

$1,750,000
3301 Schoolhouse RoadSt Cloud, FL 34773
Listing updated: October 24, 2026 at 6:48 AM ET
Listing courtesy of Intermix Real Estate Inc · Agnes Fray · MLS #O6452090 · Active · 407-717-0776Property type
Year built
Lot size
Price / sq ft
HOA dues
Day on market
Garage spaces
Flood zone
About this home
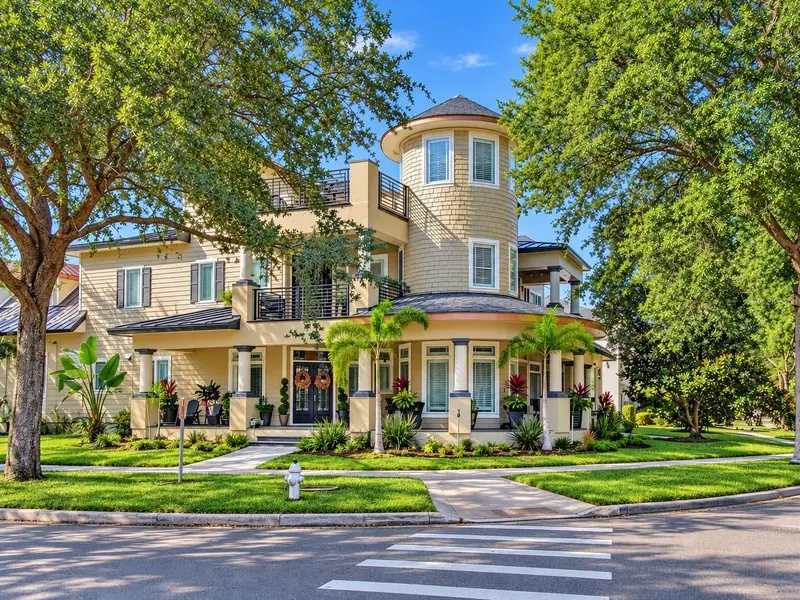
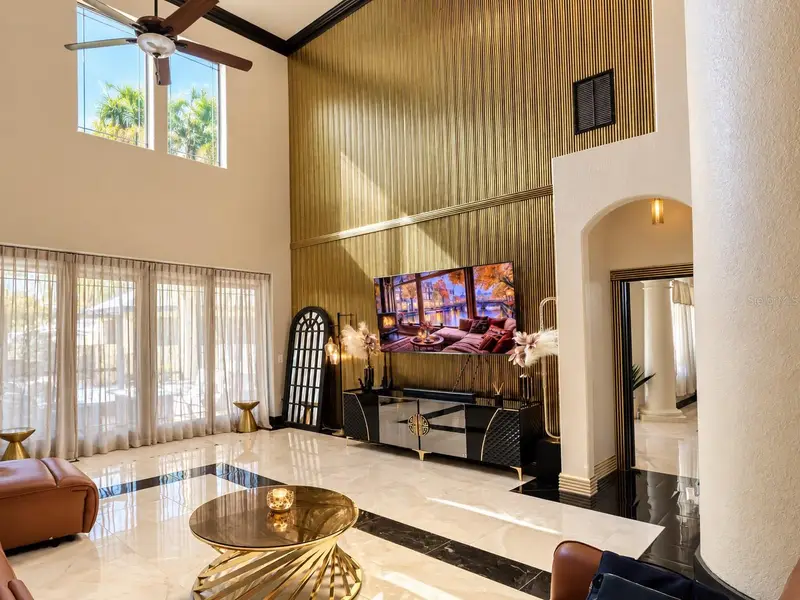
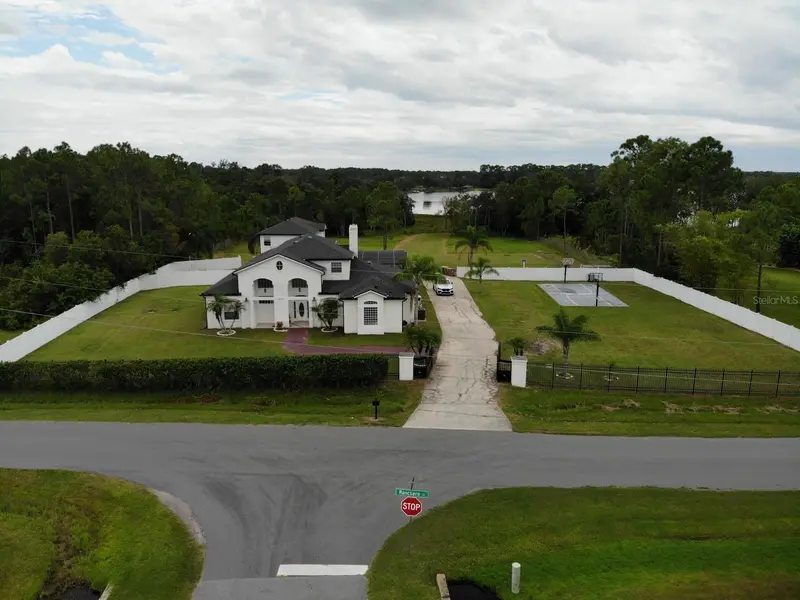
**LOCATION, LOCATION, LOCATION! LUXURY LIVING IN HARMONY — A COMMUNITY THAT FEELS LIKE ITS OWN LITTLE TOWN!** Welcome to an extraordinary, luxuriously upgraded custom estate offering approximately 6,345 square feet of living space, 7 bedrooms, 5 full bathrooms, 1 half bathroom, and a 5-CAR GARAGE! Nestled in the beautiful master-planned community of Harmony, this remarkable residence combines grand architecture, extensive renovations, and an exceptional Florida lifestyle! **THE BIG-TICKET UPGRADES ARE ALREADY DONE!** Featuring a NEW METAL SHINGLE ROOF (2024), ALL THREE A/C UNITS REPLACED (2022), TWO NEW GAS WATER HEATERS (2022), a COMPLETELY RENOVATED KITCHEN, ALL NEWLY RENOVATED BATHROOMS featuring luxurious upgraded toilets, and stunning NEW GRANITE FLOORING! These substantial improvements bring modern comfort, elegance, and sophistication to this exceptional residence. Step inside and discover SOARING CEILINGS, dramatic architectural details, elegant columns, expansive living areas, and beautiful finishes. The newly redesigned kitchen serves as a stunning centerpiece for everyday living and entertaining, while the spacious floor plan offers incredible flexibility for guests, multigenerational living, and those who appreciate room to spread out. **YOUR PRIVATE ENTERTAINMENT PARADISE!** Enjoy your own SWIMMING POOL, OUTDOOR KITCHEN, dedicated THEATER ROOM, and extraordinary ROOFTOP ENTERTAINING DECK WITH SPA! Imagine hosting unforgettable gatherings, relaxing beneath the stars, or enjoying the Florida sunshine from your private retreat. This home was designed to impress! **BUT THE LIFESTYLE DOESN'T END AT YOUR FRONT DOOR!** Harmony is so much more than a neighborhood — it's a charming, thoughtfully planned community with the feeling of its OWN LITTLE TOWN! Enjoy nearby SCHOOLS, EARLY CHILDHOOD EDUCATION OPTIONS, RESTAURANTS, SHOPPING, DOG DAYCARE & DOG SPA SERVICES, COMMUNITY SWIMMING POOLS, TENNIS & BASKETBALL COURTS, PLAYGROUNDS, PARKS, and miles of scenic WALKING & BIKING TRAILS! Discover beautiful BUCK LAKE with its LAKESIDE BEACH AREA, fishing, kayaking, canoeing, and recreational boating opportunities. Golf enthusiasts will appreciate the beautiful HARMONY GOLF PRESERVE, while nature lovers can embrace the picturesque lakes, open spaces, and natural surroundings. The charming town center adds convenience and character, bringing everyday essentials and recreational opportunities together in one remarkable community! Convenient access to US-192 connects residents to St. Cloud, shopping, dining, and greater Central Florida while maintaining Harmony's distinctive small-town atmosphere. **WHY SETTLE FOR ORDINARY WHEN YOU CAN HAVE EXTRAORDINARY?** A luxuriously renovated custom estate, substantial system upgrades, incredible entertainment spaces, and an exceptional community lifestyle! **EXPERIENCE THE HOME. DISCOVER THE COMMUNITY. LIVE THE HARMONY LIFESTYLE!** Schedule your private showing today!
Estimated monthly payment
Estimate only. Taxes use the listing's reported amount where available; insurance is a Florida-average estimate. Your actual payment will vary — run a full calculation or talk to a lender.
Price & listing history1 days on market
- Status: ActiveOct 23, 2026
- Listed$1,750,000Oct 23, 2026
Facts & features
- Property type
- Residential
- Sub type
- Single Family Residence
- Status
- Active
- Days on market
- 1
- Subdivision
- Birchwood Nbhds B & C
- County
- Osceola
- Year built
- 2012
- Living area
- 6,345 sq ft
- Price/sq ft
- $276
- Building area
- 9,283 sq ft (Public Records)
- Lot size
- 15,246 sq ft
- Lot category
- 1/4 to less than 1/2
- Flood zone
- X (12097C0285G)
- Garage
- 5 spaces
- Pool
- Private pool
- Annual taxes
- $17,099 (2025)
- Parcel #
- 30-26-32-2612-0001-C020
- Zoning
- PD
- MLS #
- O6452090
Ask about this home
Have a question? Ask the broker directly.
Ryan Solberg answers personally — no call center, no spam. Your question goes straight to him.
Interior Details
- Bedrooms
- 7
- Full bathrooms
- 4
- Half bathrooms
- 1
- Flooring
- Brick, Carpet, Ceramic Tile, Granite, Wood
- Appliances
- Built-In Oven, Convection Oven, Cooktop, Dishwasher, Dryer, Microwave, Refrigerator, Washer
- Interior features
- Built-in Features, Cathedral Ceiling(s), Ceiling Fans(s), Eat-in Kitchen, High Ceilings, Kitchen/Family Room Combo, Living Room/Dining Room Combo, Open Floorplan, Pest Guard System, Primary Bedroom Main Floor, PrimaryBedroom Upstairs, Smart Home, Stone Counters, Thermostat, Tile Counters, Walk-In Closet(s)
- Laundry
- Laundry Room
- Stories / Levels
- Three Or More
- Direction faces
- North
- In-law suite
- Yes
Heating & Cooling
- Heating
- Central
- Cooling
- Central Air
Parking
- Garage spaces
- 5
- Attached garage
- Yes
HOA & Financial
- HOA fee
- $162 / Annually
- Monthly HOA
- $14/mo
- Total monthly fees
- $14/mo
- Total annual fees
- $162
- HOA name
- Mark Hill
- CDD
- Yes
- Homestead exemption
- Yes
- Min lease term
- No Minimum
- Listing terms
- Cash, Conventional, FHA, USDA Loan, VA Loan
- Ownership
- Fee Simple
- Available for lease
- Yes
- Lease restrictions
- No
Exterior & Construction
- Exterior features
- Balcony, Courtyard, Fire Pit, Garden, Hurricane Shutters, Lighting, Outdoor Grill, Outdoor Kitchen, Private Yard, Rain Gutters, Sidewalk
- Construction materials
- Block, Stucco
- Roof
- Metal
- Foundation
- Block
- Pool
- Private pool
- Road surface
- Paved
Utilities
- Sewer
- Public Sewer
- Water source
- Public
- Utilities
- Cable Connected, Electricity Connected
Community
- Pets allowed
- Yes
Schools
Letter grades: Florida DOE 2024–25 school grades (Orange, Seminole, Lake, Osceola, Brevard). Assigned schools from the listing agent — verify enrollment with the district.
Room Details
| Room | Level | Dimensions |
|---|---|---|
| Living Room | ||
| Kitchen | ||
| Primary Bedroom | ||
| Balcony/Porch/Lanai | Third |
Listing Details
- Listing date
- 2026-10-22
- On market date
- 2026-10-23
- Original list price
- $1,750,000
- Occupant type
- Owner
- MLS area
- 34773 - St Cloud (Harmony)
- Listing AOR
- Orlando Regional
- Status changed
- 2026-10-23
- Tax legal description
- BIRCHWOOD NEIGHBORHOODS B & C PB 14 PGS 67-73 LOT 20C & A PORTION OF LOT 19C: BEG AT SE COR OF LOT 20C, N83-21-27W 9.49 FT TO POC, CURVE LEFT, RAD 994 FT, CENT ANG 04 DEG, WLY ALONG CURVE 73.23 FT, S00-45-03E 6.34 FT, S78-07-13E 82.11 FT TO NON-TAN C URVE, CURVE LEFT, CENT ANG 01 DEG, (CH BEARING N00-53-49E 16.48 FT), NLY ALONG CURVE 16.48 FT TO POB
Flood risk
Minimal-risk area outside the mapped floodplain. Flood insurance is optional and typically low-cost.
Source: FEMA flood zone reported on the listing. Confirm current designation at FEMA Flood Map Service Center.
Location
Directions
From 121 S Orange Avenue in downtown Orlando, take FL-408 East to FL-417 South. Continue on FL-417 South and take the exit for Narcoossee Road (Exit 22). Head south on Narcoossee Road, then turn left onto US-192 East (E Irlo Bronson Memorial Highway). Continue approximately 7 miles and turn left onto Five Oaks Drive into the Harmony community. At the first roundabout, turn left onto Schoolhouse Road. Continue past Harmony Community School. The property will be on your right.
More homes like this
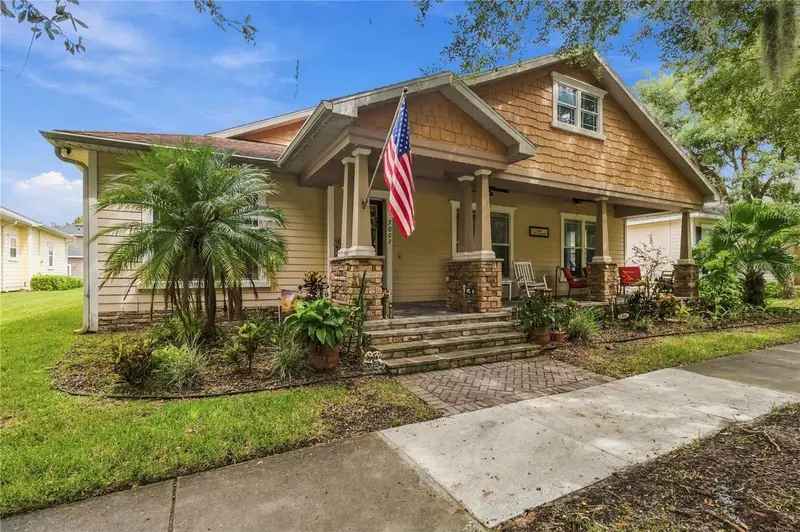
$479,900
7007 Five Oaks Dr
Harmony, FL 34773
4 bd · 3 ba · 2,536 sqft
Birchwood Nbhds B & C
MLS ID #O6446764, FIERCE REALTY.
Listing provided by Stellar MLS
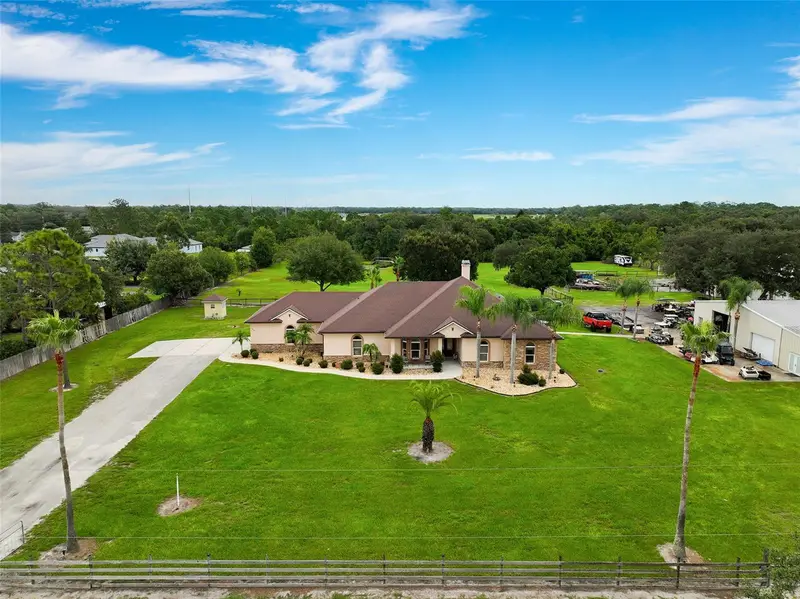
$1,450,000
4594 Hickory Tree Rd
St Cloud, FL 34772
4 bd · 3 ba · 3,504 sqft
S L & I C
MLS ID #S5157195, CORCORAN CONNECT LLC.
Listing provided by Stellar MLS
$1,589,900
6910 Ranchero Ct
St Cloud, FL 34771
8 bd · 4 ba · 4,488 sqft
Bay Lake Ranch Unit 3
MLS ID #O6443332, HOME PARADE REALTY CORP.
Listing provided by Stellar MLS

$1,770,000
1888 Druliner Rd
St Cloud, FL 34771
2 bd · 1 ba · 728 sqft
Acreage & Unrec
MLS ID #TB8413454, REAL BROKER, LLC.
Listing provided by Stellar MLS

Listings courtesy of Stellar MLS as distributed by MLS GRID
IDX information is provided exclusively for consumers’ personal, non-commercial use and may not be used for any purpose other than to identify prospective properties consumers may be interested in purchasing.
Based on information submitted to the MLS GRID as of October 24, 2026 at 6:48 AM ET. All data is obtained from various sources and may not have been verified by broker or MLS GRID. Supplied Open House Information is subject to change without notice. All information should be independently reviewed and verified for accuracy. Properties may or may not be listed by the office/agent presenting the information.
All or a portion of the multiple listing information is provided by Stellar MLS, from a copyrighted compilation of listings. The compilation of listings and each individual listing are © 2026 Stellar MLS. All rights reserved.
Ryan Solberg, Broker · MaxLife Realty LLC · FL License #BK3354351 · Equal Housing Opportunity · Full disclaimer · DMCA