

$799,900
8325 Vivaro Isle WayWindermere, FL 34786
Listing updated: October 30, 2026 at 5:01 PM ET
Listing courtesy of Coldwell Banker Realty · Alex Vastardis · MLS #O6452086 · Active · 407-352-1040Property type
Year built
Lot size
Price / sq ft
HOA dues
Days on market
Garage spaces
Flood zone
About this home
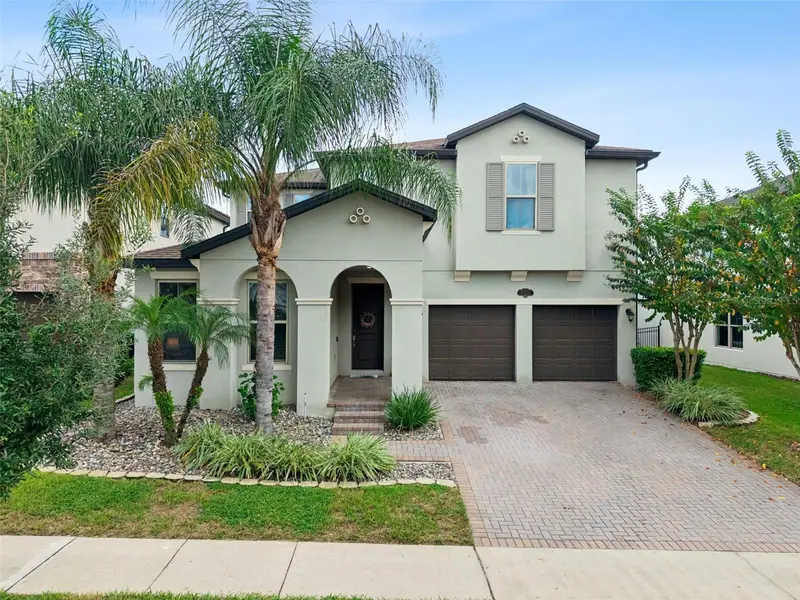
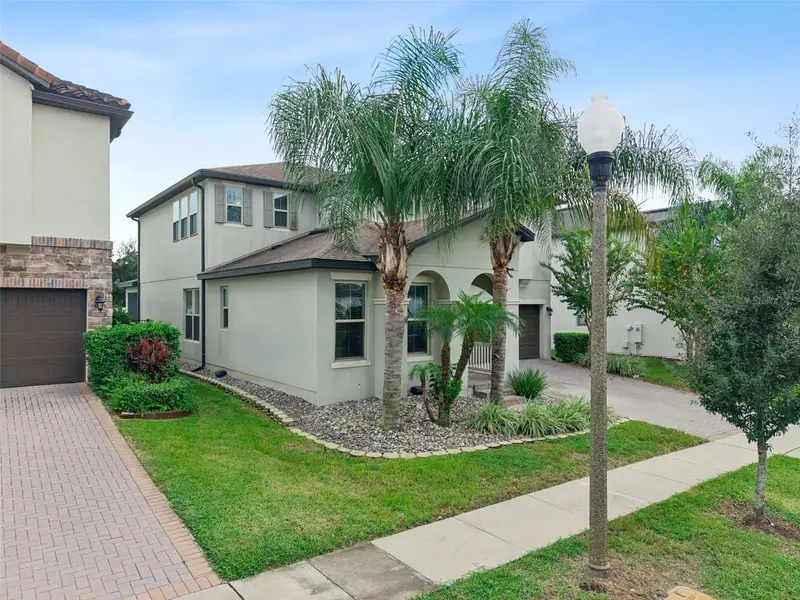
Virtually Staged. **POND VIEWS & DISNEY FIREWORKS!** Prepare to be impressed by this beautifully appointed 4-bedroom, 3-bath home in sought-after Windermere Isle, offering an inviting blend of stylish living, thoughtful upgrades, and a picturesque pond backdrop with a fountain and conservation views. Designed for both everyday comfort and entertaining, the open floor plan is enhanced by a decorative coffered ceiling in the dining room and a custom built-in entertainment feature that adds architectural interest and a polished focal point to the family room. The kitchen is equally impressive with granite countertops, tile backsplash, stainless steel appliances, abundant cabinetry, and a large center island, complemented by an adjacent informal dining area for casual meals. Everyday functionality is thoughtfully incorporated with a built-in drop zone just inside the garage entry, conveniently positioned near the walk-in pantry and kitchen. A first-floor bedroom with a full bath nearby provides wonderful flexibility for guests, while a creative nook beneath the stairs features a built-in desk, storage, and chalkboard wall, offering a fun space for homework, crafts, or play. Upstairs, **laminate flooring** extends throughout the stairs and entire second floor, where a spacious loft provides another inviting gathering space. The primary suite offers a relaxing retreat with two large walk-in closets and a beautifully appointed bath featuring dual vanities, a freestanding soaking tub, and glass-enclosed shower. The outdoor setting truly sets this home apart. A screened lanai with summer kitchen overlooks the fenced backyard and tranquil pond with fountain, creating the perfect backdrop for dining, entertaining, or simply unwinding while enjoying Disney fireworks in the distance. The home is also equipped with solar panels, while the two-car garage features an EV charger and overhead storage. Upgraded landscaping enhances the home’s curb appeal. Residents of Windermere Isle enjoy a resort-style community swimming pool with poolside cabana and playground, while HOA fees include lawn care, cable TV, and internet. Conveniently located near Walt Disney World, world-class shopping, dining, and major roadways. With its generous living spaces, versatile floor plan, beautiful pond setting, and desirable community amenities, this exceptional home offers an outstanding opportunity to enjoy the Windermere lifestyle!
Estimated monthly payment
Estimate only. Taxes use the listing's reported amount where available; insurance is a Florida-average estimate. Your actual payment will vary — run a full calculation or talk to a lender.
Price & listing history0 days on market
- Status: ActiveOct 30, 2026
- Listed$799,900Oct 30, 2026
Property Documents
Documents the listing agent has made public for this property. Free to view and download.
Facts & features
- Property type
- Residential
- Sub type
- Single Family Residence
- Status
- Active
- Days on market
- 0
- Subdivision
- Windermere Isle
- County
- Orange
- Year built
- 2018
- Living area
- 3,038 sq ft
- Price/sq ft
- $263
- Building area
- 4,073 sq ft (Public Records)
- Lot size
- 6,720 sq ft
- Lot category
- 0 to less than 1/4
- Flood zone
- X (12095C0380H)
- Garage
- 2 spaces
- Annual taxes
- $667 (2025)
- Parcel #
- 34-23-27-9177-00-860
- Zoning
- P-D
- MLS #
- O6452086
Ask about this home
Have a question? Ask the broker directly.
Ryan Solberg answers personally — no call center, no spam. Your question goes straight to him.
Interior Details
- Bedrooms
- 4
- Full bathrooms
- 3
- Flooring
- Laminate, Tile
- Appliances
- Built-In Oven, Cooktop, Dishwasher, Disposal, Gas Cooktop, Gas Water Heater, Refrigerator, Tankless Water Heater
- Interior features
- Ceiling Fans(s), Eat-in Kitchen, High Ceilings, Kitchen/Family Room Combo, Open Floorplan, PrimaryBedroom Upstairs, Solid Wood Cabinets, Stone Counters, Thermostat, Tray Ceiling(s), Walk-In Closet(s)
- Laundry
- Inside, Laundry Room, Upper Level
- Stories / Levels
- Two
- Direction faces
- Northwest
Heating & Cooling
- Heating
- Central, Electric, Heat Pump
- Cooling
- Central Air
Parking
- Garage spaces
- 2
- Attached garage
- Yes
- Parking features
- Driveway, Garage Door Opener
HOA & Financial
- HOA fee
- $803 / Quarterly
- Monthly HOA
- $268/mo
- Total monthly fees
- $268/mo
- Total annual fees
- $3,212
- HOA name
- First Service Residential
- CDD
- No
- Homestead exemption
- Yes
- Min lease term
- 7 Months
- Listing terms
- Cash, Conventional, VA Loan
- Ownership
- Fee Simple
- Available for lease
- Yes
- Lease restrictions
- No
- Additional lease restrictions
- Verify with HOA
Exterior & Construction
- Exterior features
- Outdoor Kitchen, Sidewalk
- Construction materials
- Block, Stucco
- Roof
- Shingle
- Foundation
- Slab
- Water view
- Yes
- Road surface
- Paved
Utilities
- Sewer
- Public Sewer
- Water source
- Public
- Utilities
- Cable Available, Electricity Connected, Natural Gas Connected, Public, Sewer Connected, Water Connected
Community
- Pets allowed
- Yes
Schools
Letter grades: Florida DOE 2024–25 school grades (Orange, Seminole, Lake, Osceola, Brevard). Assigned schools from the listing agent — verify enrollment with the district.
Room Details
| Room | Level | Dimensions |
|---|---|---|
| Living Room | 20x18 | |
| Kitchen | 16x11 | |
| Dinette | 16x9 | |
| Dining Room | 12x11 | |
| Primary Bedroom | 19x16 | |
| Primary Bathroom | 16x11 | |
| Bedroom 2 | 15x14 | |
| Bedroom 3 | 12x11 | |
| Bathroom 2 | 11x5 | |
| Loft | 16x13 | |
| Bedroom 4 | 12x11 | |
| Bathroom 3 | 10x6 |
Listing Details
- Listing date
- 2026-10-23
- On market date
- 2026-10-30
- Original list price
- $799,900
- Occupant type
- Owner
- MLS area
- 34786 - Windermere
- Listing AOR
- Orlando Regional
- Status changed
- 2026-10-30
- Tax legal description
- WINDERMERE ISLE - PHASE 2 93/143 LOT 86
Flood risk
Minimal-risk area outside the mapped floodplain. Flood insurance is optional and typically low-cost.
Source: FEMA flood zone reported on the listing. Confirm current designation at FEMA Flood Map Service Center.
Location
Directions
From Winter Garden-Vineland Road, West on silver Lake Park Drive, Left on Reams Road, Left on Torcello Isle Drive, Left on Gorgona Isle Drive, Right on Vivaro Isle Drive
More homes like this
$850,000
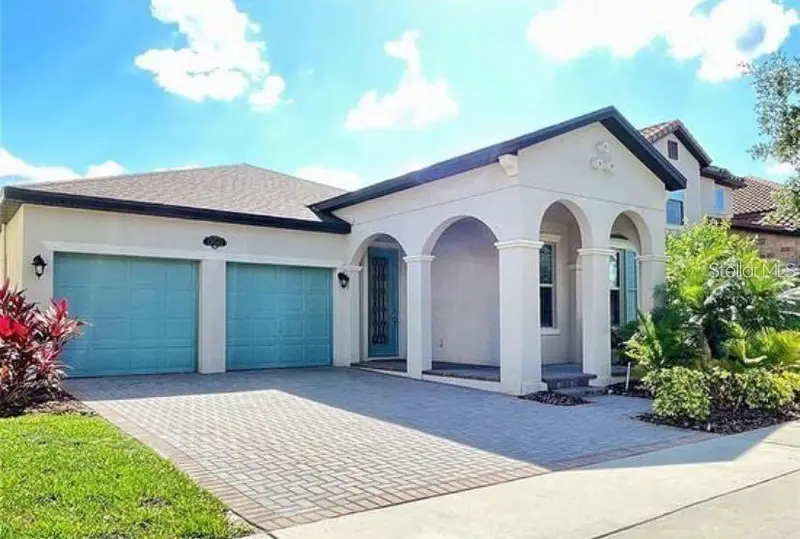
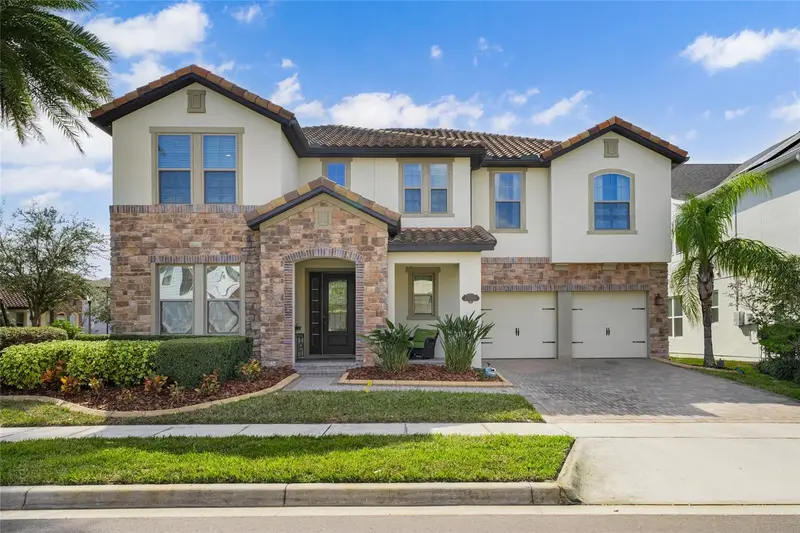
13542 Gorgona Isle Dr
Windermere, FL 34786
4 bd · 3 ba · 2,224 sqft
Windermere Isle
MLS ID #O6390582, WRA BUSINESS & REAL ESTATE.
Listing provided by Stellar MLS
$1,296,000
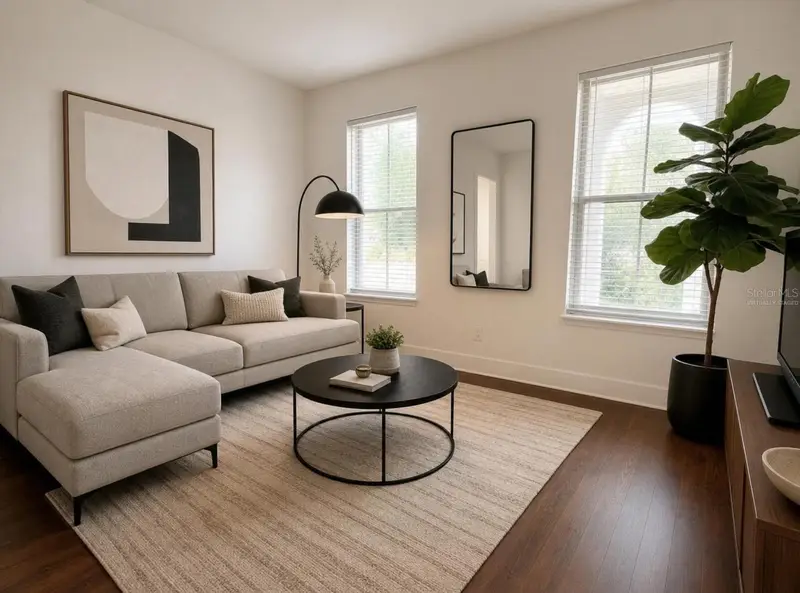
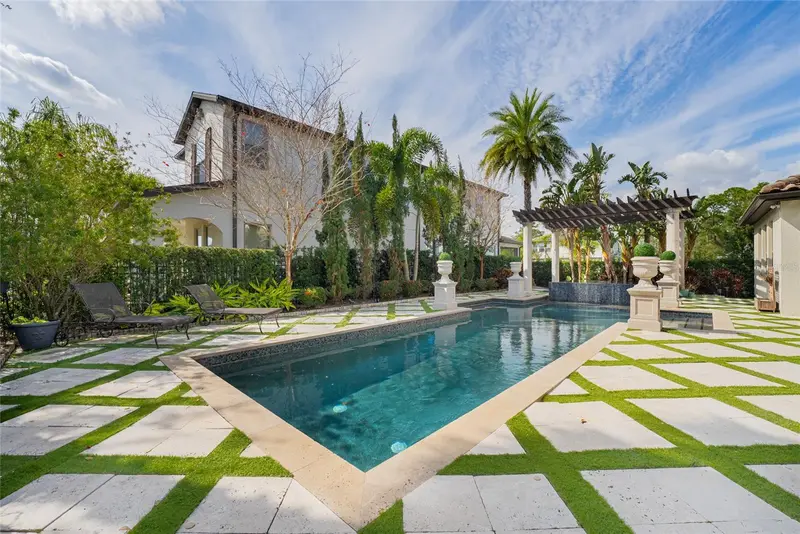
13596 Gorgona Isle Dr
Windermere, FL 34786
6 bd · 5 ba · 3,794 sqft
Windermere Isle
MLS ID #O6374555, WRA BUSINESS & REAL ESTATE.
Listing provided by Stellar MLS
$1,100,000
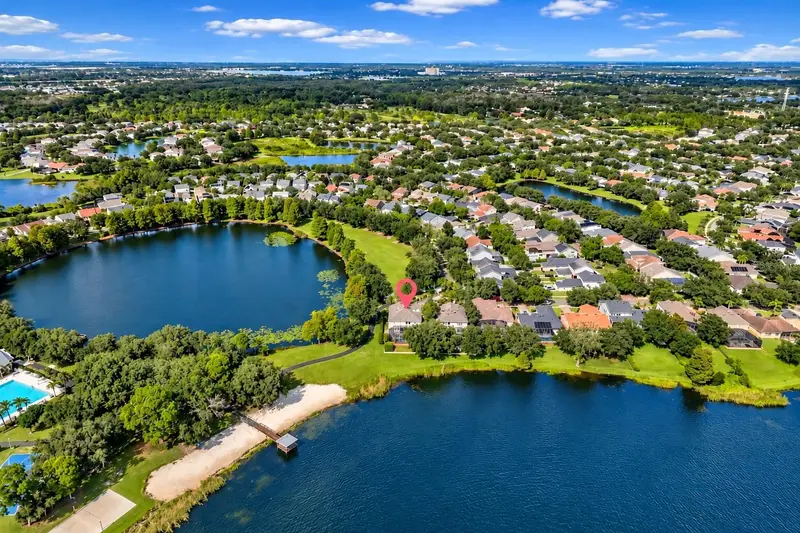
14038 Bluebird Park Rd
Windermere, FL 34786
4 bd · 4 ba · 3,348 sqft
Summerport Ph 02
MLS ID #O6452272, RE/MAX TOWN & COUNTRY REALTY.
Listing provided by Stellar MLS
$850,000
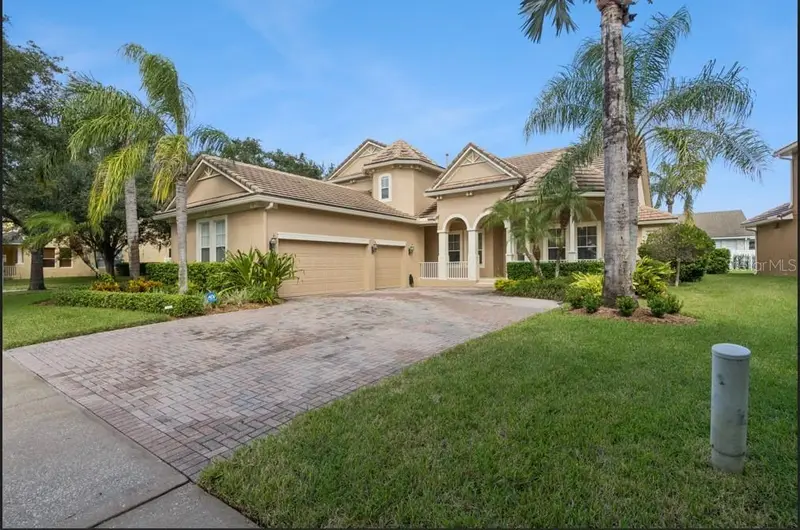
14503 Avenue Of The Rushes
Winter Garden, FL 34787
4 bd · 4 ba · 3,315 sqft
Signature Lakes
MLS ID #O6450700, VINTAGE REALTY GROUP LLC.
Listing provided by Stellar MLS

Listings courtesy of Stellar MLS as distributed by MLS GRID
IDX information is provided exclusively for consumers’ personal, non-commercial use and may not be used for any purpose other than to identify prospective properties consumers may be interested in purchasing.
Based on information submitted to the MLS GRID as of October 30, 2026 at 5:01 PM ET. All data is obtained from various sources and may not have been verified by broker or MLS GRID. Supplied Open House Information is subject to change without notice. All information should be independently reviewed and verified for accuracy. Properties may or may not be listed by the office/agent presenting the information.
All or a portion of the multiple listing information is provided by Stellar MLS, from a copyrighted compilation of listings. The compilation of listings and each individual listing are © 2026 Stellar MLS. All rights reserved.
Ryan Solberg, Broker · MaxLife Realty LLC · FL License #BK3354351 · Equal Housing Opportunity · Full disclaimer · DMCA