

$467,000
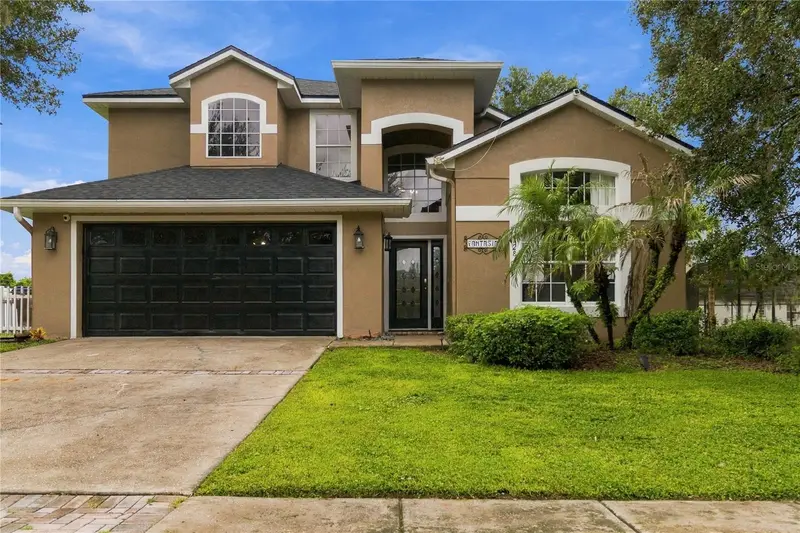
1231 Wright CircleCelebration, FL 34747
Listing updated: October 22, 2026 at 6:10 PM ET
Listing courtesy of Imagination Realty, Inc · Jennifer Schreiber · MLS #S5160050 · Active · 321-939-1300Property type
Year built
Lot size
Price / sq ft
HOA dues
Days on market
Garage space
Flood zone
About this home
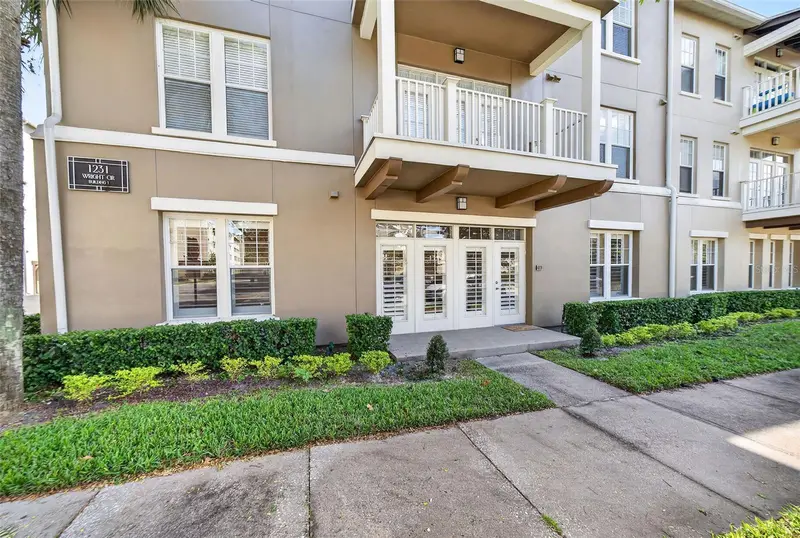
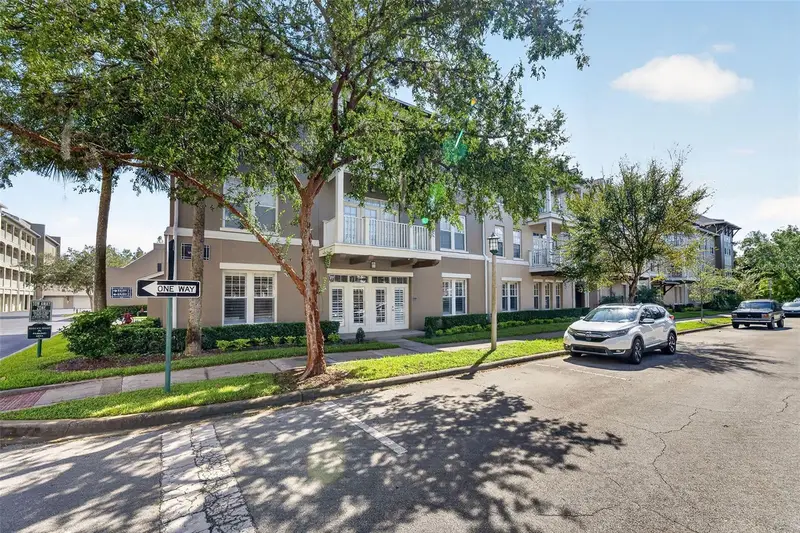
Imagine owning a SINGLE-LEVEL condo with an ATTACHED garage in Celebration's beautiful Artisan Park! This rare and highly sought-after "Redmond" model is a stunning first-floor corner end unit with four (4) generous bedrooms and two (2) spacious bathrooms, this bright and airy condo features oversized Plantation Shutters, Luxury Vinyl Plank Flooring and Modern light fixtures throughout. Step inside to discover an inviting open floor plan that seamlessly combines the living, dining, and kitchen areas, perfect for entertaining. The living space features elegant Crown Molding, enhancing the ambiance. The Kitchen features newer Stainless-Steel appliances, 42" cabinets, and beautiful Granite Countertops, including a convenient Breakfast Bar for casual dining. Retreat to the primary bedroom, where you will find an extra-large custom walk-in closet. The En-Suite primary bathroom offers a relaxing soaking tub, a separate shower, and ORNAMENTAL WHITE granite countertops, providing a spa-like experience at home. Additional highlights include a dedicated laundry room with ample storage cabinetry, ensuring that you can be highly organized. French doors from the living area leads to a charming, covered patio, perfect for enjoying morning coffee or evening relaxation while overlooking the picturesque park. The attached garage offers the ultimate convenience, opening directly into the condo, making unloading groceries or luggage a breeze. As a resident of Artisan Park, you will have access to the exclusive Clubhouse Amenities, including a Resort-style Pool & Spa, Bar/Restaurant, Fitness Center, Banquet Room, Outdoor Kitchen, and social planned activities for residents.
Estimated monthly payment
Estimate only. Taxes use the listing's reported amount where available; insurance is a Florida-average estimate. Your actual payment will vary — run a full calculation or talk to a lender.
Price & listing history691 days on market
- Status: ActiveOct 22, 2026
- Listed$467,000Oct 22, 2026
Property Documents
Documents the listing agent has made public for this property. Free to view and download.
Facts & features
- Property type
- Residential
- Sub type
- Condominium
- Status
- Active
- Days on market
- 691
- Cumulative DOM
- 691
- Subdivision
- Artisan Club Condo
- County
- Osceola
- Year built
- 2006
- Living area
- 1,834 sq ft
- Price/sq ft
- $255
- Lot size
- 29,160 sq ft
- Flood zone
- X (12097C0045G)
- Garage
- 1 spaces
- Annual taxes
- $5,003 (2025)
- Parcel #
- 19-25-28-2954-0001-1080
- Zoning
- OPUD
- MLS #
- S5160050
Ask about this home
Have a question? Ask the broker directly.
Ryan Solberg answers personally — no call center, no spam. Your question goes straight to him.
Interior Details
- Bedrooms
- 4
- Full bathrooms
- 2
- Flooring
- Ceramic Tile, Luxury Vinyl, Wood
- Appliances
- Dishwasher, Dryer, Microwave, Range, Refrigerator, Washer
- Interior features
- Ceiling Fans(s), Crown Molding, Living Room/Dining Room Combo, Stone Counters, Tray Ceiling(s), Walk-In Closet(s)
- Laundry
- Inside, Laundry Room
- Stories / Levels
- One
- Direction faces
- Northwest
Heating & Cooling
- Heating
- Central
- Cooling
- Central Air
Parking
- Garage spaces
- 1
- Attached garage
- Yes
- Parking features
- Garage Door Opener
HOA & Financial
- HOA fee
- $441 / Quarterly
- Monthly HOA
- $147/mo
- Total monthly fees
- $1,096/mo
- Total annual fees
- $11,362
- HOA name
- Artisan Club Condo/Denise Anderson
- CDD
- Yes
- Homestead exemption
- Yes
- Min lease term
- 1-2 Years
- Listing terms
- Cash, Conventional
- Ownership
- Fee Simple
- Available for lease
- Yes
- Lease restrictions
- Yes
- Additional lease restrictions
- See Covenants
- Approval process
- Lease must be turned in with 1 month's deposit to Condo Association
Exterior & Construction
- Exterior features
- Sidewalk
- Construction materials
- Block, Concrete, Stucco
- Roof
- Shingle
- Foundation
- Slab
- Road surface
- Asphalt, Paved
Utilities
- Sewer
- Public Sewer
- Water source
- Public
- Utilities
- Cable Available, Electricity Connected, Sewer Connected, Underground Utilities, Water Connected
Community
- Pets allowed
- Breed Restrictions, Yes
Schools
Letter grades: Florida DOE 2024–25 school grades (Orange, Seminole, Lake, Osceola, Brevard). Assigned schools from the listing agent — verify enrollment with the district.
Room Details
| Room | Level | Dimensions |
|---|---|---|
| Primary Bedroom | 16x12 | |
| Living Room | 18x14 | |
| Kitchen | 11x11 | |
| Dining Room | 12x9 | |
| Bedroom 2 | 11x12 | |
| Bedroom 3 | 9x11 |
Listing Details
- Listing date
- 2026-10-22
- On market date
- 2026-10-22
- Original list price
- $467,000
- Occupant type
- Vacant
- MLS area
- 34747 - Kissimmee/Celebration
- Listing AOR
- Osceola
- Status changed
- 2026-10-22
- Tax legal description
- ARTISAN CLUB CONDO PH 2 CB 10 PG 48-52 OR 3229/2532 BLDG 1 UNIT 108
Flood risk
Minimal-risk area outside the mapped floodplain. Flood insurance is optional and typically low-cost.
Source: FEMA flood zone reported on the listing. Confirm current designation at FEMA Flood Map Service Center.
Location
Directions
I-4 to US 192 (Exit 64 toward Kissimmee), Right onto Celebration Ave. continue past Downtown, continue past the Artisan Clubhouse then turn Left on Wright Circle, Building 1 is on the Left, Unit 108 is on the Ground Floor. Garage is G3.
More homes like this

$375,000
313 Captiva Dr
Davenport, FL 33896
4 bd · 4 ba · 1,960 sqft
Festival Ph 1
MLS ID #S5148564, HOMES OF AMERICA REALTY GROUP,.
Listing provided by Stellar MLS
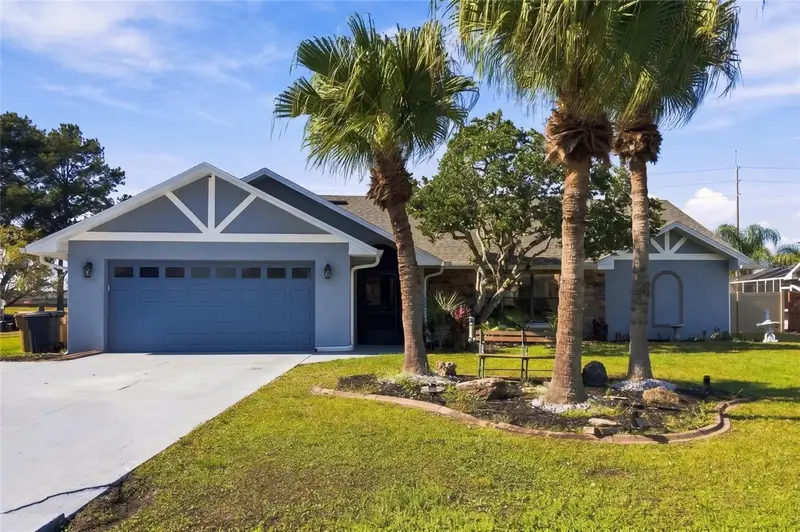
$600,000
2490 Albany Dr
Kissimmee, FL 34758
3 bd · 3 ba · 2,017 sqft
St James S Park Unit 1 Ph 1 & 2
MLS ID #O6452011, KELLER WILLIAMS ADVANTAGE REALTY.
Listing provided by Stellar MLS
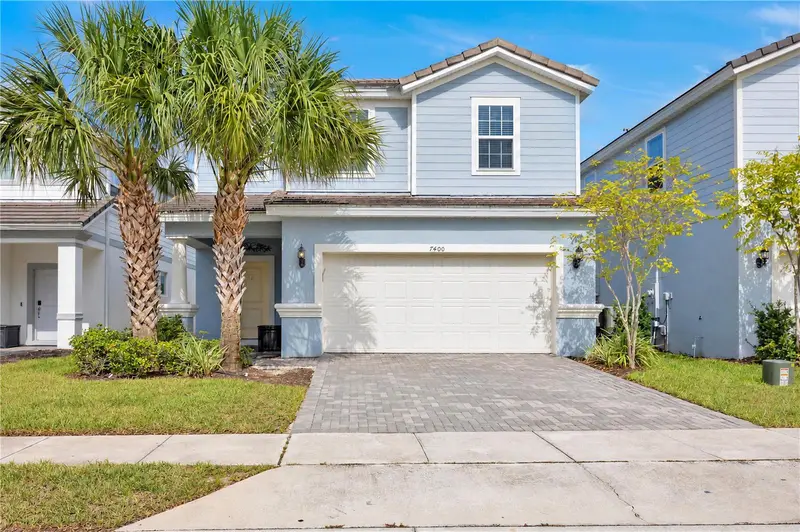
$579,000
7400 Oakmoss Loop
Davenport, FL 33837
6 bd · 4 ba · 3,176 sqft
Solterra Ph 2b
MLS ID #O6450882, KELLER WILLIAMS ADVANTAGE 2 REALTY.
Listing provided by Stellar MLS
$680,000
2728 Formosa Blvd
Kissimmee, FL 34747
6 bd · 4 ba · 2,677 sqft
Formosa Gardens Unit 1
MLS ID #S5159255, LUX NOVA REALTY LLC.
Listing provided by Stellar MLS

Listings courtesy of Stellar MLS as distributed by MLS GRID
IDX information is provided exclusively for consumers’ personal, non-commercial use and may not be used for any purpose other than to identify prospective properties consumers may be interested in purchasing.
Based on information submitted to the MLS GRID as of October 22, 2026 at 6:10 PM ET. All data is obtained from various sources and may not have been verified by broker or MLS GRID. Supplied Open House Information is subject to change without notice. All information should be independently reviewed and verified for accuracy. Properties may or may not be listed by the office/agent presenting the information.
All or a portion of the multiple listing information is provided by Stellar MLS, from a copyrighted compilation of listings. The compilation of listings and each individual listing are © 2026 Stellar MLS. All rights reserved.
Ryan Solberg, Broker · MaxLife Realty LLC · FL License #BK3354351 · Equal Housing Opportunity · Full disclaimer · DMCA