
$399,900
9646 Fox Hearst RoadTampa, FL 33647
Listing updated: October 24, 2026 at 6:48 AM ET
Listing courtesy of Signature Realty Associates · Christina Barone · MLS #TB8560723 · Active · 813-689-3115Property type
Year built
Lot size
Price / sq ft
HOA dues
Day on market
Flood zone
About this home
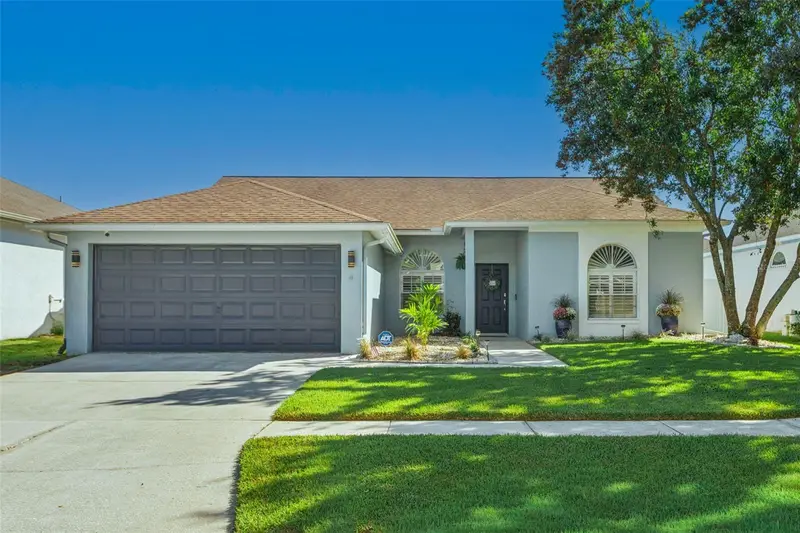
* NEW ROOF TO BE INSTALLED WITH A FULL PRICE CONTRACT * Stunning Pool Home! Move-In Ready! No CDD Fees & Low HOA! Welcome to this beautifully maintained pool home located in the highly desirable Pebble Creek community in the heart of New Tampa! This spectacular single-story home offers a spacious, open floor plan, beautiful upgrades, a 2-car garage and your very own private screened-in pool paradise! From the moment you arrive, you'll appreciate the beautiful curb appeal, landscaping, covered entryway and charming architectural details. This home is truly a must see! Step inside to a bright and welcoming foyer that opens to a versatile office/flex room that can also be used as a formal dining room, featuring beautiful wood-look flooring, a decorative arched window with plantation shutters and plenty of natural light. Perfect for working from home, entertaining guests or creating a formal dining space! Continue into the spacious living room, featuring high ceilings, beautiful wood-look flooring, ceiling fan, neutral paint colors and an abundance of natural light. The open-concept design creates the perfect setting for entertaining family and friends! Large windows and sliding glass doors provide beautiful views and convenient access to your private pool area. You'll love the spacious kitchen, featuring beautiful white cabinetry with plenty of storage space, granite countertops, stainless-steel appliances, double oven range, built-in microwave, dishwasher, breakfast bar and plenty of eat-in space area. The kitchen overlooks the living room, creating an open and inviting atmosphere that's perfect for everyday living and entertaining. Beautiful arched windows with plantation shutters add character and charm! Spacious primary suite offers a relaxing retreat. The adjoining primary bathroom features a double-sink vanity with granite countertops, cabinet storage, relaxing garden soaking tub, separate shower and tile flooring. Additional bedrooms offers flexibility for guests, family or hobbies. The secondary bathroom features an updated vanity and tub/shower combination. A convenient indoor laundry room with overhead cabinets. Now step outside to your very own private fenced backyard oasis! Enjoy the Florida lifestyle year-round with a gorgeous screened-in salt water swimming pool, spacious pool deck & multiple seating areas perfect for relaxing, entertaining and enjoying beautiful Florida weather! Extended screened enclosure provides plenty of room for outdoor furniture, while the beautiful tiled pool and tropical atmosphere create your own private retreat. Whether you're enjoying your morning coffee, hosting parties or relaxing poolside, this outdoor space is sure to impress! Located in the highly sought-after Pebble Creek master-planned community in New Tampa, residents enjoy wonderful amenities including a clubhouse, community pool, park, playground, basketball court, pickle ball courts, tennis courts, volleyball court, fitness trail and much more! Enjoy all these community features with no CDD fees & low HOA! Conveniently located near fantastic shopping, dining, restaurants and entertainment, with easy access to I-75, I-275, (USF), Moffitt Cancer Center, Flatwoods Park, major hospitals, shopping malls, golf courses, schools and Tampa International Airport. This home is a must see! A wonderful opportunity to own a beautiful pool home in one of New Tampa's established communities! Don't miss out! Call us today to schedule your private tour!
Estimated monthly payment
Estimate only. Taxes use the listing's reported amount where available; insurance is a Florida-average estimate. Your actual payment will vary — run a full calculation or talk to a lender.
Price & listing history1 days on market
- Status: ActiveOct 24, 2026
- Listed$399,900Oct 23, 2026
Facts & features
- Property type
- Residential
- Sub type
- Single Family Residence
- Status
- Active
- Days on market
- 1
- Subdivision
- Pebble Creek Village Unit 6
- County
- Hillsborough
- Year built
- 1989
- Living area
- 1,765 sq ft
- Price/sq ft
- $227
- Building area
- 2,219 sq ft (Public Records)
- Lot size
- 6,000 sq ft
- Lot category
- 0 to less than 1/4
- Flood zone
- X (12057C0090H)
- Pool
- Private pool
- Annual taxes
- $5,128 (2025)
- Parcel #
- U-07-27-20-21R-000001-00023.0
- Zoning
- PD
- MLS #
- TB8560723
Ask about this home
Have a question? Ask the broker directly.
Ryan Solberg answers personally — no call center, no spam. Your question goes straight to him.
Interior Details
- Bedrooms
- 3
- Full bathrooms
- 2
- Flooring
- Laminate, Tile, Wood
- Appliances
- Dishwasher, Microwave, Range, Refrigerator
- Interior features
- Ceiling Fans(s), Eat-in Kitchen, High Ceilings, Open Floorplan, Primary Bedroom Main Floor, Stone Counters, Walk-In Closet(s)
- Laundry
- Inside, Laundry Room
- Stories / Levels
- One
- Direction faces
- West
Heating & Cooling
- Heating
- Central
- Cooling
- Central Air
Parking
- Garage spaces
- 0
- Attached garage
- Yes
- Parking features
- Driveway
HOA & Financial
- HOA fee
- $650 / Annually
- Monthly HOA
- $54/mo
- Total monthly fees
- $54/mo
- Total annual fees
- $650
- HOA name
- Harbeck Hospitality/John Rowles
- CDD
- No
- Homestead exemption
- Yes
- Min lease term
- 1-2 Years
- Listing terms
- Cash, Conventional, FHA, VA Loan
- Ownership
- Fee Simple
- Available for lease
- Yes
- Lease restrictions
- Yes
- Additional lease restrictions
- CONTACT HOA FOR ALL RESTRICTIONS
- Approval process
- CONTACT HOA FOR ALL RESTRICTIONS
Exterior & Construction
- Exterior features
- Private Yard, Rain Gutters, Sidewalk
- Construction materials
- Block, Stucco
- Roof
- Shingle
- Foundation
- Slab
- Pool
- Private pool
- Road surface
- Asphalt, Paved
Utilities
- Sewer
- Public Sewer
- Water source
- Public
- Utilities
- Public
Community
- Pets allowed
- Yes
Schools
Letter grades: Florida DOE 2024–25 school grades (Orange, Seminole, Lake, Osceola, Brevard). Assigned schools from the listing agent — verify enrollment with the district.
Room Details
| Room | Level | Dimensions |
|---|---|---|
| Dining Room | ||
| Kitchen | ||
| Living Room | ||
| Dinette | ||
| Primary Bedroom | ||
| Bedroom 2 | ||
| Bedroom 3 |
Listing Details
- Listing date
- 2026-10-23
- On market date
- 2026-10-23
- Original list price
- $399,900
- Occupant type
- Owner
- MLS area
- 33647 - Tampa / Tampa Palms
- Listing AOR
- Suncoast Tampa
- Status changed
- 2026-10-24
- Tax legal description
- PEBBLE CREEK VILLAGE UNIT NO 6 LOT 23 BLOCK 1
Flood risk
Minimal-risk area outside the mapped floodplain. Flood insurance is optional and typically low-cost.
Source: FEMA flood zone reported on the listing. Confirm current designation at FEMA Flood Map Service Center.
Location
Directions
NORTH 75 TO RIGHT BRUCE B DOWNS TO RIGHT REGENTS PARK DR TO LEFT FOX HEARST RD TO HOUSE.
More homes like this
$434,900
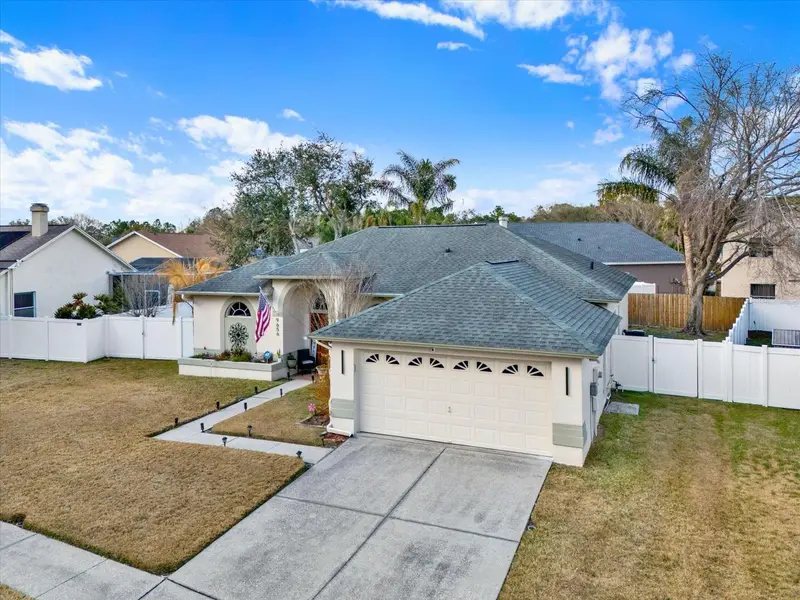
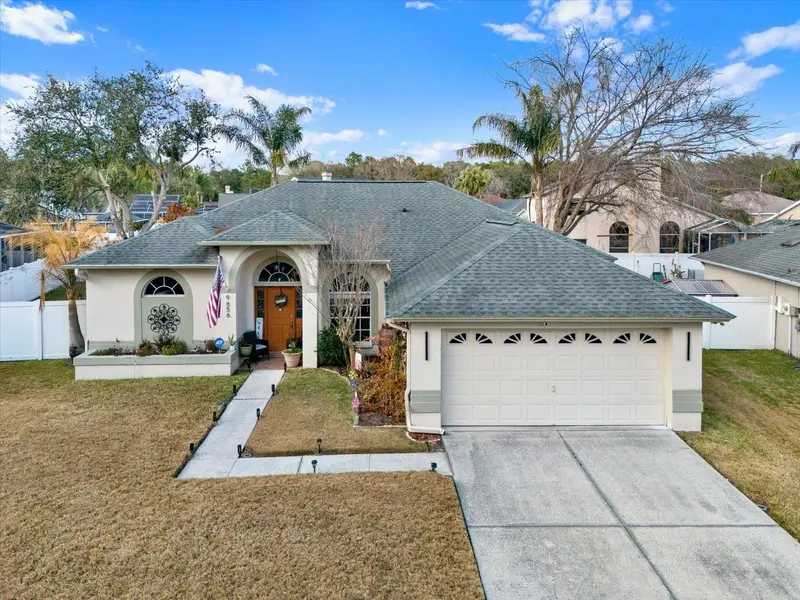
9656 Fox Hearst Rd
Tampa, FL 33647
3 bd · 2 ba · 1,843 sqft
Pebble Creek Village Unit 6
MLS ID #TB8550052, BALMASEDA & ASSOCIATES INC.
Listing provided by Stellar MLS
$460,000
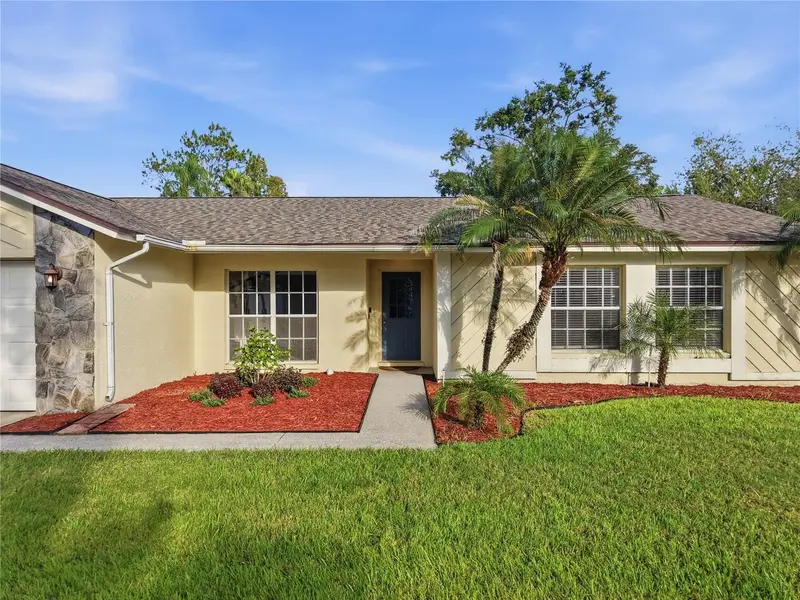
9801 Creek Cross St
Tampa, FL 33647
4 bd · 3 ba · 2,013 sqft
Pebble Creek Village Unit 6
MLS ID #TB8560976, FUTURE HOME REALTY INC.
Listing provided by Stellar MLS
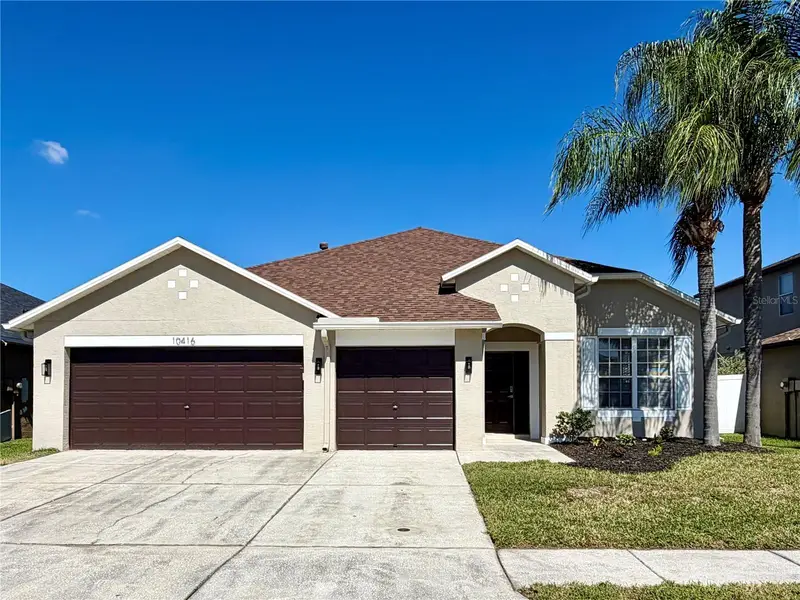
$529,000
10416 Meadow Spring Dr
Tampa, FL 33647
4 bd · 2 ba · 2,420 sqft
Cross Creek Prcl K Ph 2b
MLS ID #TB8561060, LPT REALTY, LLC.
Listing provided by Stellar MLS
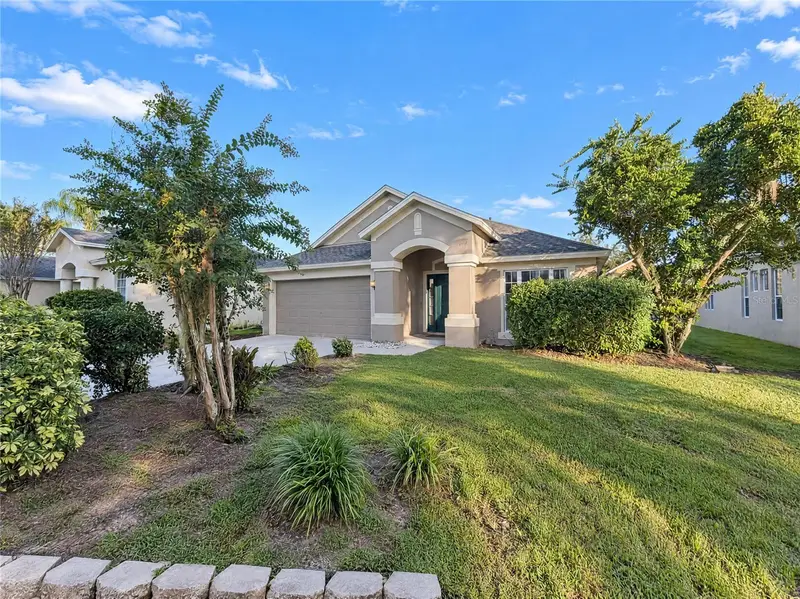
$425,000
30447 Iverson Dr
Wesley Chapel, FL 33543
4 bd · 2 ba · 2,039 sqft
Meadow Pointe Prcl 18 Unit 01 & 03
MLS ID #O6452278, OPENDOOR BROKERAGE LLC.
Listing provided by Stellar MLS

Listings courtesy of Stellar MLS as distributed by MLS GRID
IDX information is provided exclusively for consumers’ personal, non-commercial use and may not be used for any purpose other than to identify prospective properties consumers may be interested in purchasing.
Based on information submitted to the MLS GRID as of October 24, 2026 at 6:48 AM ET. All data is obtained from various sources and may not have been verified by broker or MLS GRID. Supplied Open House Information is subject to change without notice. All information should be independently reviewed and verified for accuracy. Properties may or may not be listed by the office/agent presenting the information.
All or a portion of the multiple listing information is provided by Stellar MLS, from a copyrighted compilation of listings. The compilation of listings and each individual listing are © 2026 Stellar MLS. All rights reserved.
Ryan Solberg, Broker · MaxLife Realty LLC · FL License #BK3354351 · Equal Housing Opportunity · Full disclaimer · DMCA