
$750,000
12351 73rd StreetOcala, FL 34481
Listing updated: October 23, 2026 at 2:45 PM ET
Listing courtesy of Gailey Enterprises Real Estate · Richard Gailey · MLS #O6452043 · Active · 770-733-2596Property type
Year built
Lot size
Price / sq ft
HOA dues
Days on market
Garage spaces
Flood zone
About this home
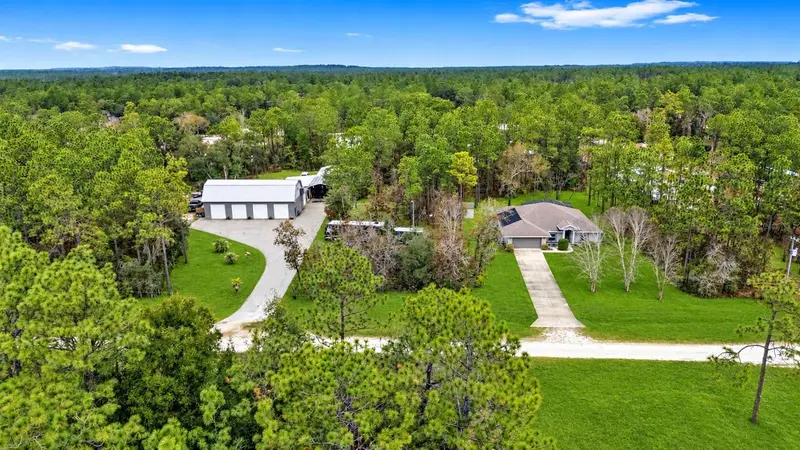
Virtually Staged. THE ULTIMATE AUTOMOTIVE ESTATE & CAR COLLECTOR'S PARADISE—WHERE COMFORT, SPACE, AND ENDLESS POSSIBILITIES COME TOGETHER! Discover an extraordinary opportunity to own a private automotive paradise situated on 2.28 acres of beautifully landscaped grounds, featuring TWO SEPARATE PROPERTY ENTRANCES, providing exceptional convenience, accessibility, and separation between the residence and automotive facilities! Whether you're a passionate car collector, restoration enthusiast, body shop owner, entrepreneur, or simply someone seeking exceptional storage and workspace, this remarkable property delivers a rare combination of comfort, versatility, and functionality! Behind what appears to be a traditional four-car garage lies an incredible automotive facility designed to impress! The expansive 30' x 60' front workshop features four bays, complemented by a nearly completed 16' x 60' air-conditioned loft with a half bath—perfect for an office, creative studio, or additional workspace. An impressive 20' x 60' rear workshop includes a dedicated body shop area, a 26-foot paint booth, and a mixing room, offering professional-grade amenities and climate-controlled space for multiple vehicles. Whether you're restoring classics, maintaining an exotic car collection, customizing vehicles, or pursuing your automotive business ambitions, the possibilities are exceptional! AND THE STORAGE DOESN'T STOP THERE! An oversized storage barn accommodates approximately eight additional vehicles, while an 8' x 48' storage shed and 16' x 48' lean-to provide even more flexibility for cars, equipment, boats, trailers, and recreational toys. A dedicated RV port with electric and water hookups adds another level of convenience. The property's two separate entrances offer a tremendous advantage, allowing convenient access to the home and workshop areas independently—ideal for transporting vehicles, trailers, equipment, and recreational toys without disrupting the residential setting. Beyond the extraordinary automotive amenities, the residence offers a beautiful retreat designed for comfortable Florida living and entertaining. Enjoy an inviting open layout, formal dining area, private office or den, and a spacious kitchen featuring real wood cabinetry, upgraded stainless steel appliances, and abundant storage. The expansive living areas flow effortlessly to a spectacular outdoor oasis featuring a heated saltwater pool, gorgeous stonework, cascading waterfall, and screened lanai overlooking peaceful wooded surroundings. With both solar and electric pool heating, you can enjoy your private paradise throughout the year! LIVE WHERE YOU LOVE TO PLAY, CREATE, COLLECT, AND ENTERTAIN! With expansive grounds, two separate entrances, incredible vehicle storage capacity, specialized automotive facilities, and a beautiful pool home, this property offers a lifestyle that is difficult to duplicate. Ideal for collectors, hobbyists, automotive professionals, entrepreneurs, RV owners, and anyone who dreams of having the ultimate workshop just steps from home. MORE THAN A HOME—IT'S YOUR PRIVATE AUTOMOTIVE ESTATE! Opportunities like this are exceptionally rare!
Estimated monthly payment
Estimate only. Taxes use the listing's reported amount where available; insurance is a Florida-average estimate. Your actual payment will vary — run a full calculation or talk to a lender.
Price & listing history0 days on market
- Status: ActiveOct 23, 2026
- Listed$750,000Oct 23, 2026
Facts & features
- Property type
- Residential
- Sub type
- Single Family Residence
- Status
- Active
- Days on market
- 0
- Subdivision
- Rolling Hills Un 03
- County
- Marion
- Year built
- 2006
- Living area
- 2,109 sq ft
- Price/sq ft
- $356
- Building area
- 7,587 sq ft (Public Records)
- Lot size
- 108,900 sq ft
- Lot category
- 2 to less than 5
- Flood zone
- X (12083C0677E)
- Garage
- 2 spaces
- Pool
- Private pool
- Annual taxes
- $4,570 (2025)
- Parcel #
- 3493-092-002
- Zoning
- R1
- MLS #
- O6452043
Ask about this home
Have a question? Ask the broker directly.
Ryan Solberg answers personally — no call center, no spam. Your question goes straight to him.
Interior Details
- Bedrooms
- 4
- Full bathrooms
- 3
- Half bathrooms
- 1
- Flooring
- Laminate, Tile
- Appliances
- Convection Oven, Dishwasher, Microwave, Range, Refrigerator, Water Filtration System, Water Softener
- Interior features
- Ceiling Fans(s), High Ceilings, Kitchen/Family Room Combo, Solid Wood Cabinets, Split Bedroom, Window Treatments
- Laundry
- Inside, Laundry Room
- Stories / Levels
- One
- Direction faces
- South
Heating & Cooling
- Heating
- Central, Electric, Heat Pump
- Cooling
- Central Air
Parking
- Garage spaces
- 2
- Attached garage
- Yes
- Carport
- Yes
HOA & Financial
- Total monthly fees
- None
- Total annual fees
- None
- CDD
- No
- Homestead exemption
- Yes
- Min lease term
- No Minimum
- Listing terms
- Cash, Conventional, FHA, VA Loan
- Ownership
- Fee Simple
- Available for lease
- Yes
- Lease restrictions
- No
Exterior & Construction
- Exterior features
- Lighting, Private Entrance, Private Mailbox, Private Yard, Rain Gutters, RV Hookup, Sidewalk, Storage
- Construction materials
- Concrete, Stucco
- Roof
- Shingle
- Foundation
- Slab
- Pool
- Private pool
- Road surface
- Limerock
Utilities
- Sewer
- Septic Tank
- Water source
- Well
- Utilities
- Fiber Optics, Underground Utilities
Schools
Letter grades: Florida DOE 2024–25 school grades (Orange, Seminole, Lake, Osceola, Brevard). Assigned schools from the listing agent — verify enrollment with the district.
Room Details
| Room | Level | Dimensions |
|---|---|---|
| Kitchen | 12x13 | |
| Primary Bedroom | 13x15 | |
| Living Room | 22x15 |
Listing Details
- Listing date
- 2026-10-23
- On market date
- 2026-10-23
- Original list price
- $750,000
- Occupant type
- Owner
- MLS area
- 34481 - Ocala
- Listing AOR
- Ocala - Marion
- Status changed
- 2026-10-23
- Tax legal description
- SEC 08 TWP 16 RGE 20 PLAT BOOK L PAGE 023 ROLLING HILLS UNIT 3 BLK 92 LOT 2
Flood risk
Minimal-risk area outside the mapped floodplain. Flood insurance is optional and typically low-cost.
Source: FEMA flood zone reported on the listing. Confirm current designation at FEMA Flood Map Service Center.
Location
Directions
W on highway 484 to right onto sw 140th to right onto sw 166th to right onto sw 125th to left onto 73rd. property on left
More homes like this
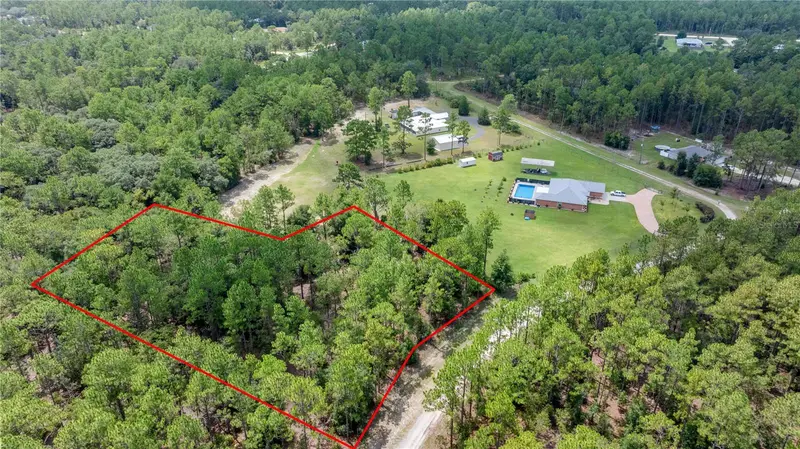
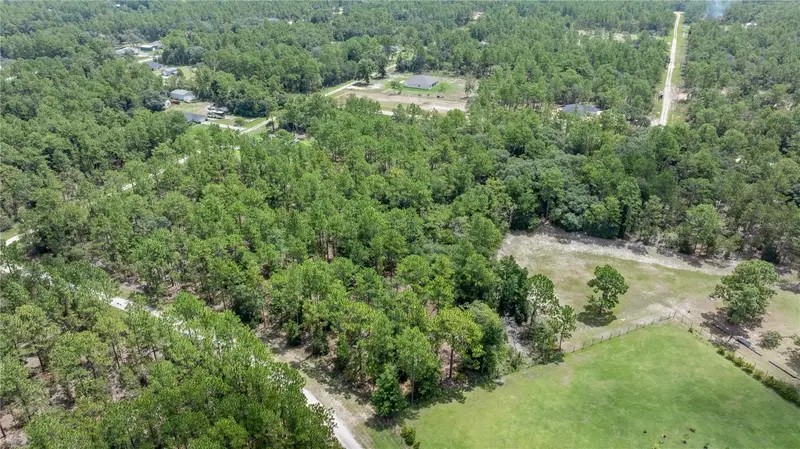
$110,000
Ocala, FL 34481
1.49 acres
Rolling Hills Un 03
MLS ID #OM724618, PROFESSIONAL REALTY OF OCALA.
Listing provided by Stellar MLS
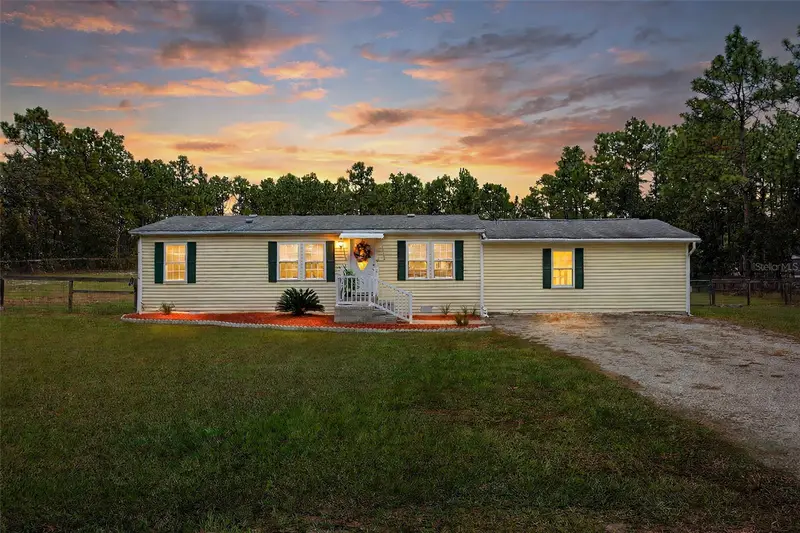
$294,900
13265 Sw 67th Ln
Ocala, FL 34481
4 bd · 2 ba · 1,472 sqft
Rolling Hills Un 03
MLS ID #OM733349, CHARLES RUTENBERG REALTY INC.
Listing provided by Stellar MLS
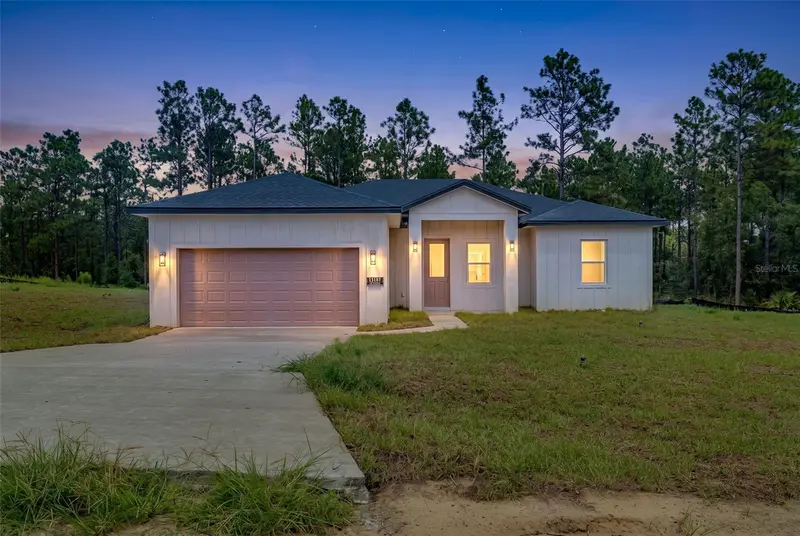
$415,000
13107 Sw 70th Ln
Ocala, FL 34481
4 bd · 2 ba · 1,820 sqft
Rolling Hills Un 03
MLS ID #O6440732, WRA BUSINESS & REAL ESTATE.
Listing provided by Stellar MLS
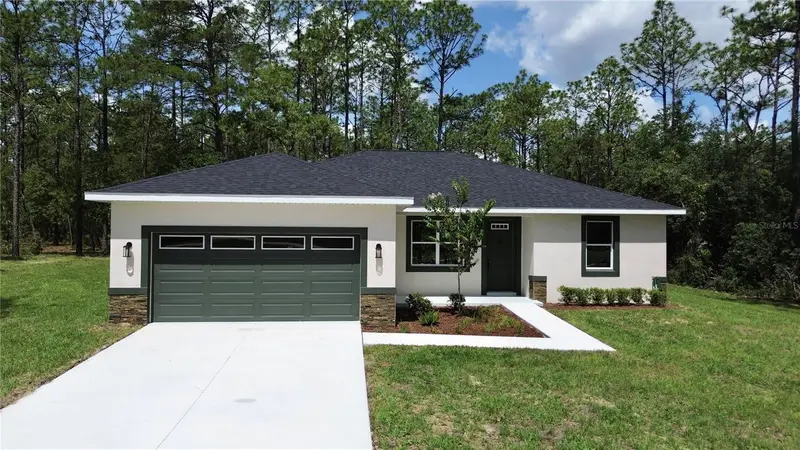
$419,900
6860 Sw 135th Terrace Rd
Ocala, FL 34481
3 bd · 2 ba · 1,772 sqft
Rolling Hills Un 03
MLS ID #OM730360, MARTY & HUGGINS REALTY.
Listing provided by Stellar MLS

Listings courtesy of Stellar MLS as distributed by MLS GRID
IDX information is provided exclusively for consumers’ personal, non-commercial use and may not be used for any purpose other than to identify prospective properties consumers may be interested in purchasing.
Based on information submitted to the MLS GRID as of October 23, 2026 at 2:45 PM ET. All data is obtained from various sources and may not have been verified by broker or MLS GRID. Supplied Open House Information is subject to change without notice. All information should be independently reviewed and verified for accuracy. Properties may or may not be listed by the office/agent presenting the information.
All or a portion of the multiple listing information is provided by Stellar MLS, from a copyrighted compilation of listings. The compilation of listings and each individual listing are © 2026 Stellar MLS. All rights reserved.
Ryan Solberg, Broker · MaxLife Realty LLC · FL License #BK3354351 · Equal Housing Opportunity · Full disclaimer · DMCA