

$637,000
211 Maple AvenueSanford, FL 32771
Listing updated: November 11, 2026 at 2:44 PM ET
 Listing courtesy of Wemert Group Realty Llc · Jenny Wemert · MLS #O6452023 · Active · 407-743-8356
Property type
Year built
Lot size
Price / sq ft
HOA dues
Days on market
Garage spaces
Flood zone
About this home
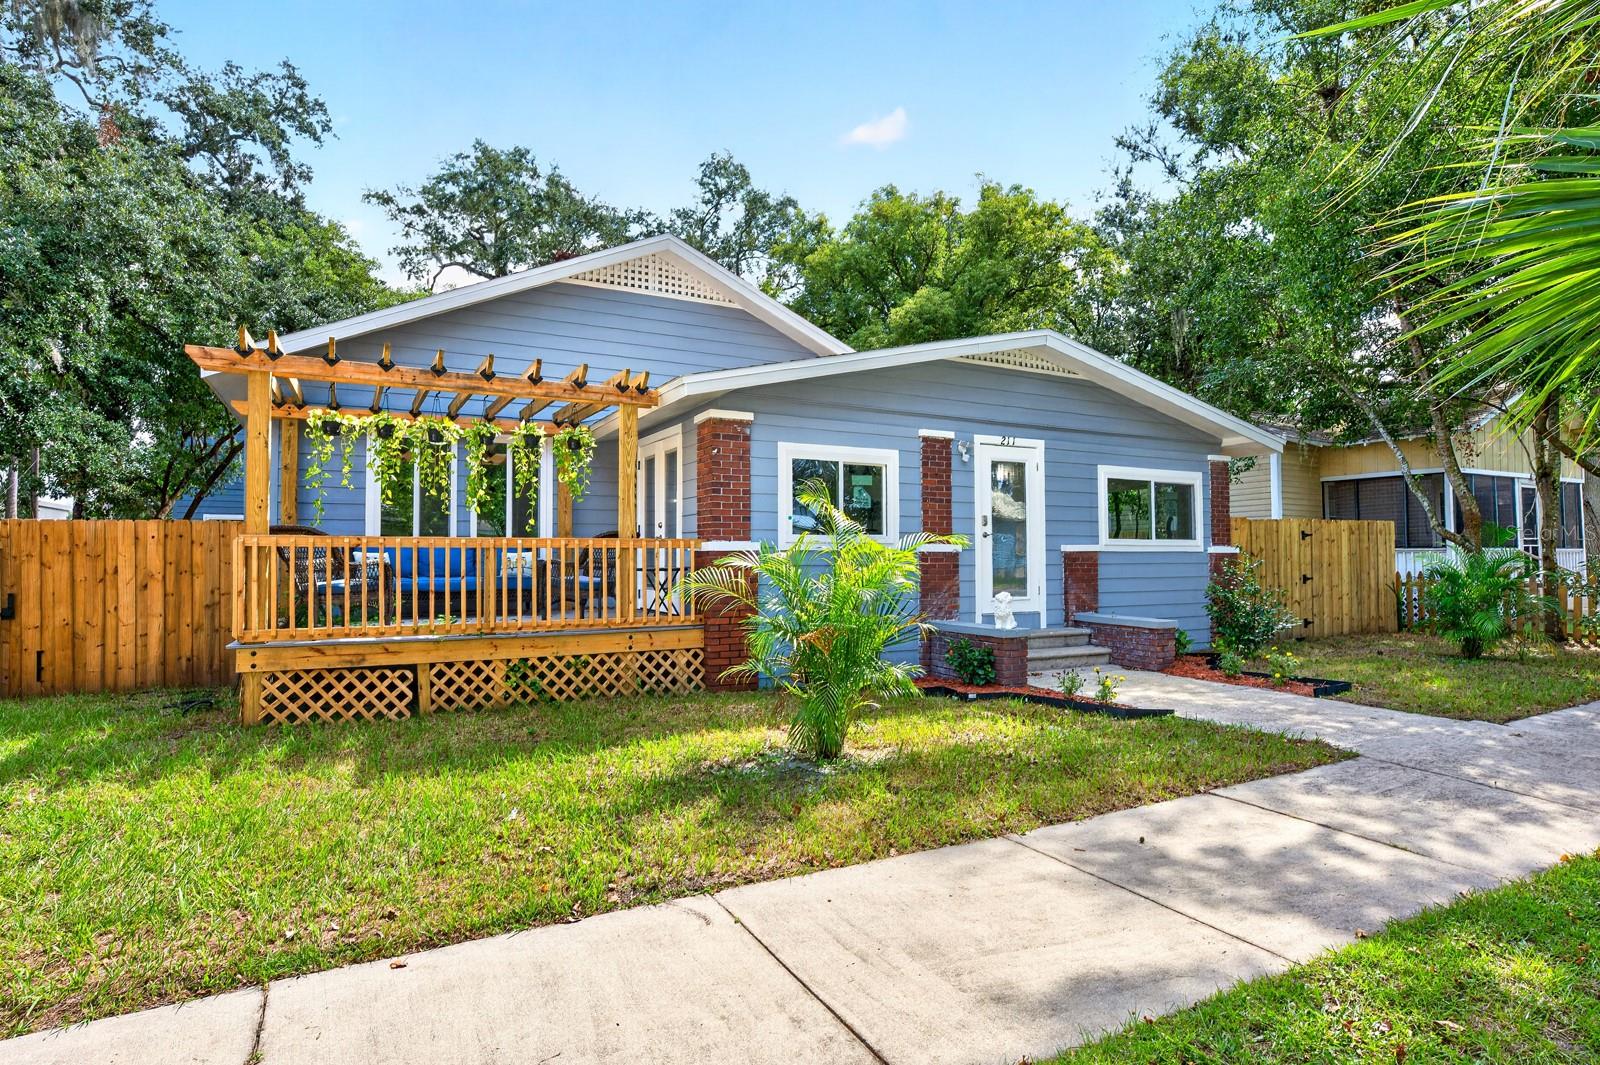
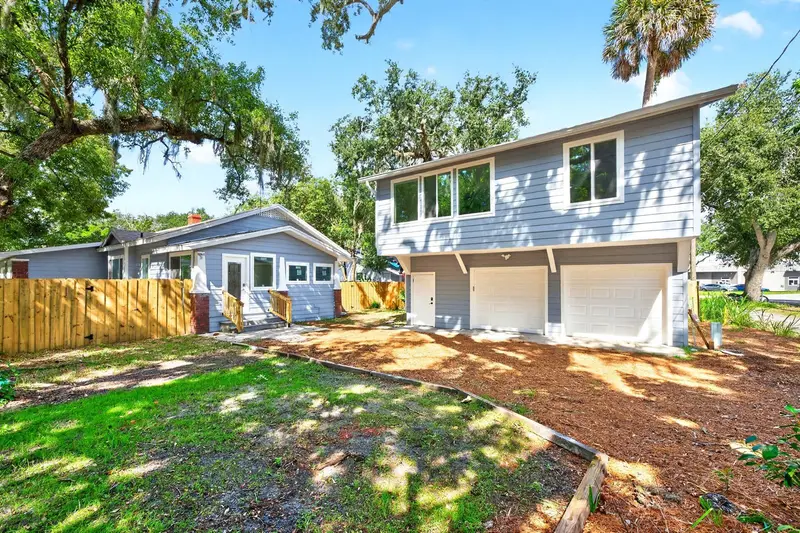
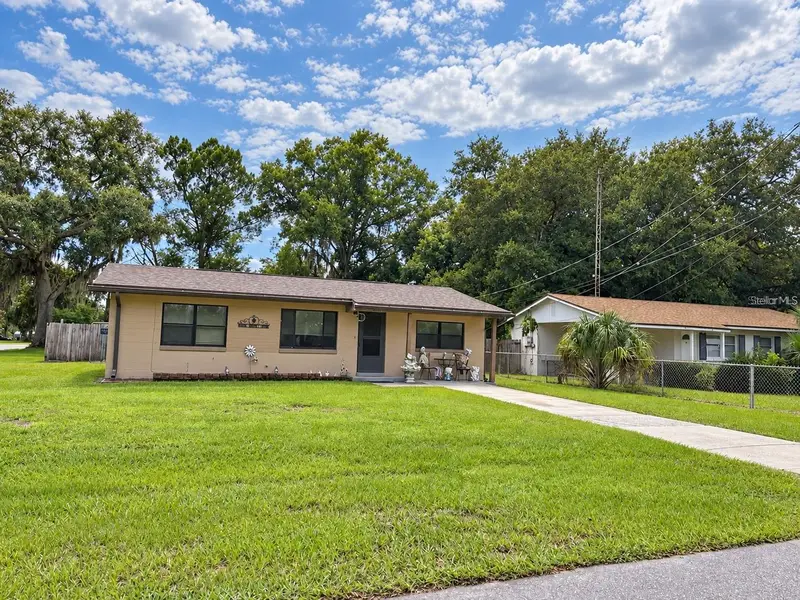
Virtually Staged. Two homes. One address. Live in one, rent the other — or bring the whole family together under one roof. This is not just a 5-bedroom, 3-bath home. It's a completely remodeled main home PLUS a separate 2-bedroom, 1-bath guest residence / ADU above the detached two-car garage — two fully independent living spaces on one property, directly across the street from HISTORIC DOWNTOWN SANFORD. The multigenerational math is simple: parents, adult children, or extended family live steps away with total privacy — their own kitchen, living room, breakfast nook, and sitting room. Or keep the main home for yourself and put the guest residence to work, with POTENTIAL INCOME that helps carry the mortgage. Either way, this is flexibility almost no other Sanford listing offers. THE MAIN HOME (3 Bed / 2 Bath) is a charming single-story with MAJOR UPDATES COMPLETED IN 2025, including a NEW ROOF, NEW AC, NEW WATER HEATER, REPLUMBING AND NEW ELECTRICAL. Brand-new windows throughout and LVP FLOORING add to the home's fresh, updated appeal. Step into the welcoming Foyer, where double doors open to a beautiful side porch with a PERGOLA — a lovely spot to relax and enjoy the character of the property. Inside, the spacious Living Room flows into the Dining Area and Kitchen, where a large picture window in the Dining Room fills the space with NATURAL LIGHT. The STUNNING REMODELED KITCHEN makes a statement with crisp white cabinetry, QUARTZ COUNTERTOPS, stainless steel appliances and a center island with cooktop, built-in oven and a STRIKING CURVED GLASS RANGE HOOD. The Primary Bedroom features abundant windows, a large step-in closet and a PRIVATE EN SUITE BATH. Two additional Bedrooms are conveniently located near the second full Bath. Both bathrooms feature elegant FLOOR-TO-CEILING TILE SHOWERS for a polished, contemporary finish. The dedicated Laundry Room includes the washer and dryer, along with EXTRA STORAGE and a vanity with sink. A nearby Mud Room provides convenient access to the FENCED YARD and the detached TWO-CAR GARAGE. THE GUEST RESIDENCE / ADU (2 Bed / 1 Bath), above the garage, opens the door to even more possibilities. With its own Kitchen, Living Room, Breakfast Nook and Sitting Room, it's a VERSATILE SPACE with room to spread out and feel at home — whether for extended family, multigenerational living, long-term guests, or a POTENTIAL INCOME-PRODUCING INVESTMENT. Outside, MATURE TREES AND STATELY OAKS lend natural beauty and a sense of established character to the grounds, while the FENCED BACKYARD offers room to enjoy the outdoors. And the location is truly special — step out and explore HISTORIC DOWNTOWN SANFORD's beloved restaurants, independent shops, art galleries, breweries and lively community events. Nearby, the SCENIC SANFORD RIVERWALK follows the shores of Lake Monroe for a stroll, a bike ride, or the waterfront, and FORT MELLON PARK adds green space, playgrounds and a splash pad. The home is zoned for A-RATED HAMILTON ELEMENTARY SCHOOL and MARKHAM WOODS MIDDLE SCHOOL. Whether you envision a home for multiple generations, a property with INCOME POTENTIAL, or a RARE OPPORTUNITY to create something truly special near the charm and energy of HISTORIC DOWNTOWN SANFORD, the possibilities here are exciting. Act quickly — this GEM won't last long!
Estimated monthly payment
Estimate only. Taxes use the listing's reported amount where available; insurance is a Florida-average estimate. Your actual payment will vary — run a full calculation or talk to a lender.
Price & listing history19 days on market
- Status: ActiveOct 23, 2026
- Listed$670,000Oct 23, 2026
- Price reduced$637,000
Facts & features
- Property type
- Residential
- Sub type
- Single Family Residence
- Status
- Active
- Days on market
- 19
- Subdivision
- Sanford Town Of
- County
- Seminole
- Year built
- 1926
- Living area
- 2,535 sq ft
- Price/sq ft
- $251
- Building area
- 3,263 sq ft (Public Records)
- Lot size
- 7,663 sq ft
- Lot category
- 0 to less than 1/4
- Flood zone
- X (12117C0070F)
- Garage
- 2 spaces
- Annual taxes
- $3,279 (2025)
- Parcel #
- 25-19-30-5AG-0409-0080
- Zoning
- GC2
- MLS #
- O6452023
Ask about this home
Have a question? Ask the broker directly.
Ryan Solberg answers personally — no call center, no spam. Your question goes straight to him.
Interior Details
- Bedrooms
- 5
- Full bathrooms
- 3
- Flooring
- Luxury Vinyl
- Appliances
- Built-In Oven, Cooktop, Dryer, Electric Water Heater, Microwave, Range Hood, Refrigerator, Washer
- Interior features
- Ceiling Fans(s), Living Room/Dining Room Combo, Primary Bedroom Main Floor, Solid Wood Cabinets, Split Bedroom, Stone Counters, Thermostat
- Laundry
- Laundry Room
- Stories / Levels
- One
- Direction faces
- West
- In-law suite
- Yes
Heating & Cooling
- Heating
- Heat Pump
- Cooling
- Central Air
Parking
- Garage spaces
- 2
- Attached garage
- No
- Parking features
- Converted Garage, Driveway, Garage Door Opener, On Street
HOA & Financial
- Total monthly fees
- None
- Total annual fees
- None
- CDD
- No
- Min lease term
- 8-12 Months
- Listing terms
- Cash, Conventional, VA Loan
- Ownership
- Fee Simple
- Available for lease
- Yes
- Lease restrictions
- Yes
- Additional lease restrictions
- Buyer to verify leasing restrictions with city/county
- Approval process
- Buyer to verify any approval process with city/county
Exterior & Construction
- Exterior features
- Lighting, Sidewalk
- Construction materials
- Frame, Wood Siding
- Roof
- Shingle
- Foundation
- Crawlspace
- Road surface
- Paved
Utilities
- Sewer
- Public Sewer
- Water source
- Public
- Utilities
- Cable Available, Electricity Connected, Public, Sewer Connected, Water Connected
Community
- Pets allowed
- Yes
Schools
Letter grades: Florida DOE 2024–25 school grades (Orange, Seminole, Lake, Osceola, Brevard). Assigned schools from the listing agent — verify enrollment with the district.
Room Details
| Room | Level | Dimensions |
|---|---|---|
| Kitchen | First | 12x13 |
| Living Room | First | 14x19 |
| Dining Room | First | 16x12 |
| Primary Bedroom | First | 10x20 |
| Primary Bathroom | First | 10x8 |
| Bedroom 2 | First | 14x13 |
| Bedroom 3 | First | 14x15 |
| Bathroom 2 | First | 8x8 |
| Laundry | First | 9x7 |
| Mud Room | First | 8x8 |
Listing Details
- Listing date
- 2026-10-19
- On market date
- 2026-10-23
- Original list price
- $670,000
- Occupant type
- Vacant
- MLS area
- 32771 - Sanford/Lake Forest
- Listing AOR
- Orlando Regional
- Status changed
- 2026-10-23
- Tax legal description
- LOT 8 BLK 4 TR 9 TOWN OF SANFORD PB 1 PGS 56-64
Flood risk
Minimal-risk area outside the mapped floodplain. Flood insurance is optional and typically low-cost.
Source: FEMA flood zone reported on the listing. Confirm current designation at FEMA Flood Map Service Center.
Location
Directions
From I-4 E, use the right 2 lanes to take exit 101B-D to merge onto FL-46 E toward Sanford/Mt Dora, merge onto FL-46 E, turn right onto S French Ave, turn right onto W 3rd St, turn right, Home will be on the left.
Property sale history
Public records211 MAPLE AVE, SANFORD 32771
- Aug 2025$125,000
2,535 sq ft · Built 1926 · 0.1759 acres
Sale data from Florida public records (Department of Revenue / county property appraiser). Deemed reliable but not guaranteed; may not reflect current market or MLS status. Not Stellar MLS data.
More homes like this
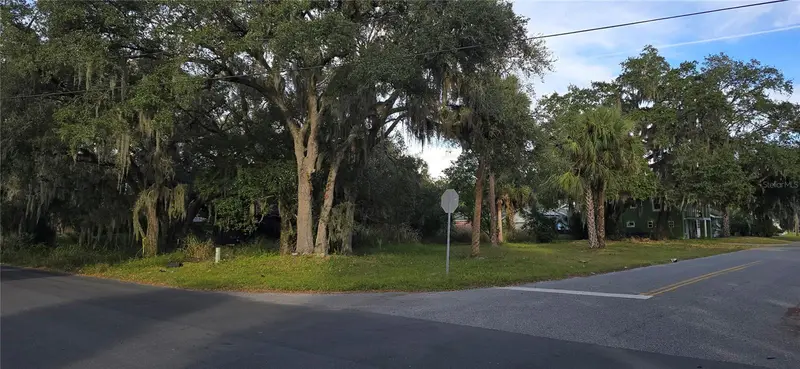
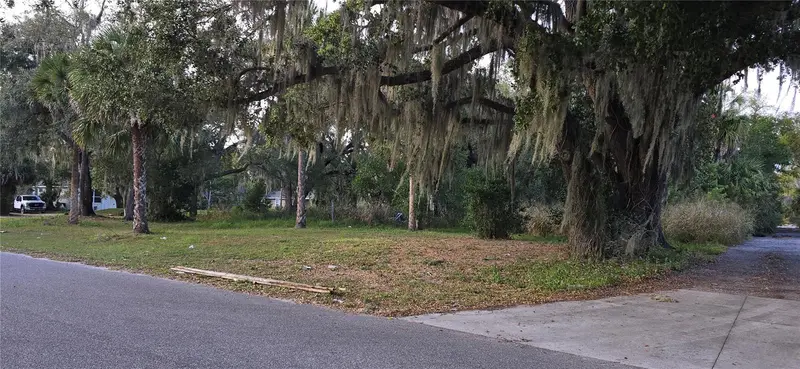
$65,000
E 11th St
Sanford, FL 32771
0.13 acres
Sanford Town Of
MLS ID #TB8458495, BAYQUEST REALTY LLC.
Listing provided by Stellar MLS
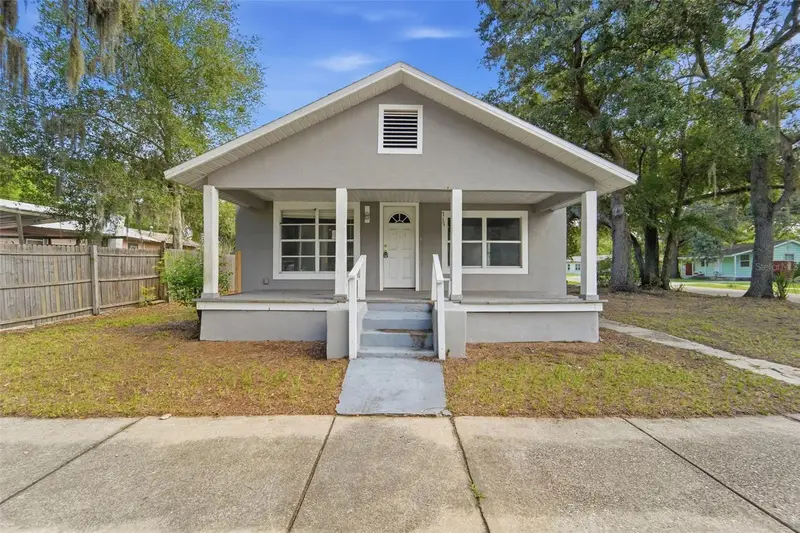
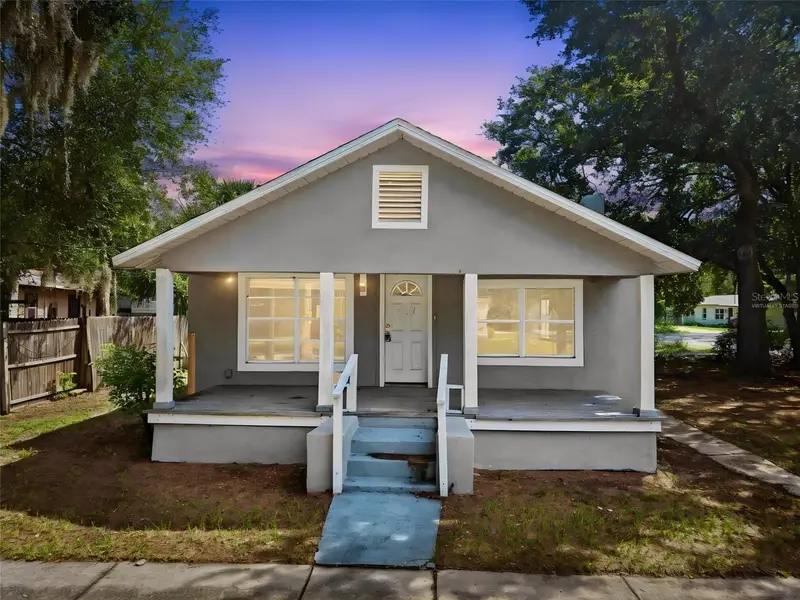
$137,000
717 S Locust Ave
Sanford, FL 32771
2 bd · 1 ba · 884 sqft
Sanford Town Of
MLS ID #V4951460, GLORY INTL. REAL ESTATE CO.
Listing provided by Stellar MLS
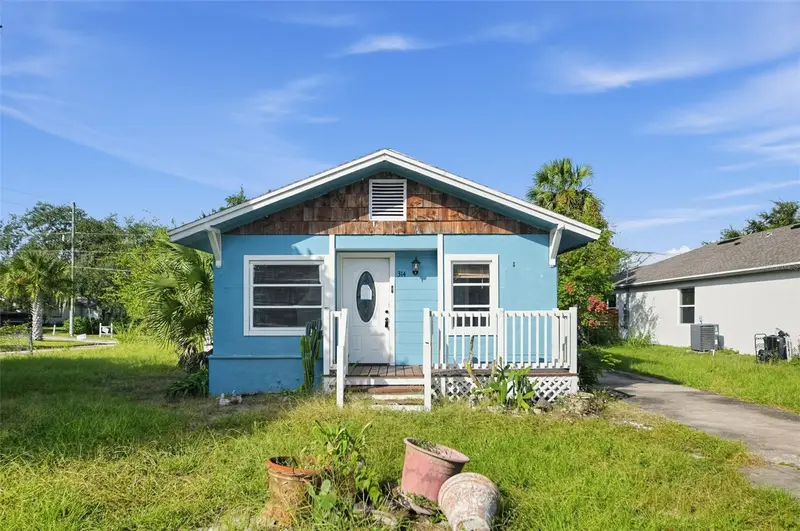
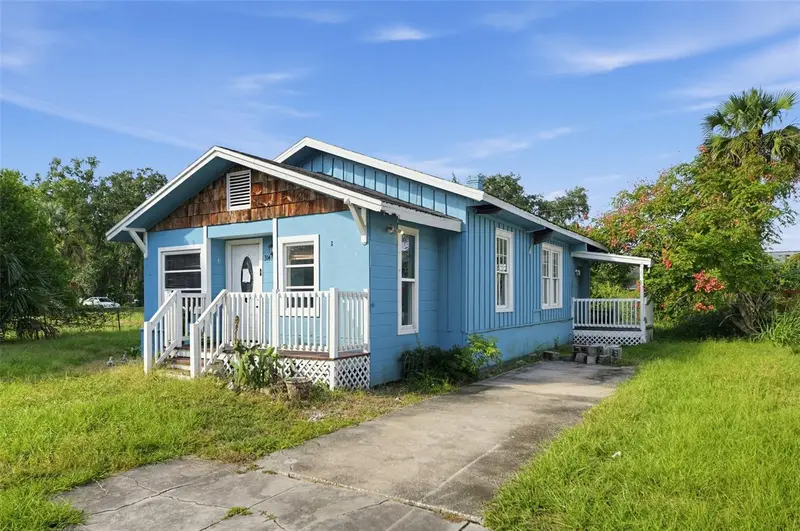
$159,900
314 S Holly Ave
Sanford, FL 32771
3 bd · 2 ba · 1,060 sqft
Sanford Town Of
MLS ID #O6453795, ACME REAL ESTATE FLORIDA LLC.
Listing provided by Stellar MLS
$189,900
1701 W 2nd St
Sanford, FL 32771
3 bd · 1 ba · 912 sqft
Sanford Town Of
MLS ID #O6447521, PREMIUM PROPERTIES R.E SERVICE.
Listing provided by Stellar MLS

Listings courtesy of Stellar MLS as distributed by MLS GRID
IDX information is provided exclusively for consumers’ personal, non-commercial use and may not be used for any purpose other than to identify prospective properties consumers may be interested in purchasing.
Based on information submitted to the MLS GRID as of November 11, 2026 at 2:44 PM ET. All data is obtained from various sources and may not have been verified by broker or MLS GRID. Supplied Open House Information is subject to change without notice. All information should be independently reviewed and verified for accuracy. Properties may or may not be listed by the office/agent presenting the information.
All or a portion of the multiple listing information is provided by Stellar MLS, from a copyrighted compilation of listings. The compilation of listings and each individual listing are © 2026 Stellar MLS. All rights reserved.
Ryan Solberg, Broker · MaxLife Realty LLC · FL License #BK3354351 · Equal Housing Opportunity · Full disclaimer · DMCA