

$989,900
10350 Lake Louisa RoadClermont, FL 34711
Listing updated: November 3, 2026 at 10:13 AM ET
Listing courtesy of Re/Max Titanium Group · Melissa Becorest · MLS #G5119384 · Active · 352-241-6363Property type
Year built
Lot size
Price / sq ft
HOA dues
Days on market
Garage spaces
Flood zone
About this home
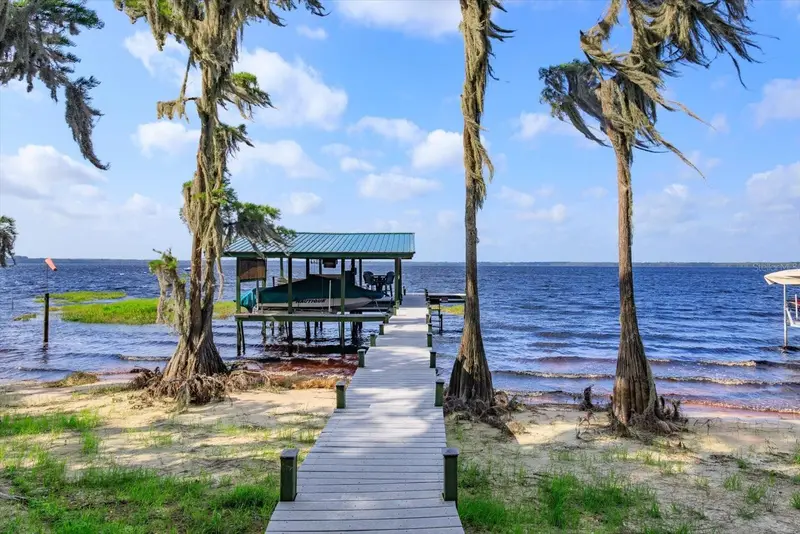
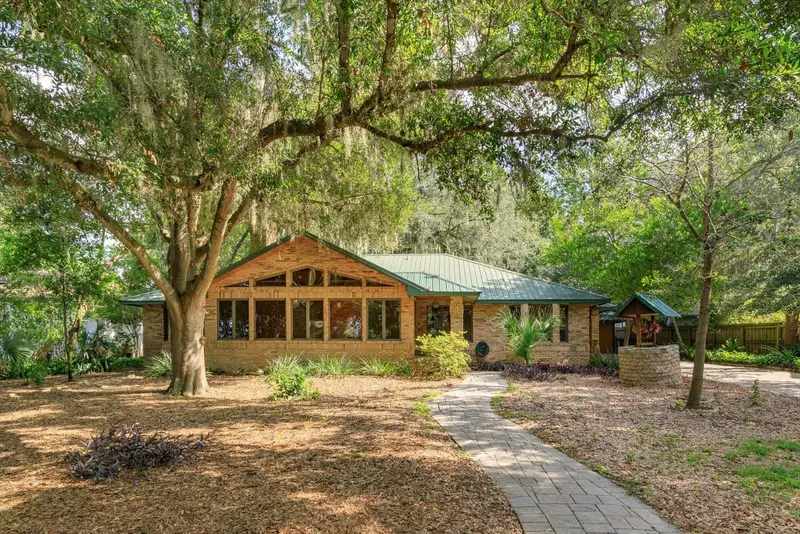
*DIRECT CHAIN OF LAKES* Tucked beneath a canopy of ancient live oaks draped in Spanish moss, this beautifully maintained brick ranch sits front-row on Lake Louisa, with the home's great room and front elevation facing the water and a covered, green metal-roofed boat dock with lift just steps from your front door. Lovingly cared for by the same owner since 1997, this rare offering combines privacy, space, and true Florida lake living — with direct access to the Clermont Chain of Lakes and a shoreline shared with protected Lake Louisa State Park, ensuring unspoiled natural views for years to come. A circular driveway and paver walkway wind through the shaded, natural landscape to the covered front entry, setting the tone for a home built for relaxed, easy living. Inside, the open, vaulted-ceiling great room is anchored by a huge picture window framing sweeping views of Lake Louisa, plus a wet bar with bar fridge — perfect for entertaining. The great room flows seamlessly into the dining area and eat-in kitchen, which features granite countertops, stainless appliances, and a sunny breakfast nook. Rich hardwood flooring runs throughout the main living spaces, and an inside laundry room adds everyday convenience. This 3-bedroom, 2-bathroom home offers a spacious primary suite with a walk-in bay window sitting area, and generous closet space. The en-suite primary bath is a true retreat, featuring double sinks, a garden jetted tub, and a separate walk-in shower. Two additional bedrooms provide flexible space for guests or family, and the attached two-car garage with an epoxy/vinyl chipped floor covering, includes a convenient half bath. Outside, the fully fenced and shaded backyard offers privacy plus plenty of room to add a pool. Beyond the attached garage, a separate workshop/hobby garage is fully outfitted with built-in workbenches and pegboard storage, offering room for vehicles, motorcycles, and all your tools and toys — a dream setup for hobbyists and collectors alike.A private path leads through mature oaks straight to your own covered dock with boat lift beneath a matching green metal roof — ready for boating, fishing, and unforgettable sunsets over Lake Louisa. Recent updates include a new roof on the detached garage and dock (2025) and a new HVAC system (2023), Culligan ion-exchange water softener giving buyers peace of mind on top of decades of pride-of-ownership maintenance. This is a rare opportunity to own a private, lakefront retreat with room to entertain, tinker, and unwind — all within the desirable Clermont / Lake County area.
Estimated monthly payment
Estimate only. Taxes use the listing's reported amount where available; insurance is a Florida-average estimate. Your actual payment will vary — run a full calculation or talk to a lender.
Price & listing history21 days on market
- Status: ActiveOct 29, 2026
- Listed$989,900Oct 29, 2026
Property Documents
Documents the listing agent has made public for this property. Free to view and download.
Facts & features
- Property type
- Residential
- Sub type
- Single Family Residence
- Status
- Active
- Days on market
- 21
- Cumulative DOM
- 21
- Subdivision
- Clermont
- County
- Lake
- Year built
- 1990
- Living area
- 2,125 sq ft
- Price/sq ft
- $466
- Building area
- 3,800 sq ft (Owner)
- Lot size
- 26,001 sq ft
- Lot category
- 1/2 to less than 1
- Flood zone
- X (12069C0675E)
- Garage
- 4 spaces
- Annual taxes
- $3,959 (2025)
- Parcel #
- 08-23-26-0003-000-01400
- Zoning
- R-6
- MLS #
- G5119384
Ask about this home
Have a question? Ask the broker directly.
Ryan Solberg answers personally — no call center, no spam. Your question goes straight to him.
Interior Details
- Bedrooms
- 3
- Full bathrooms
- 2
- Half bathrooms
- 1
- Flooring
- Laminate, Tile, Vinyl, Wood
- Appliances
- Dishwasher, Disposal, Dryer, Electric Water Heater, Microwave, Range, Refrigerator, Washer, Water Softener
- Interior features
- Ceiling Fans(s), Open Floorplan, Vaulted Ceiling(s), Wet Bar, Window Treatments
- Laundry
- Laundry Room
- Stories / Levels
- One
- Direction faces
- South
- Fireplace
- Yes
Heating & Cooling
- Heating
- Central
- Cooling
- Central Air
Parking
- Garage spaces
- 4
- Attached garage
- Yes
- Parking features
- Bath In Garage, Circular Driveway, Garage Faces Side, Oversized, Workshop in Garage
HOA & Financial
- Total monthly fees
- None
- Total annual fees
- None
- CDD
- No
- Homestead exemption
- Yes
- Min lease term
- No Minimum
- Listing terms
- Cash, Conventional, VA Loan
- Ownership
- Fee Simple
- Available for lease
- Yes
- Lease restrictions
- No
Exterior & Construction
- Exterior features
- Private Mailbox
- Construction materials
- Block, Brick, HardiPlank Type, Stucco
- Roof
- Metal
- Foundation
- Slab
- Waterfront
- Yes
- Water access
- Yes
- Water view
- Yes
- Road surface
- Paved
Utilities
- Sewer
- Septic Tank
- Water source
- Well
- Utilities
- BB/HS Internet Available
Community
- Pets allowed
- Yes
Schools
Letter grades: Florida DOE 2024–25 school grades (Orange, Seminole, Lake, Osceola, Brevard). Assigned schools from the listing agent — verify enrollment with the district.
Room Details
| Room | Level | Dimensions |
|---|---|---|
| Living Room | First | 26x23 |
| Dining Room | First | |
| Kitchen | First | |
| Primary Bedroom | First | 18x13 |
| Bedroom 2 | First | 13x12 |
| Bedroom 3 | First | 13x12 |
Listing Details
- Listing date
- 2026-10-29
- On market date
- 2026-10-29
- Original list price
- $989,900
- Occupant type
- Owner
- MLS area
- 34711 - Clermont
- Listing AOR
- Lake and Sumter
- Status changed
- 2026-10-29
- Tax legal description
- BEG AT INTERSECTION OF E LINE OF W 117 FT OF E 1/2 OF GOV LOT 2 & N'LY R/W OF LAKE LOUISA RD RUN N 200 FT SE'LY & PARALLEL TO SAID RD TO PT 100 FT E OF E LINE WHEN MEASURED AT RIGHT ANGLE S TO LAKE NW'LY ALONG LAKE TO PT S OF POB N TO POB--LESS RD R/ W-- ORB 1492 PG 1672
Flood risk
Minimal-risk area outside the mapped floodplain. Flood insurance is optional and typically low-cost.
Source: FEMA flood zone reported on the listing. Confirm current designation at FEMA Flood Map Service Center.
Location
Directions
Take Hwy 27 South to Lake Louisa Road. Home on your Right.
More homes like this
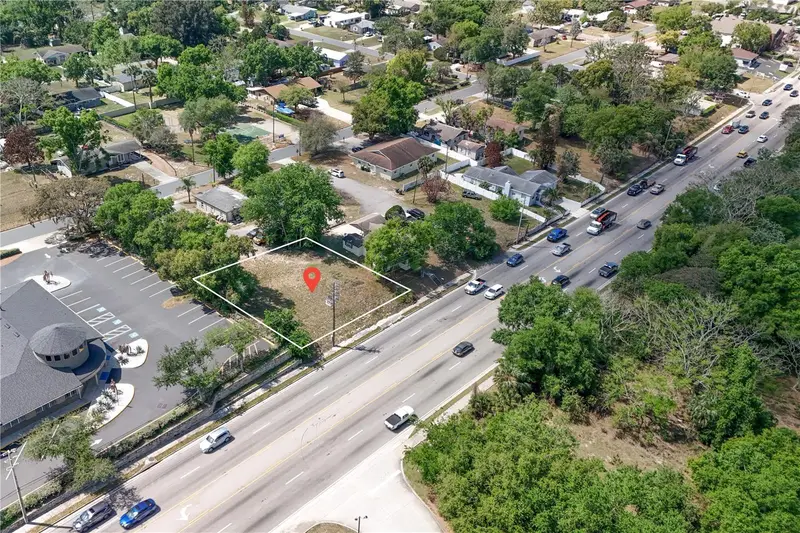
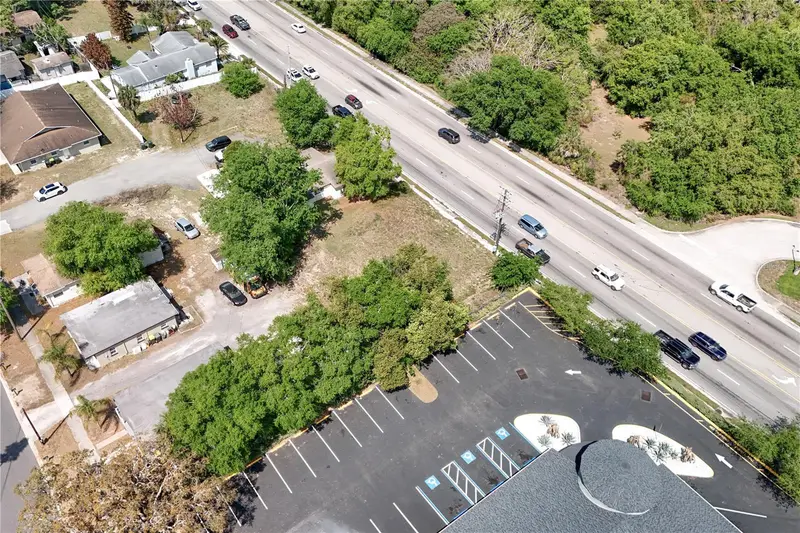
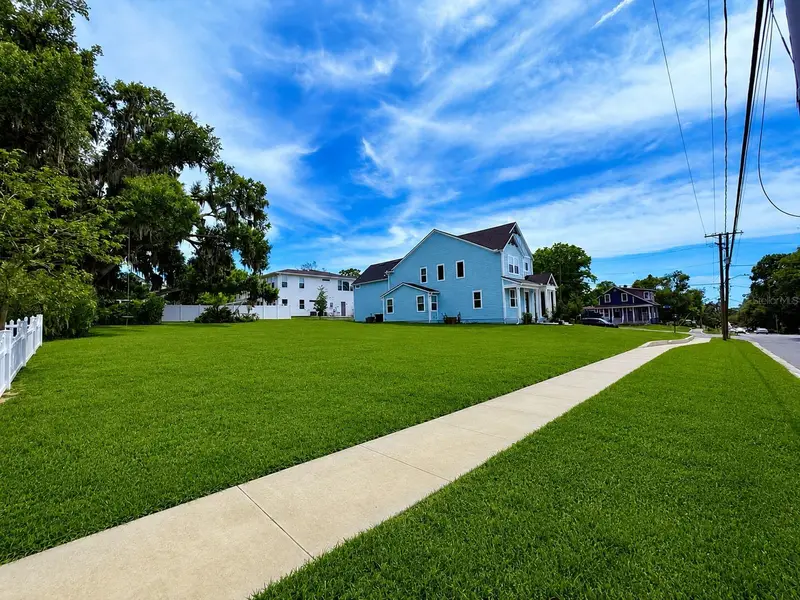
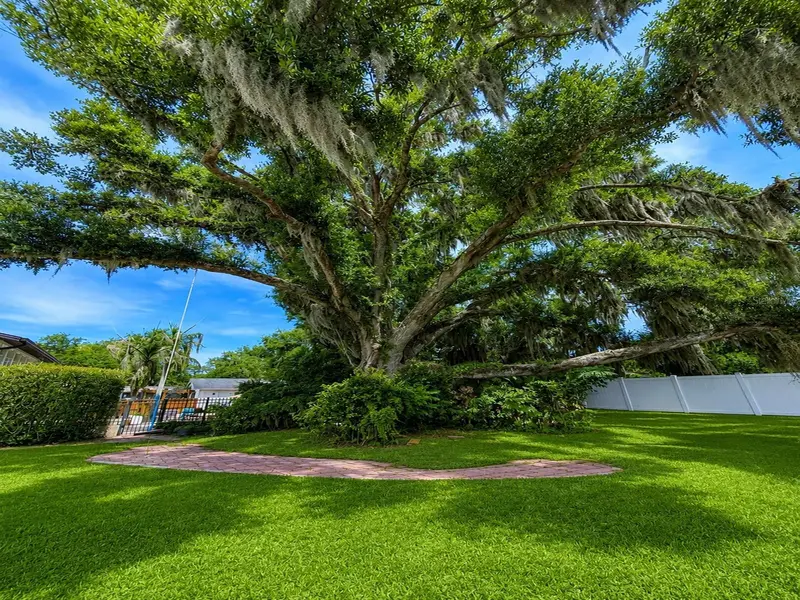
$200,000
W Hwy 50
Clermont, FL 34711
0.23 acres
Clermont
MLS ID #O6394151, WATSON REALTY CORP.
Listing provided by Stellar MLS
$350,000
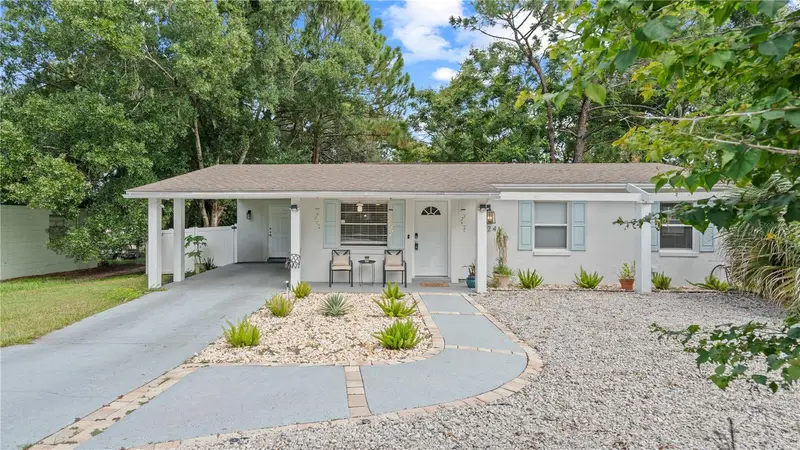
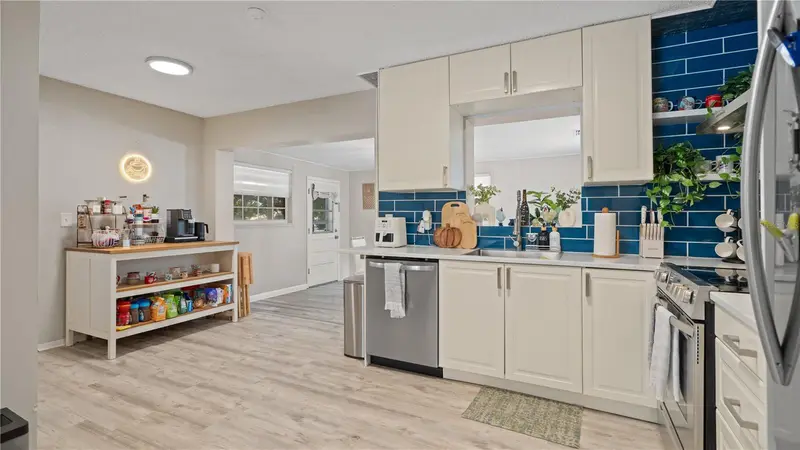
Lake Ave
Clermont, FL 34711
0.21 acres
Clermont
MLS ID #A4695949, SANDS REALTY GROUP LLC.
Listing provided by Stellar MLS
$354,900
1124 W Desoto St
Clermont, FL 34711
3 bd · 2 ba · 1,275 sqft
Clermont
MLS ID #O6441376, EXP REALTY LLC.
Listing provided by Stellar MLS
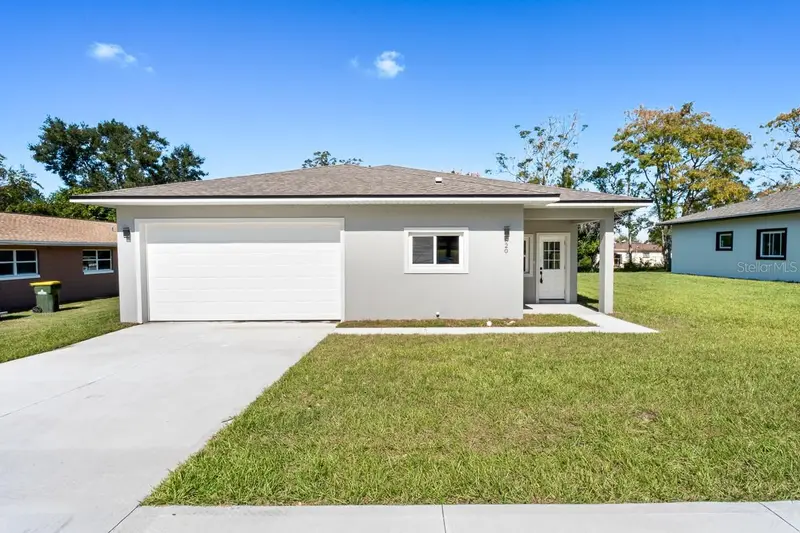
$370,000
820 E Desoto St
Clermont, FL 34711
3 bd · 2 ba · 1,413 sqft
Clermont
MLS ID #O6395070, NEWKEY REAL ESTATE LLC.
Listing provided by Stellar MLS

Listings courtesy of Stellar MLS as distributed by MLS GRID
IDX information is provided exclusively for consumers’ personal, non-commercial use and may not be used for any purpose other than to identify prospective properties consumers may be interested in purchasing.
Based on information submitted to the MLS GRID as of November 3, 2026 at 10:13 AM ET. All data is obtained from various sources and may not have been verified by broker or MLS GRID. Supplied Open House Information is subject to change without notice. All information should be independently reviewed and verified for accuracy. Properties may or may not be listed by the office/agent presenting the information.
All or a portion of the multiple listing information is provided by Stellar MLS, from a copyrighted compilation of listings. The compilation of listings and each individual listing are © 2026 Stellar MLS. All rights reserved.
Ryan Solberg, Broker · MaxLife Realty LLC · FL License #BK3354351 · Equal Housing Opportunity · Full disclaimer · DMCA