

$325,000
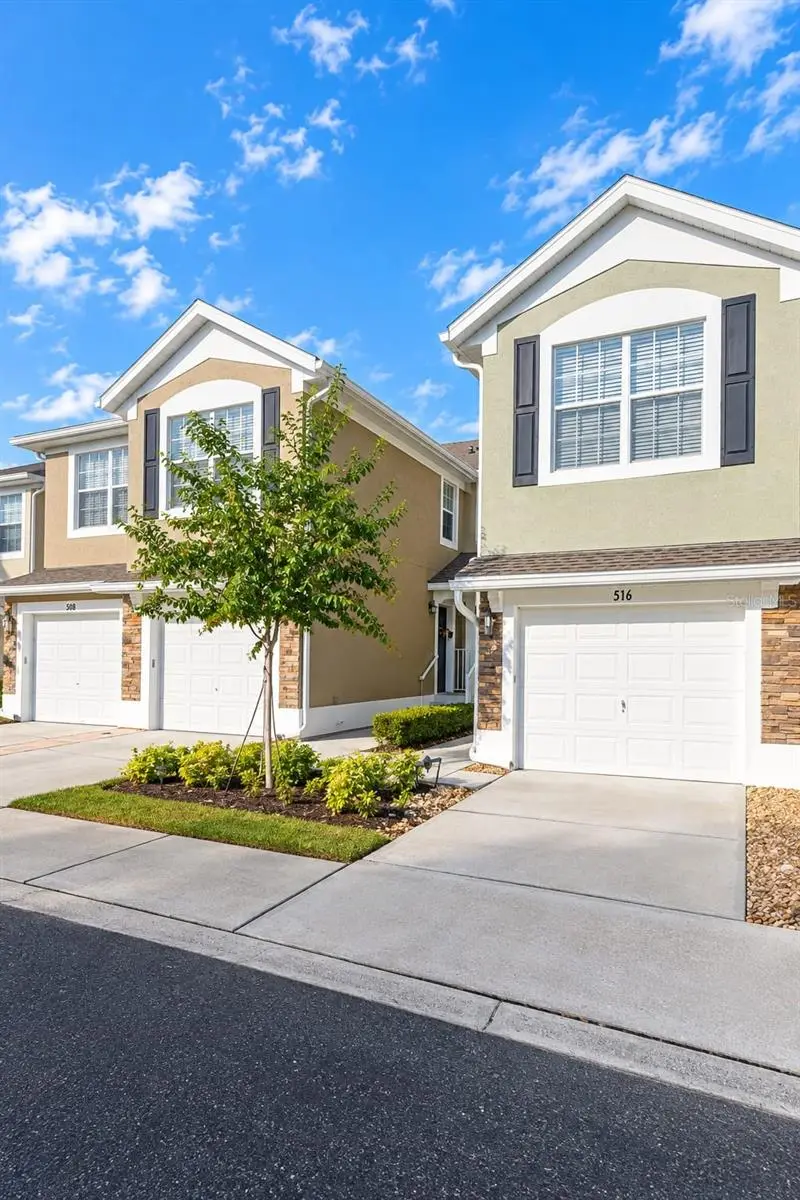
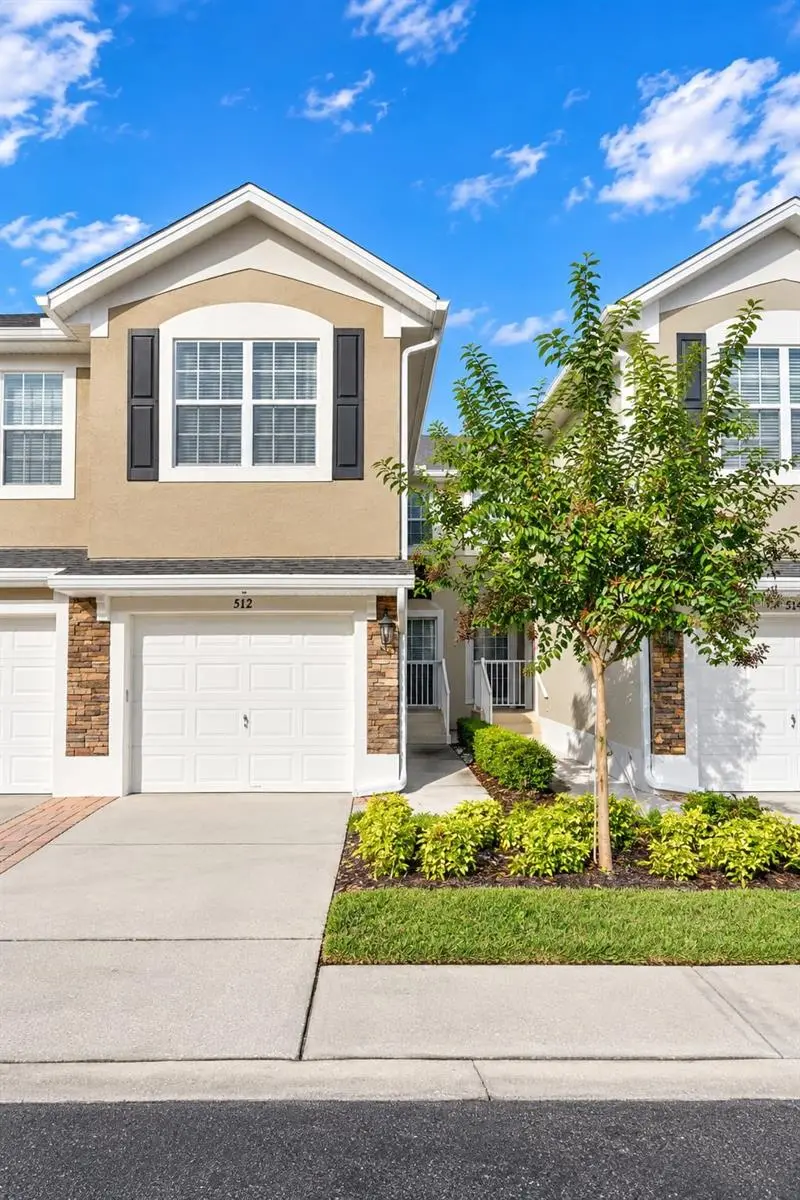
512 Hockendale CoveSanford, FL 32771
Listing updated: November 7, 2026 at 10:09 PM ET
 Listing courtesy of La Rosa Realty Cw Properties L · Cesar Osorio Escobar · MLS #O6451975 · Active · 407-910-2168
Property type
Year built
Lot size
Price / sq ft
HOA dues
Days on market
Garage space
Flood zone
About this home
Welcome to this beautifully maintained 3-bedroom, 2.5-bathroom townhome with a 1-car garage, nestled in the desirable gated community of Dunwoody Commons in Sanford! Offering 1,864 square feet of living space, this well-kept home features a spacious open-concept floor plan that perfectly blends comfort and functionality. The kitchen offers granite countertops and ample cabinet space, seamlessly connecting to the inviting living and dining areas, making it ideal for everyday living and entertaining. Step outside to the enclosed screened patio, a peaceful space to enjoy your morning coffee or unwind after a long day. The spacious primary suite features a walk-in closet, dual-sink vanity, and a generously sized shower. Two additional bedrooms provide flexibility for guests, a home office, or additional living needs, while the conveniently located second-floor laundry adds everyday convenience. Residents of Dunwoody Commons enjoy a gated entrance, community pool, and beautifully maintained common areas. Ideally situated near I-4, SR 417, Seminole Towne Center, shopping, dining, and historic Downtown Sanford, with convenient access to Central Florida's attractions and beaches. Whether you're searching for a primary residence or an investment opportunity, this townhome offers an excellent combination of space, comfort, and low-maintenance living. Schedule your private showing today!
Estimated monthly payment
Estimate only. Taxes use the listing's reported amount where available; insurance is a Florida-average estimate. Your actual payment will vary — run a full calculation or talk to a lender.
Price & listing history16 days on market
- Status: ActiveOct 22, 2026
- Listed$325,000Oct 22, 2026
Facts & features
- Property type
- Residential
- Sub type
- Condominium
- Status
- Active
- Days on market
- 16
- Subdivision
- Carriage Homes At Dunwoody Commons A Condo
- County
- Seminole
- Year built
- 2007
- Living area
- 1,864 sq ft
- Price/sq ft
- $174
- Building area
- 2,324 sq ft (Public Records)
- Lot size
- 2,324 sq ft
- Lot category
- 0 to less than 1/4
- Flood zone
- X (12117C0055F)
- Garage
- 1 spaces
- Annual taxes
- $3,003 (2025)
- Parcel #
- 29-19-30-507-0900-1040
- Zoning
- PUD
- MLS #
- O6451975
Ask about this home
Have a question? Ask the broker directly.
Ryan Solberg answers personally — no call center, no spam. Your question goes straight to him.
Interior Details
- Bedrooms
- 3
- Full bathrooms
- 2
- Flooring
- Vinyl
- Appliances
- Dishwasher, Dryer, Microwave, Range, Refrigerator
- Interior features
- Ceiling Fans(s)
- Laundry
- Laundry Closet
- Stories / Levels
- Two
- Direction faces
- East
Heating & Cooling
- Heating
- Central
- Cooling
- Central Air
Parking
- Garage spaces
- 1
- Attached garage
- Yes
HOA & Financial
- HOA fee
- $335 / Monthly
- Monthly HOA
- $335/mo
- Total monthly fees
- $335/mo
- Total annual fees
- $4,020
- HOA name
- Edison Association management
- CDD
- No
- Homestead exemption
- Yes
- Min lease term
- 8-12 Months
- Ownership
- Fee Simple
- Available for lease
- Yes
- Lease restrictions
- Yes
- Additional lease restrictions
- Buyer and buyer's agent to check restrictions with HOA
- Approval process
- Buyer and buyer's agent to check restrictions with HOA
Exterior & Construction
- Exterior features
- Balcony
- Construction materials
- Block, Stucco
- Roof
- Shingle
- Foundation
- Slab
- Road surface
- Asphalt
Utilities
- Sewer
- Public Sewer
- Water source
- Public
- Utilities
- Electricity Connected, Sewer Connected, Water Connected
Community
- Pets allowed
- Breed Restrictions
Schools
Letter grades: Florida DOE 2024–25 school grades (Orange, Seminole, Lake, Osceola, Brevard). Assigned schools from the listing agent — verify enrollment with the district.
Room Details
| Room | Level | Dimensions |
|---|---|---|
| Living Room | Second | 25x15 |
| Primary Bedroom | Second | 24x11 |
| Kitchen | Second | 14x8 |
Listing Details
- Listing date
- 2026-10-22
- On market date
- 2026-10-22
- Original list price
- $325,000
- Occupant type
- Owner
- MLS area
- 32771 - Sanford/Lake Forest
- Listing AOR
- Osceola
- Status changed
- 2026-10-22
- Tax legal description
- BLDG 9 UNIT 104 CARRIAGE HOMES AT DUNWOODY COMMONS A CONDOMINIUM ORB 6137 PG 1
Flood risk
Minimal-risk area outside the mapped floodplain. Flood insurance is optional and typically low-cost.
Source: FEMA flood zone reported on the listing. Confirm current designation at FEMA Flood Map Service Center.
Location
Directions
I4 East to W State Rd 46. Right on N Oregon St. Left on Hawkstone Drive. Home is on the right.
More homes like this
$399,900
229 Buena Vista St
Debary, FL 32713
3 bd · 2 ba · 1,500 sqft
Plantation Estates Unit 6
MLS ID #V4952305, LPT REALTY LLC.
Listing provided by Stellar MLS
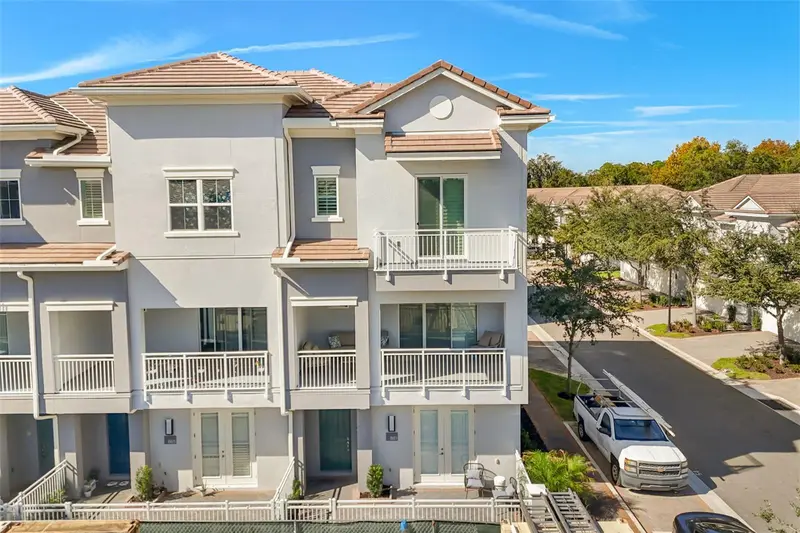
$515,000
861 Brutus Ter
Lake Mary, FL 32746
3 bd · 4 ba · 2,187 sqft
Grande Oaks At Heathrow
MLS ID #O6456869, CHARLES RUTENBERG REALTY ORLANDO.
Listing provided by Stellar MLS
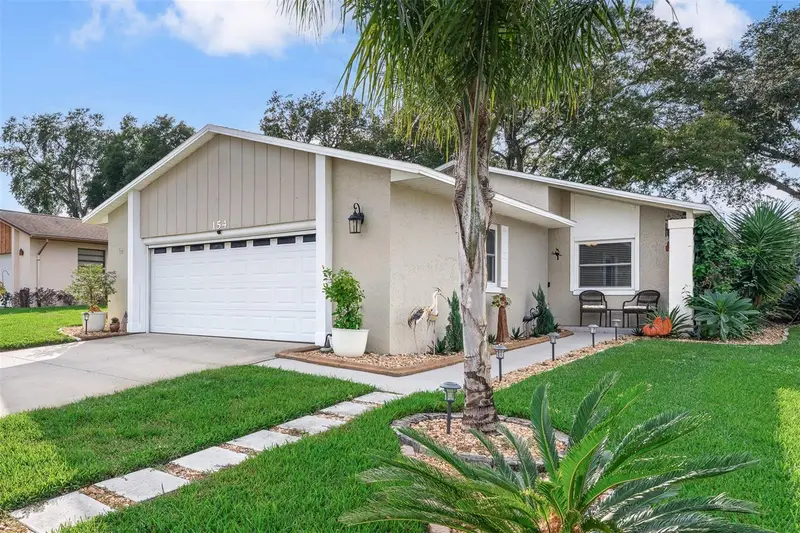
$299,999
154 Mayfair Ct
Sanford, FL 32771
2 bd · 2 ba · 1,012 sqft
Mayfair Villas
MLS ID #V4952292, LPT REALTY, LLC.
Listing provided by Stellar MLS
$264,900
2412 S Lake Ave
Sanford, FL 32771
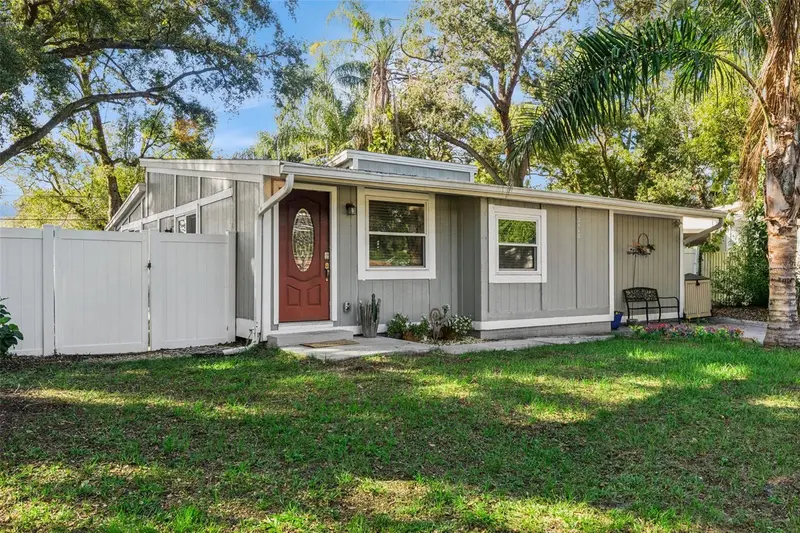
3 bd · 1 ba · 1,200 sqft
Dreamwold 3rd Sec
MLS ID #O6456822, LOTUS DOOR REALTY.
Listing provided by Stellar MLS

Listings courtesy of Stellar MLS as distributed by MLS GRID
IDX information is provided exclusively for consumers’ personal, non-commercial use and may not be used for any purpose other than to identify prospective properties consumers may be interested in purchasing.
Based on information submitted to the MLS GRID as of November 7, 2026 at 10:09 PM ET. All data is obtained from various sources and may not have been verified by broker or MLS GRID. Supplied Open House Information is subject to change without notice. All information should be independently reviewed and verified for accuracy. Properties may or may not be listed by the office/agent presenting the information.
All or a portion of the multiple listing information is provided by Stellar MLS, from a copyrighted compilation of listings. The compilation of listings and each individual listing are © 2026 Stellar MLS. All rights reserved.
Ryan Solberg, Broker · MaxLife Realty LLC · FL License #BK3354351 · Equal Housing Opportunity · Full disclaimer · DMCA