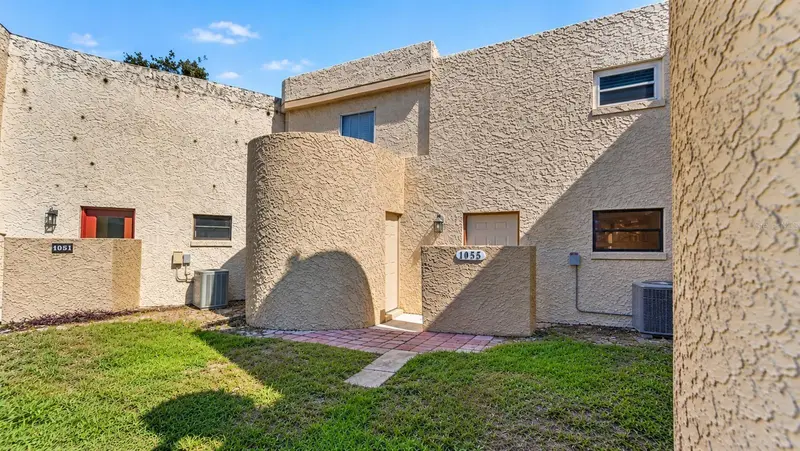



$249,999
1055 Encourte GreenApopka, FL 32712
Listing updated: October 23, 2026 at 1:01 AM ET
Listing courtesy of Mark Spain Real Estate · Alex Castillo · MLS #O6451962 · Active · 855-299-7653Property type
Year built
Lot size
Price / sq ft
HOA dues
Days on market
Flood zone
About this home
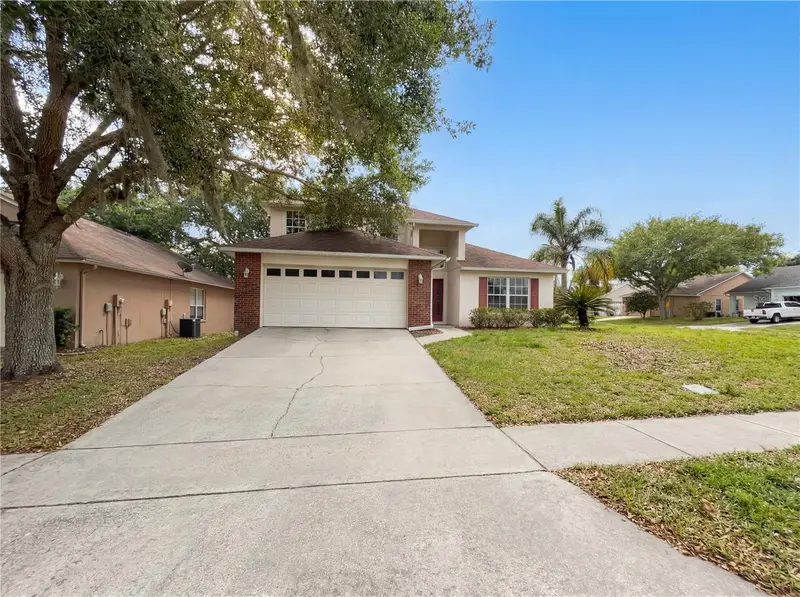
Virtually Staged. Imagine starting your mornings with a cup of coffee, peaceful lake views, and the beauty of nature right outside your door. Tucked away in the established En Courte Green community, this charming two-story townhouse offers a refreshing escape from the everyday hustle while keeping you close to everything Apopka has to offer. Featuring 3 bedrooms, 2 bathrooms, and 1,646 square feet of living space, this home blends character, comfort, and a setting that makes every day feel a little more relaxing. Step inside to discover an inviting living area an open living and dining layout, and a distinctive spiral staircase that adds architectural charm. The primary bedroom is conveniently located on the main floor, while the additional bedrooms upstairs offer flexibility for guests, a home office, or hobbies. A private courtyard space invites you to enjoy your morning coffee, unwind with a good book, or spend quiet evenings taking in the surrounding scenery. While home feels like your own peaceful retreat, convenience is never far away! Enjoy being approximately 5 minutes from restaurants along Rock Springs Road, 10 minutes from Downtown Apopka, and 15 minutes from the growing Apopka Medical Corridor, putting dining, shopping, healthcare, and everyday essentials within easy reach. Whether you're enjoying a relaxing evening at home or exploring the local dining scene, this location offers a wonderful balance of tranquility and convenience. More than just a place to live, this is an opportunity to embrace a slower pace without sacrificing connection to the places you love. Come experience the charm of Encourte Green! Some photos have been virtually staged.
Estimated monthly payment
Estimate only. Taxes use the listing's reported amount where available; insurance is a Florida-average estimate. Your actual payment will vary — run a full calculation or talk to a lender.
Price & listing history0 days on market
- Status: ActiveOct 22, 2026
- Listed$249,999Oct 22, 2026
Facts & features
- Property type
- Residential
- Sub type
- Townhouse
- Status
- Active
- Days on market
- 0
- Subdivision
- En Courte Green 1st Add
- County
- Orange
- Year built
- 1978
- Living area
- 1,658 sq ft
- Price/sq ft
- $151
- Lot size
- 2,733 sq ft
- Lot category
- 0 to less than 1/4
- Flood zone
- X (12095C0110H)
- Annual taxes
- $3,634 (2025)
- Parcel #
- 282032249600180
- Zoning
- RMF
- MLS #
- O6451962
Ask about this home
Have a question? Ask the broker directly.
Ryan Solberg answers personally — no call center, no spam. Your question goes straight to him.
Interior Details
- Bedrooms
- 3
- Full bathrooms
- 2
- Flooring
- Ceramic Tile, Tile
- Appliances
- Convection Oven, Cooktop, Dishwasher, Disposal, Electric Water Heater, Microwave, Refrigerator
- Interior features
- Solid Surface Counters, Stone Counters, Thermostat
- Laundry
- Laundry Room
- Stories / Levels
- Two
- Direction faces
- West
Heating & Cooling
- Heating
- Central
- Cooling
- Central Air
Parking
- Garage spaces
- 0
- Attached garage
- No
- Parking features
- Assigned
HOA & Financial
- HOA fee
- $828 / Annually
- Monthly HOA
- $69/mo
- Total monthly fees
- $69/mo
- Total annual fees
- $828
- HOA name
- Belmont Management Group
- CDD
- No
- Homestead exemption
- Yes
- Min lease term
- 1-2 Years
- Ownership
- Fee Simple
- Available for lease
- Yes
- Lease restrictions
- No
Exterior & Construction
- Exterior features
- Garden, Lighting, Private Entrance, Private Yard, Sidewalk
- Construction materials
- Block, Concrete, Stucco
- Roof
- Built-Up
- Foundation
- Slab
- Road surface
- Paved
Utilities
- Sewer
- Public Sewer
- Water source
- Public
- Utilities
- Electricity Connected, Public, Sewer Connected, Water Connected
Community
- Pets allowed
- Yes
Schools
Letter grades: Florida DOE 2024–25 school grades (Orange, Seminole, Lake, Osceola, Brevard). Assigned schools from the listing agent — verify enrollment with the district.
Room Details
| Room | Level | Dimensions |
|---|---|---|
| Primary Bedroom | ||
| Living Room | ||
| Kitchen |
Listing Details
- Listing date
- 2026-10-22
- On market date
- 2026-10-22
- Original list price
- $249,999
- Occupant type
- Owner
- MLS area
- 32712 - Apopka
- Listing AOR
- Orlando Regional
- Status changed
- 2026-10-22
- Tax legal description
- CITY/MUNI/TWP:APOPKA SUBD:EN COURTE GREEN 1ST ADD SEC/TWN/RNG/MER:SEC 32 TWN 20S RNG 28E EN COURTE GREEN FIRST ADDITION 10/91 BEG SW COR OF LOT 18 RU N NWLY 28.38 FT N 67 DEG E 38.33 FT N 4 DEG E 10.61 FT N 85 DEG
Flood risk
Minimal-risk area outside the mapped floodplain. Flood insurance is optional and typically low-cost.
Source: FEMA flood zone reported on the listing. Confirm current designation at FEMA Flood Map Service Center.
Location
Directions
From Orange Blossom Trail (US-441): Take US-441/Orange Blossom Trail toward Apopka. Turn north onto N Park Ave, then turn left onto Votaw Rd. Turn onto En Courte Green and continue to 1055 En Courte Green, Apopka, FL 32712. From SR-436/Semoran Blvd: Take SR-436 toward Apopka and continue toward US-441/Orange Blossom Trail. Head north on N Park Ave, turn left onto Votaw Rd, then turn onto En Courte Green. Continue to 1055 En Courte Green, Apopka, FL 32712.
More homes like this
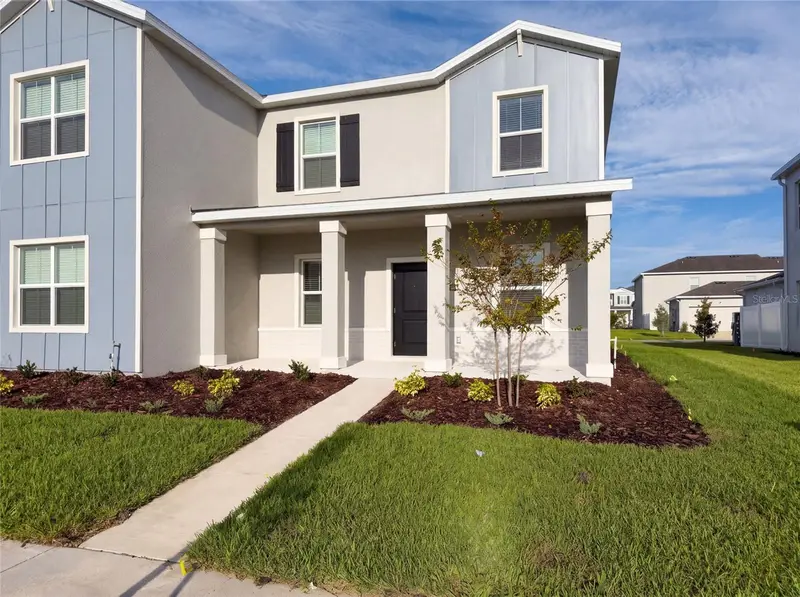
$341,000
2224 Red Sun St
Apopka, FL 32703
3 bd · 3 ba · 1,755 sqft
Bronson'S Rdg Replat
MLS ID #O6434009, OPENDOOR BROKERAGE LLC.
Listing provided by Stellar MLS
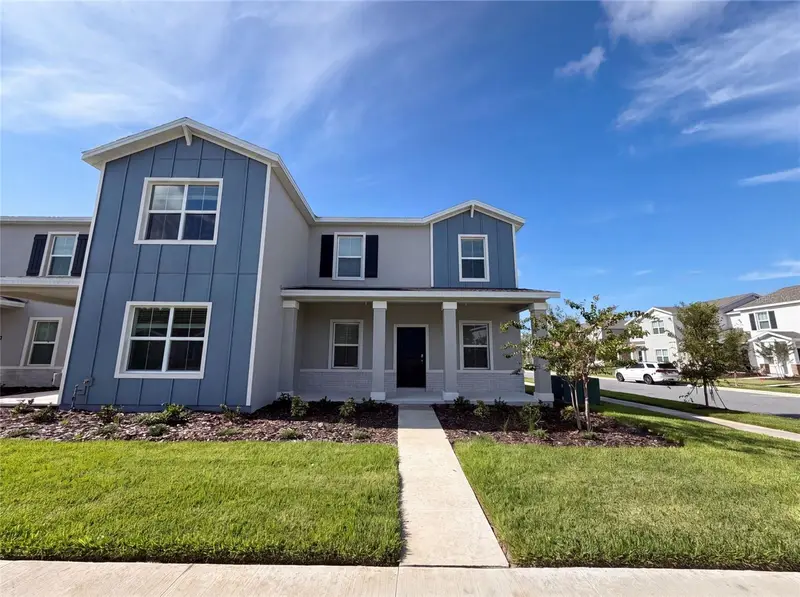
$341,000
2172 Rider Rain Ln
Apopka, FL 32703
3 bd · 3 ba · 1,755 sqft
Bronson'S Rdg
MLS ID #O6434002, OPENDOOR BROKERAGE LLC.
Listing provided by Stellar MLS
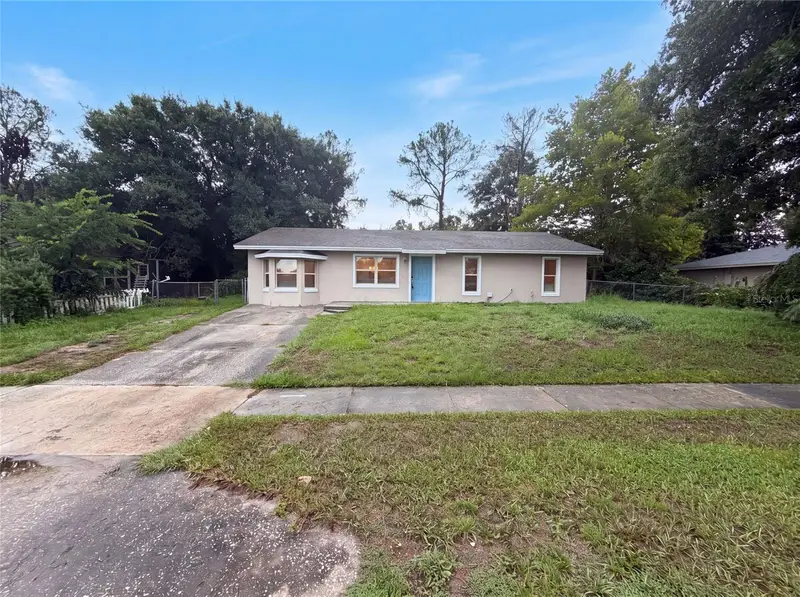
$292,000
3444 Valeview Dr
Apopka, FL 32712
3 bd · 2 ba · 1,400 sqft
Valeview
MLS ID #O6426925, OPENDOOR BROKERAGE LLC.
Listing provided by Stellar MLS
$365,000
1021 Dekleva Dr
Apopka, FL 32712
4 bd · 3 ba · 1,953 sqft
Plymouth Landing Ph 01
MLS ID #O6398492, OPENDOOR BROKERAGE LLC.
Listing provided by Stellar MLS

Listings courtesy of Stellar MLS as distributed by MLS GRID
IDX information is provided exclusively for consumers’ personal, non-commercial use and may not be used for any purpose other than to identify prospective properties consumers may be interested in purchasing.
Based on information submitted to the MLS GRID as of October 23, 2026 at 1:01 AM ET. All data is obtained from various sources and may not have been verified by broker or MLS GRID. Supplied Open House Information is subject to change without notice. All information should be independently reviewed and verified for accuracy. Properties may or may not be listed by the office/agent presenting the information.
All or a portion of the multiple listing information is provided by Stellar MLS, from a copyrighted compilation of listings. The compilation of listings and each individual listing are © 2026 Stellar MLS. All rights reserved.
Ryan Solberg, Broker · MaxLife Realty LLC · FL License #BK3354351 · Equal Housing Opportunity · Full disclaimer · DMCA