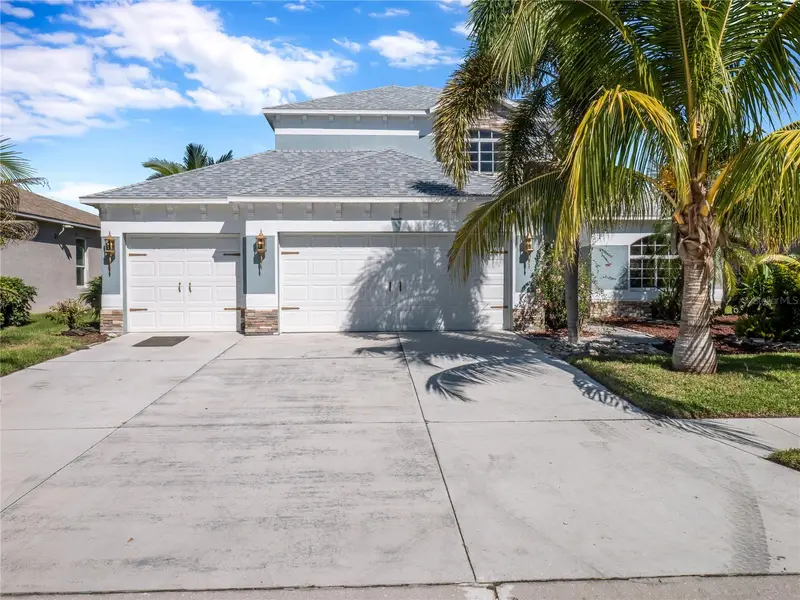

$519,000
6346 Bobby Jones CourtPalmetto, FL 34221
Listing updated: November 2, 2026 at 1:04 PM ET
Listing courtesy of Mega Property Solutions · Maria Matias Franco · MLS #TB8560635 · Active · 656-263-8919Property type
Year built
Lot size
Price / sq ft
HOA dues
Days on market
Garage spaces
Flood zone
About this home
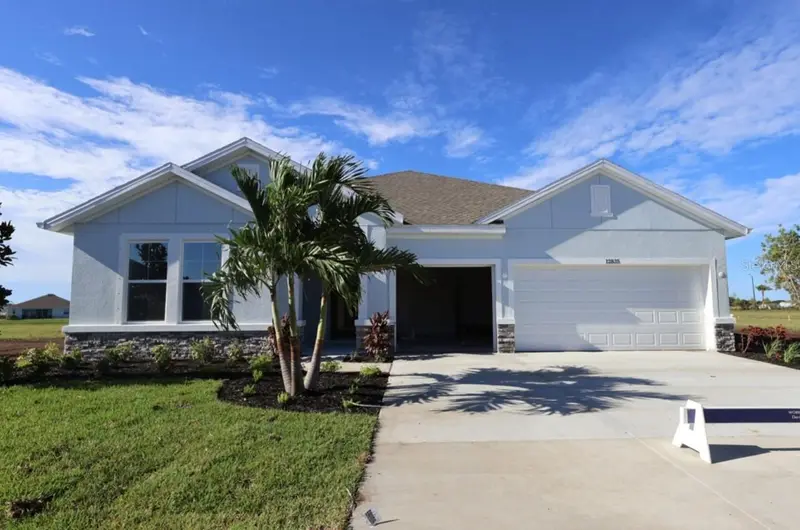
Beautiful lakefront home in Fairways at Imperial Lakewoods! This spacious 2-story residence features 3 bedrooms, 2.5 bathrooms, 2,038 sq ft, and a 3-car garage. Enjoy serene lake views and a private screened-in, heated saltwater pool, perfect for relaxing and entertaining. The interior offers vaulted ceilings, crown molding, abundant natural light, separate living and dining areas, and a well-appointed kitchen with stainless steel appliances, breakfast area, and wine refrigerator. The first-floor primary suite includes a walk-in closet and an en-suite bathroom with dual vanities, soaking tub, and separate shower. Upstairs features two additional bedrooms, a full bathroom, and a versatile loft ideal for a home office or flex space. Additional highlights include a new roof, two A/C units, and advertised low HOA fees with no CDD, subject to verification. Conveniently located near I-75, shopping, dining, golf, and Gulf Coast attractions. Enjoy the best of Florida living with beautiful lake views and your own private pool!
Estimated monthly payment
Estimate only. Taxes use the listing's reported amount where available; insurance is a Florida-average estimate. Your actual payment will vary — run a full calculation or talk to a lender.
Price & listing history364 days on market
- Status: ActiveNov 2, 2026
- Listed$519,000Nov 2, 2026
Facts & features
- Property type
- Residential
- Sub type
- Single Family Residence
- Status
- Active
- Days on market
- 364
- Cumulative DOM
- 364
- Subdivision
- Fairways At Imperial Lakewoods 1a2, 1b&2b
- County
- Manatee
- Year built
- 2004
- Living area
- 2,038 sq ft
- Price/sq ft
- $255
- Building area
- 2,828 sq ft (Public Records)
- Lot size
- 8,124 sq ft
- Lot category
- 0 to less than 1/4
- Flood zone
- X (12081C0178E)
- Garage
- 3 spaces
- Pool
- Private pool
- Annual taxes
- $3,735 (2025)
- Parcel #
- 646920309
- Zoning
- PDC/PDR
- MLS #
- TB8560635
Ask about this home
Have a question? Ask the broker directly.
Ryan Solberg answers personally — no call center, no spam. Your question goes straight to him.
Interior Details
- Bedrooms
- 4
- Full bathrooms
- 2
- Half bathrooms
- 1
- Flooring
- Carpet, Ceramic Tile, Epoxy, Vinyl
- Appliances
- Dishwasher, Ice Maker, Range, Range Hood, Refrigerator, Wine Refrigerator
- Interior features
- Carbon Monoxide Detector(s), Ceiling Fans(s), Crown Molding, Eat-in Kitchen, High Ceilings, Primary Bedroom Main Floor, Solid Surface Counters, Solid Wood Cabinets, Thermostat, Vaulted Ceiling(s), Walk-In Closet(s)
- Laundry
- Electric Dryer Hookup, Inside, Laundry Room, Sink, Washer Hookup
- Stories / Levels
- Two
- Direction faces
- West
Heating & Cooling
- Heating
- Central
- Cooling
- Central Air
Parking
- Garage spaces
- 3
- Attached garage
- Yes
- Parking features
- Driveway
HOA & Financial
- HOA fee
- $360 / Semi-Annually
- Monthly HOA
- $60/mo
- Total monthly fees
- $60/mo
- Total annual fees
- $720
- HOA name
- Betsy Davis
- CDD
- No
- Homestead exemption
- Yes
- Min lease term
- 6 Months
- Listing terms
- Cash, Conventional, FHA, VA Loan
- Ownership
- Fee Simple
- Available for lease
- Yes
- Lease restrictions
- Yes
- Additional lease restrictions
- Please contact directly the HOA Association for more restrictions details.
Exterior & Construction
- Exterior features
- Hurricane Shutters
- Construction materials
- Stucco
- Roof
- Shingle
- Foundation
- Block
- Pool
- Private pool
- Water view
- Yes
- Road surface
- Asphalt
Utilities
- Sewer
- Public Sewer
- Water source
- Public
- Utilities
- Cable Available, Electricity Available, Sewer Connected, Sprinkler Meter
Community
- Pets allowed
- Cats OK, Dogs OK
Room Details
| Room | Level | Dimensions |
|---|---|---|
| Primary Bedroom | First | |
| Bathroom 2 | Second | |
| Bathroom 3 | First | |
| Living Room | First | |
| Dining Room | First | |
| Bonus Room | Second | |
| Kitchen | First | |
| Bathroom 1 | First | |
| Bedroom 2 | Second | |
| Bedroom 3 | Second |
Listing Details
- Listing date
- 2026-10-29
- On market date
- 2026-11-02
- Original list price
- $519,000
- Occupant type
- Owner
- MLS area
- 34221 - Palmetto/Rubonia
- Listing AOR
- Suncoast Tampa
- Status changed
- 2026-11-02
- Tax legal description
- LOT 36 FAIRWAYS AT IMPERIAL LAKEWOODS PHASE 1A-2, PHASE 1B & 2B PI#6469.2030/9
Flood risk
Minimal-risk area outside the mapped floodplain. Flood insurance is optional and typically low-cost.
Source: FEMA flood zone reported on the listing. Confirm current designation at FEMA Flood Map Service Center.
Location
Directions
From I-75 North, take Exit 229 toward Parrish/US-301. Turn right toward Parrish and US-301, then turn right onto Buffalo Road. Turn left onto Bobby Jones Court. The property will be on your left.
More homes like this
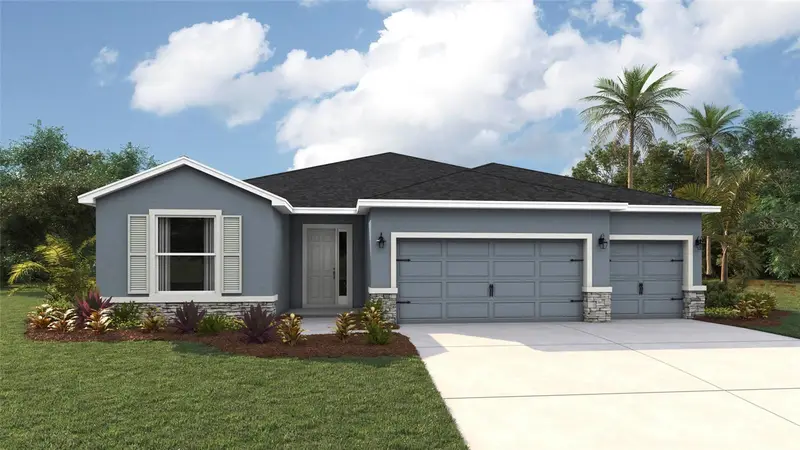
$461,000
10429 Woodland Garden Way
Parrish, FL 34219
4 bd · 3 ba · 2,537 sqft
Oakfield Trails
MLS ID #A4698713, D.R. HORTON REALTY OF SARASOTA.
Listing provided by Stellar MLS
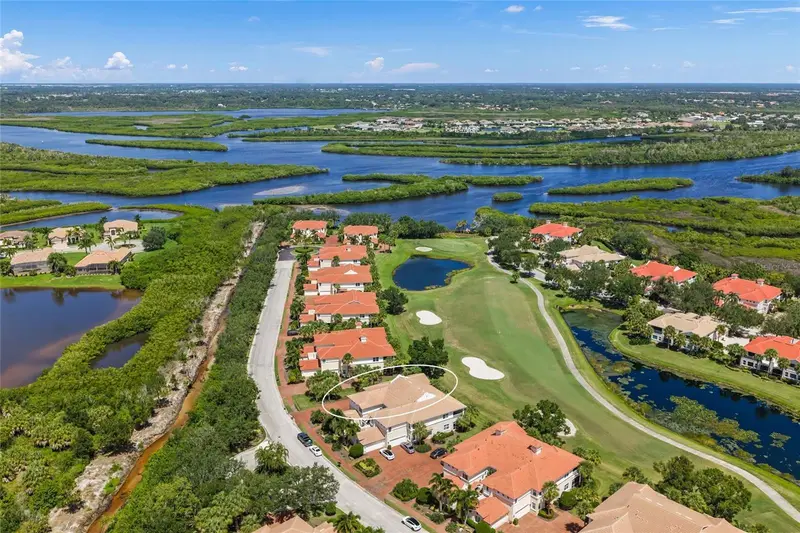
$575,000
9435 Discovery Ter #201c
Bradenton, FL 34212
3 bd · 2 ba · 2,343 sqft
Waterlefe Golf & River Club
MLS ID #A4706988, FINE PROPERTIES.
Listing provided by Stellar MLS
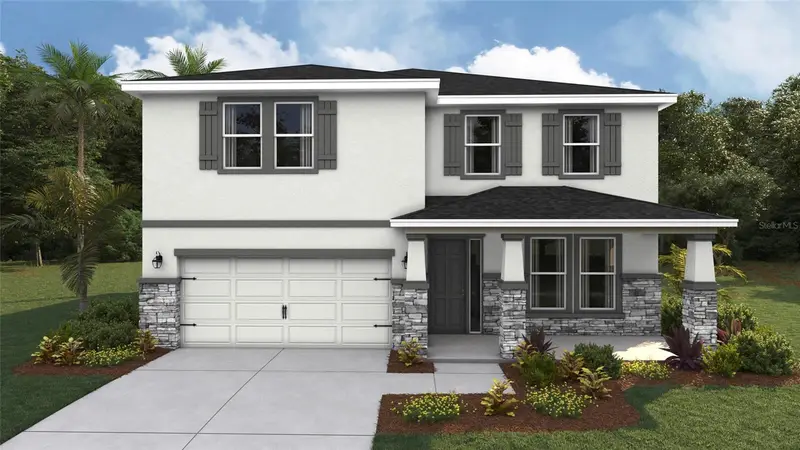
$441,000
10641 Fern Hollow Run
Parrish, FL 34219
4 bd · 3 ba · 3,313 sqft
Oakfield Trails
MLS ID #A4698586, D.R. HORTON REALTY OF SARASOTA.
Listing provided by Stellar MLS
$549,890
12835 Salty Dog Xing
Palmetto, FL 34221
4 bd · 3 ba · 2,502 sqft
Coasterra
MLS ID #TB8558331, WEEKLEY HOMES REALTY COMPANY.
Listing provided by Stellar MLS

Listings courtesy of Stellar MLS as distributed by MLS GRID
IDX information is provided exclusively for consumers’ personal, non-commercial use and may not be used for any purpose other than to identify prospective properties consumers may be interested in purchasing.
Based on information submitted to the MLS GRID as of November 2, 2026 at 1:04 PM ET. All data is obtained from various sources and may not have been verified by broker or MLS GRID. Supplied Open House Information is subject to change without notice. All information should be independently reviewed and verified for accuracy. Properties may or may not be listed by the office/agent presenting the information.
All or a portion of the multiple listing information is provided by Stellar MLS, from a copyrighted compilation of listings. The compilation of listings and each individual listing are © 2026 Stellar MLS. All rights reserved.
Ryan Solberg, Broker · MaxLife Realty LLC · FL License #BK3354351 · Equal Housing Opportunity · Full disclaimer · DMCA