

$319,000
4863 Cross Prairie ParkwaySt Cloud, FL 34772
Listing updated: October 22, 2026 at 5:18 PM ET
Listing courtesy of Mco Realty Group Llc · Tiago Fernandez PLLC · MLS #O6451958 · Active · 407-747-3822Property type
Year built
Lot size
Price / sq ft
HOA dues
Days on market
Flood zone
About this home
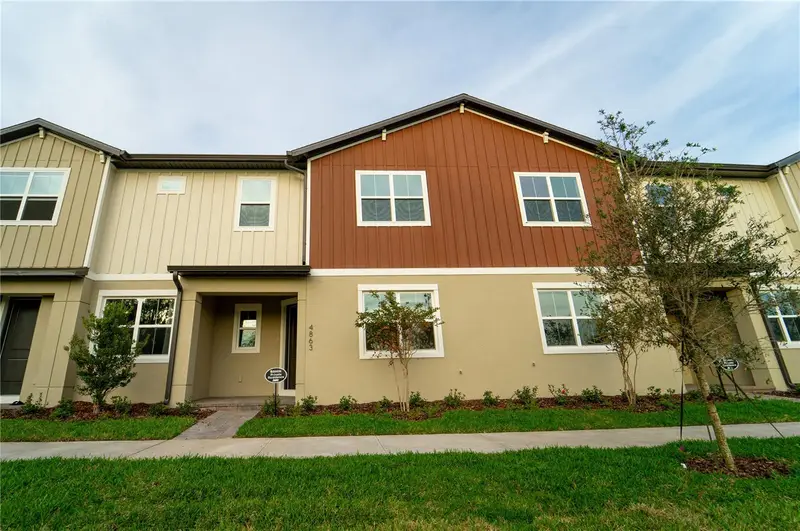
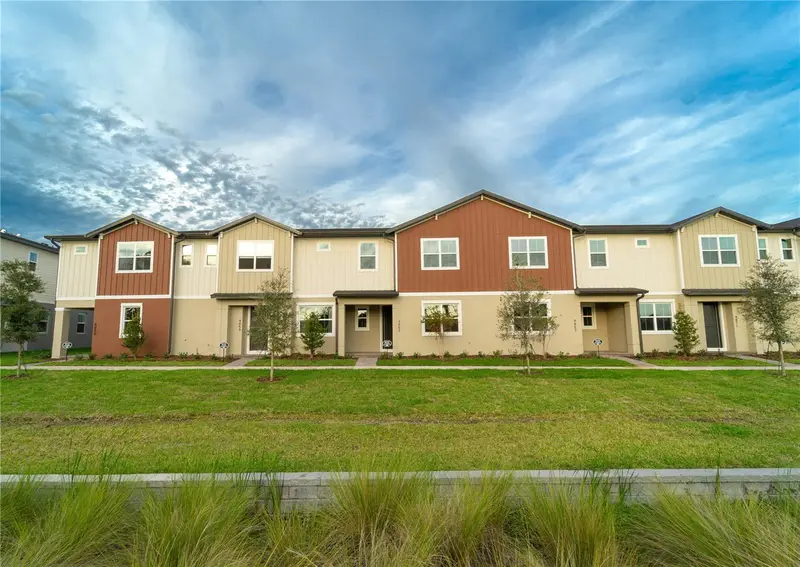
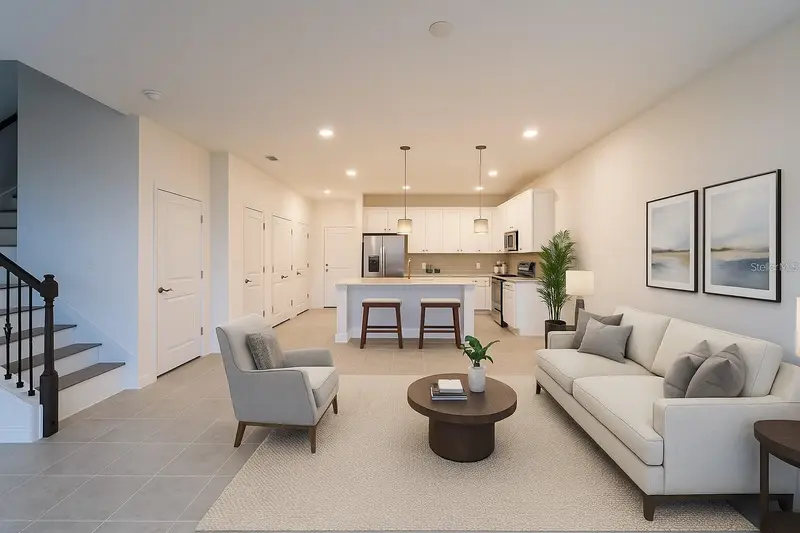
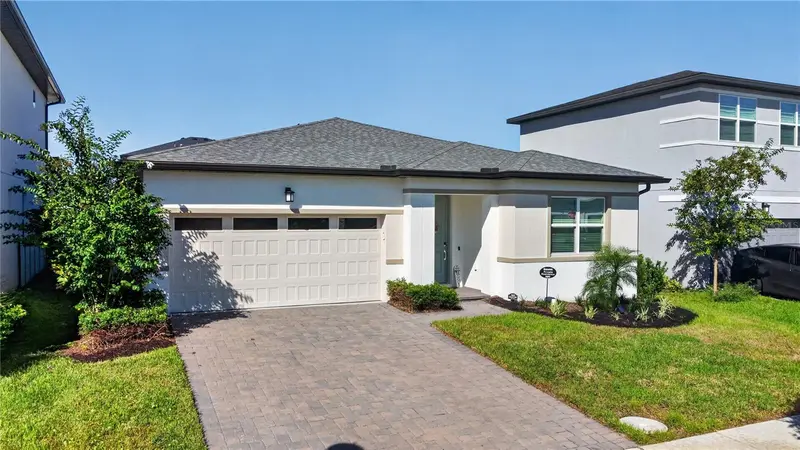
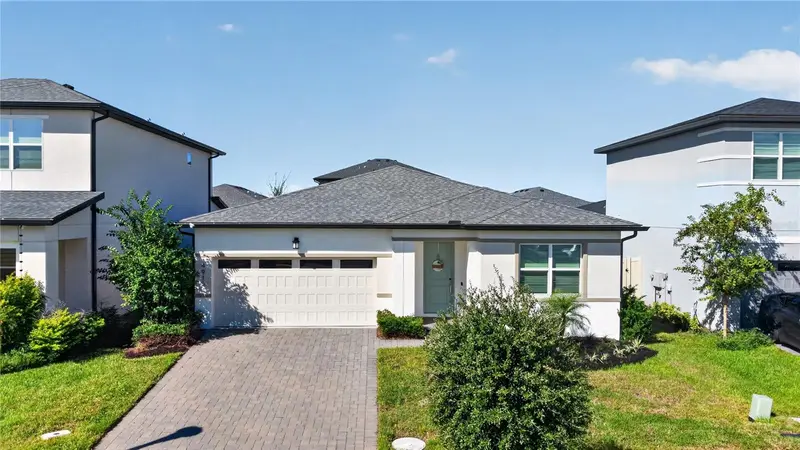
Welcome home to this beautifully designed three-bedroom townhome, where comfort, space, and functionality come together for modern family living. The open-concept kitchen features elegant quartz countertops and flows seamlessly into the family room, creating the perfect space for shared meals, homework time, and relaxing evenings together. Upstairs, a spacious loft offers flexible use as a playroom, home office, study area, or family media space. The smart layout includes three well-proportioned bedrooms, providing privacy and comfort for every member of the household. Two secondary bedrooms are located at the rear of the home and share a full hall bath, while the private owner’s suite at the front offers a walk-in closet and a well-appointed en-suite bath with dual-sink quartz vanity and a large walk-in shower. This home features three bedrooms, two and a half bathrooms, a two-car garage, and an extended driveway, making daily routines and guest parking simple and stress-free. Located in the welcoming community of Cross Prairie, this home delivers the space, design, and functionality today’s families need to grow and thrive. Schedule your private showing today and discover the perfect place to create lasting memories.
Estimated monthly payment
Estimate only. Taxes use the listing's reported amount where available; insurance is a Florida-average estimate. Your actual payment will vary — run a full calculation or talk to a lender.
Price & listing history0 days on market
- Status: ActiveOct 22, 2026
- Listed$319,000Oct 22, 2026
Facts & features
- Property type
- Residential
- Sub type
- Townhouse
- Status
- Active
- Days on market
- 0
- Subdivision
- Havenfield At Cross Prairie
- County
- Osceola
- Year built
- 2023
- Living area
- 1,608 sq ft
- Price/sq ft
- $198
- Building area
- 2,076 sq ft (Public Records)
- Lot size
- 2,614 sq ft
- Lot category
- 0 to less than 1/4
- Flood zone
- X500 (12097C0255G)
- Annual taxes
- $5,912 (2025)
- Parcel #
- 21-26-30-3644-0001-5090
- Zoning
- X
- MLS #
- O6451958
Ask about this home
Have a question? Ask the broker directly.
Ryan Solberg answers personally — no call center, no spam. Your question goes straight to him.
Interior Details
- Bedrooms
- 3
- Full bathrooms
- 2
- Half bathrooms
- 1
- Flooring
- Carpet, Ceramic Tile
- Appliances
- Convection Oven, Dishwasher, Disposal, Dryer, Microwave, Refrigerator, Washer
- Interior features
- Kitchen/Family Room Combo, Open Floorplan, PrimaryBedroom Upstairs, Walk-In Closet(s)
- Laundry
- Laundry Room
- Stories / Levels
- Two
- Direction faces
- West
Heating & Cooling
- Heating
- Central
- Cooling
- Central Air
Parking
- Garage spaces
- 0
- Attached garage
- No
HOA & Financial
- HOA fee
- $333 / Monthly
- Monthly HOA
- $333/mo
- Total monthly fees
- $333/mo
- Total annual fees
- $3,996
- HOA name
- Edgewater East
- CDD
- Yes
- Min lease term
- 8-12 Months
- Ownership
- Fee Simple
- Available for lease
- Yes
- Lease restrictions
- Yes
- Additional lease restrictions
- Contact HOA
Exterior & Construction
- Exterior features
- Rain Gutters
- Construction materials
- Block, Brick, Stucco
- Roof
- Shingle
- Foundation
- Slab
- Road surface
- Asphalt
Utilities
- Sewer
- Public Sewer
- Water source
- Public
- Utilities
- Electricity Available, Electricity Connected, Sewer Available, Sewer Connected, Sprinkler Recycled, Water Available, Water Connected
Community
- Pets allowed
- Cats OK, Dogs OK
Schools
Letter grades: Florida DOE 2024–25 school grades (Orange, Seminole, Lake, Osceola, Brevard). Assigned schools from the listing agent — verify enrollment with the district.
Room Details
| Room | Level | Dimensions |
|---|---|---|
| Primary Bedroom | ||
| Kitchen | ||
| Living Room | ||
| Bedroom 2 | ||
| Bedroom 3 |
Listing Details
- Listing date
- 2026-10-22
- On market date
- 2026-10-22
- Original list price
- $319,000
- Occupant type
- Tenant
- MLS area
- 34772 - St Cloud (Narcoossee Road)
- Listing AOR
- Orlando Regional
- Status changed
- 2026-10-22
- Tax legal description
- HAVENFIELD AT CROSS PRAIRIE PB 33 PGS 6-10 LOT 509
Flood risk
Moderate-risk area (0.2% annual-chance / “500-year” floodplain). Flood insurance is recommended but usually not required.
Source: FEMA flood zone reported on the listing. Confirm current designation at FEMA Flood Map Service Center.
Location
Directions
Florida Turnpike to (Exit 240) Kissimmee Park Rd turn West to Crossprairie Blvd, turn left, our community is on the left.
More homes like this
$319,000
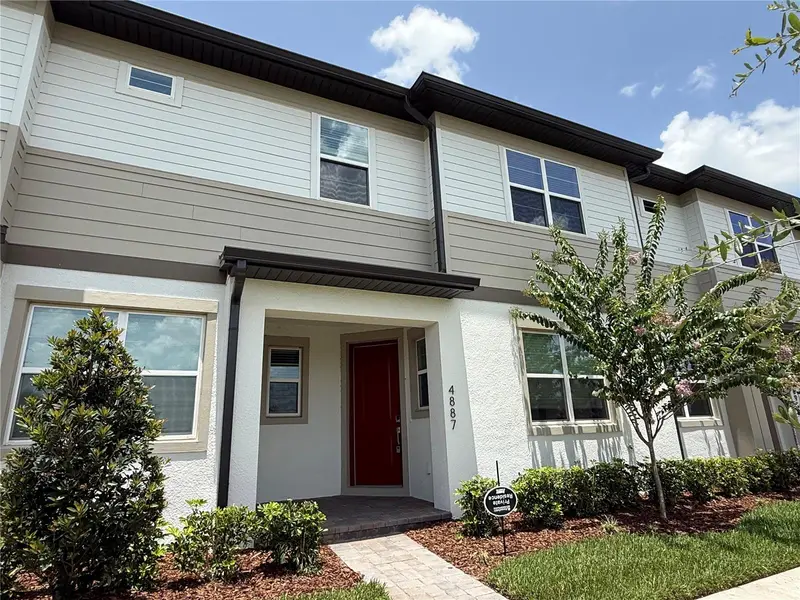
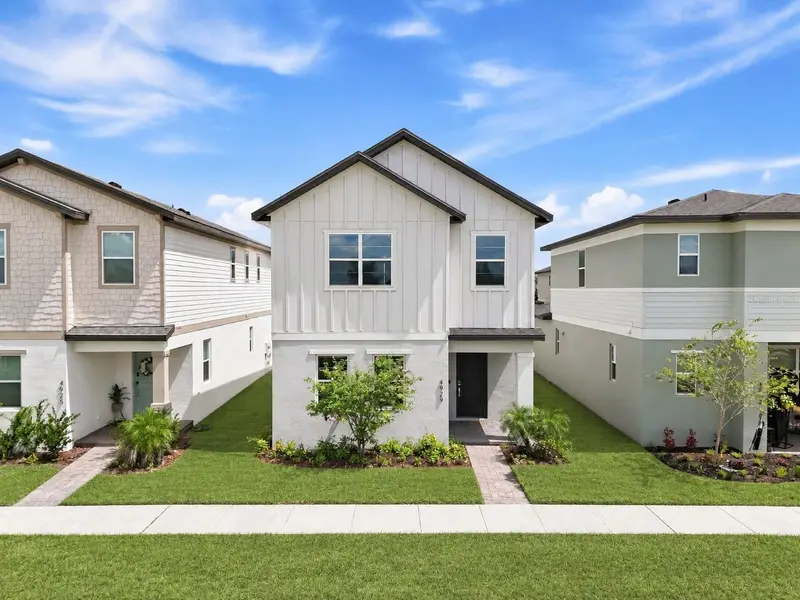
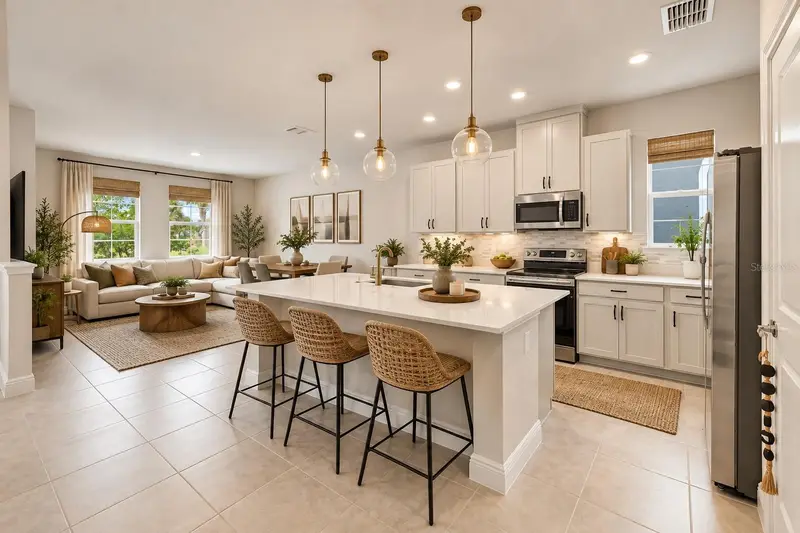
4887 Cross Prairie Pkwy
St Cloud, FL 34772
3 bd · 3 ba · 1,824 sqft
Havenfield At Cross Prairie
MLS ID #O6408349, MCO REALTY GROUP LLC.
Listing provided by Stellar MLS
$350,000
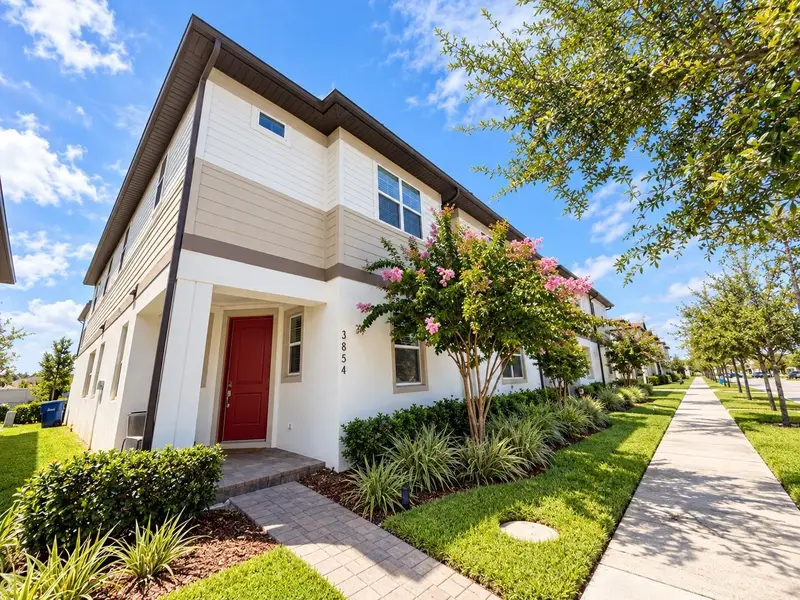
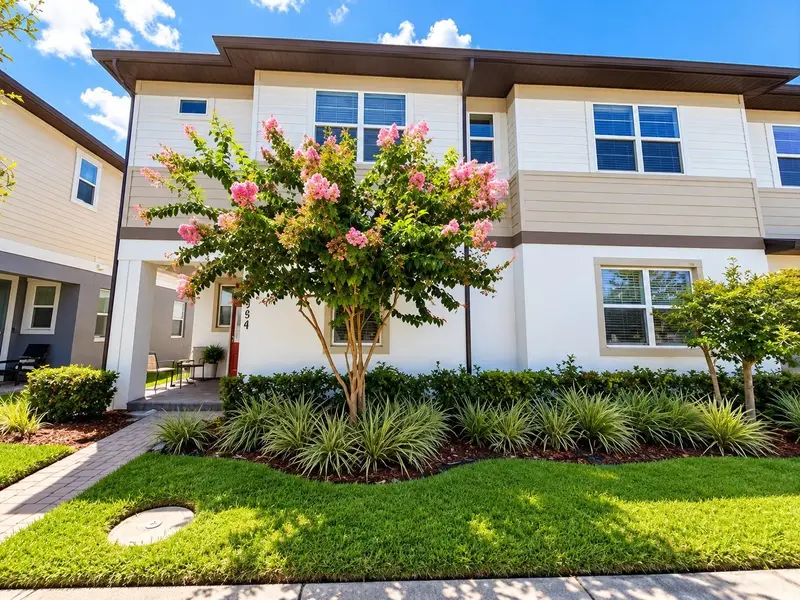
4929 Cross Prairie Pkwy
St Cloud, FL 34772
4 bd · 3 ba · 2,272 sqft
Havenfield At Cross Prairie
MLS ID #O6442585, KELLER WILLIAMS ADVANTAGE III.
Listing provided by Stellar MLS
$382,500
3854 Knotty Pine St
St Cloud, FL 34772
4 bd · 3 ba · 2,160 sqft
Havenfield At Cross Prairie
MLS ID #S5155506, VESTI LLC.
Listing provided by Stellar MLS
$485,000
4916 Shady Pines Dr
St Cloud, FL 34772
4 bd · 3 ba · 2,166 sqft
Havenfield At Cross Prairie
MLS ID #O6440256, DALTON WADE INC.
Listing provided by Stellar MLS

Listings courtesy of Stellar MLS as distributed by MLS GRID
IDX information is provided exclusively for consumers’ personal, non-commercial use and may not be used for any purpose other than to identify prospective properties consumers may be interested in purchasing.
Based on information submitted to the MLS GRID as of October 22, 2026 at 5:18 PM ET. All data is obtained from various sources and may not have been verified by broker or MLS GRID. Supplied Open House Information is subject to change without notice. All information should be independently reviewed and verified for accuracy. Properties may or may not be listed by the office/agent presenting the information.
All or a portion of the multiple listing information is provided by Stellar MLS, from a copyrighted compilation of listings. The compilation of listings and each individual listing are © 2026 Stellar MLS. All rights reserved.
Ryan Solberg, Broker · MaxLife Realty LLC · FL License #BK3354351 · Equal Housing Opportunity · Full disclaimer · DMCA