
$375,000
1320 Charlotte AvenueSarasota, FL 34239
Listing updated: October 27, 2026 at 2:39 PM ET
Listing courtesy of Harry Robbins Assoc Inc · Marlin Yoder · MLS #A4710510 · Active · 941-924-8346Property type
Year built
Lot size
Price / sq ft
HOA dues
Days on market
Flood zone
About this home
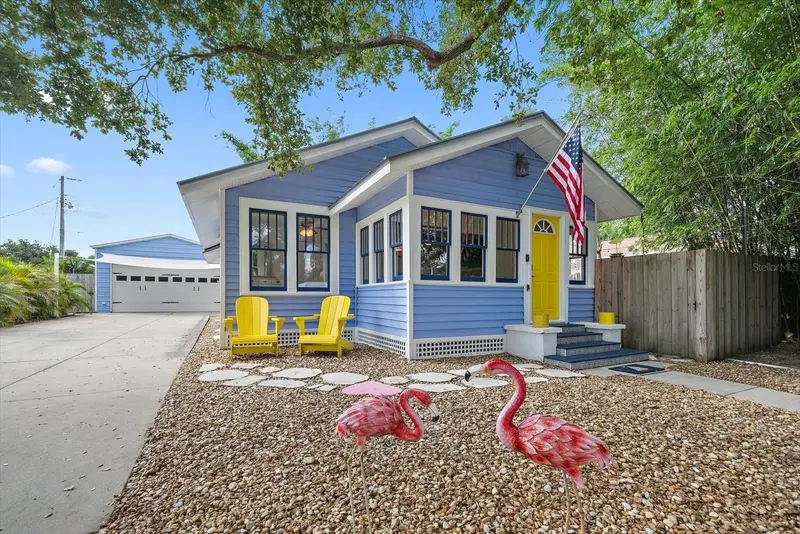
Welcome to this charming Sarasota bungalow filled with character and thoughtful upgrades! The inviting exterior features coastal blue siding, a cheerful yellow front door, and low-maintenance landscaping. Inside, enjoy new laminate flooring, a bright enclosed sunroom, living room with brick fireplace, dining area with built-in cabinetry, and kitchen featuring granite countertops, white cabinetry, and stainless steel appliances. A unique bonus entertaining space showcases exposed wood beams, decorative lighting, and a built-in bar. Outside, enjoy a fenced yard, tropical landscaping, and private outdoor shower! Major improvements include updated electrical and plumbing, a double-wide driveway, new fencing, and upgraded attic insulation with radiant barrier for improved energy efficiency and potential utility savings. The impressive 600 sq. ft. detached garage with adjoining carport features insulated walls, 60-amp electrical service, polyurea flooring, and an oversized hurricane-rated garage door. Conveniently located near Arlington Park, Southside Village, Sarasota Memorial Hospital, downtown Sarasota, shopping, dining, and Siesta Key Beach!
Estimated monthly payment
Estimate only. Taxes use the listing's reported amount where available; insurance is a Florida-average estimate. Your actual payment will vary — run a full calculation or talk to a lender.
Price & listing history0 days on market
- Status: ActiveOct 27, 2026
- Listed$375,000Oct 27, 2026
Property Documents
Documents the listing agent has made public for this property. Free to view and download.
Facts & features
- Property type
- Residential
- Sub type
- Single Family Residence
- Status
- Active
- Days on market
- 0
- Subdivision
- Nacirema
- County
- Sarasota
- Year built
- 1929
- Living area
- 1,008 sq ft
- Price/sq ft
- $372
- Building area
- 1,448 sq ft (Public Records)
- Lot size
- 6,664 sq ft
- Lot category
- 0 to less than 1/4
- Flood zone
- X (12115C0134G)
- Annual taxes
- $2,558 (2025)
- Parcel #
- 0055040028
- Zoning
- RSF4
- MLS #
- A4710510
Ask about this home
Have a question? Ask the broker directly.
Ryan Solberg answers personally — no call center, no spam. Your question goes straight to him.
Interior Details
- Bedrooms
- 2
- Full bathrooms
- 2
- Flooring
- Luxury Vinyl
- Appliances
- Dishwasher, Dryer, Microwave, Range, Refrigerator, Washer
- Interior features
- Built-in Features, Ceiling Fans(s), High Ceilings, Primary Bedroom Main Floor, Solid Surface Counters
- Laundry
- Laundry Room
- Stories / Levels
- One
- Direction faces
- East
- Fireplace
- Yes
Heating & Cooling
- Heating
- Central
- Cooling
- Central Air
Parking
- Garage spaces
- 0
- Attached garage
- No
- Carport
- Yes
HOA & Financial
- Total monthly fees
- None
- Total annual fees
- None
- CDD
- No
- Min lease term
- 1 Week
- Listing terms
- Cash, Conventional, FHA, VA Loan
- Ownership
- Fee Simple
- Available for lease
- Yes
- Lease restrictions
- No
- Additional lease restrictions
- Per Sarasota City Restrictions
Exterior & Construction
- Exterior features
- Lighting
- Construction materials
- Vinyl Siding
- Roof
- Metal
- Foundation
- Pillar/Post/Pier
- Road surface
- Paved
Utilities
- Sewer
- Public Sewer
- Water source
- Public
- Utilities
- BB/HS Internet Available, Cable Connected, Electricity Connected, Underground Utilities
Schools
Letter grades: Florida DOE 2024–25 school grades (Orange, Seminole, Lake, Osceola, Brevard). Assigned schools from the listing agent — verify enrollment with the district.
Room Details
| Room | Level | Dimensions |
|---|---|---|
| Balcony/Porch/Lanai | 13.5x8.4 | |
| Living Room | 11.6x9.1 | |
| Dining Room | 11.6x15.2 | |
| Family Room | 9.11x11.11 | |
| Primary Bedroom | 11.4x9.6 | |
| Bedroom 2 | 11.4x9.1 | |
| Primary Bathroom | 7.9x7.3 | |
| Kitchen | 19.8x7.3 |
Listing Details
- Listing date
- 2026-10-27
- On market date
- 2026-10-27
- Original list price
- $375,000
- Occupant type
- Owner
- MLS area
- 34239 - Sarasota/Pinecraft
- Listing AOR
- Sarasota - Manatee
- Status changed
- 2026-10-27
- Tax legal description
- LOT 20 & N 10 FT OF LOT 22, TOGETHER WITH FOLLOWING DESC PORTION OF LOT 18, COM AT SE COR OF LOT 18 TH W ALG S LINE OF SAID LOT 18, 29 FT TO POB, TH CONT W ALG SAID S LINE 38.5 FT TH N 2.5 FT
Flood risk
Minimal-risk area outside the mapped floodplain. Flood insurance is optional and typically low-cost.
Source: FEMA flood zone reported on the listing. Confirm current designation at FEMA Flood Map Service Center.
Location
Directions
TUTTLE AVE TO EAST ON BAHIA VISTA TO SECOND STREET ON THE RIGHT.
More homes like this
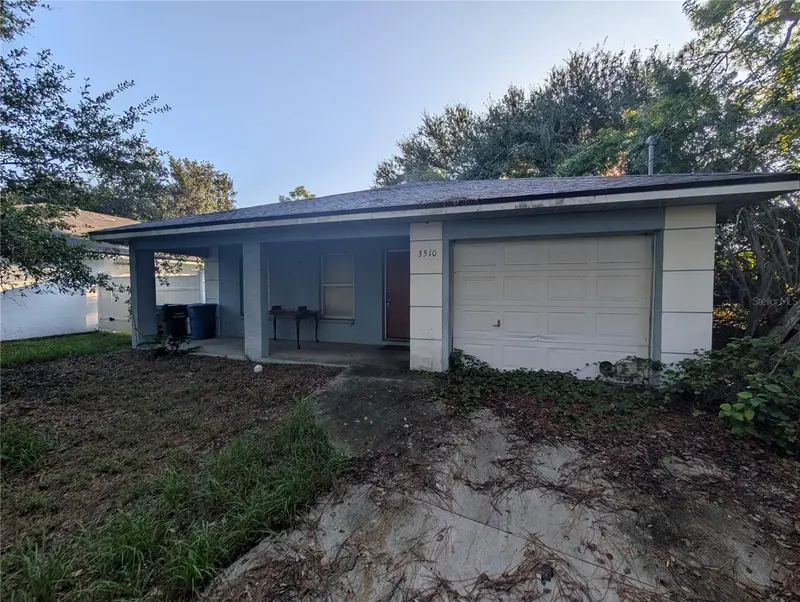
$235,000
3510 Central Ave
Sarasota, FL 34234
3 bd · 2 ba · 1,110 sqft
North Riverside Park
MLS ID #A4709242, RE/MAX ALLIANCE GROUP.
Listing provided by Stellar MLS
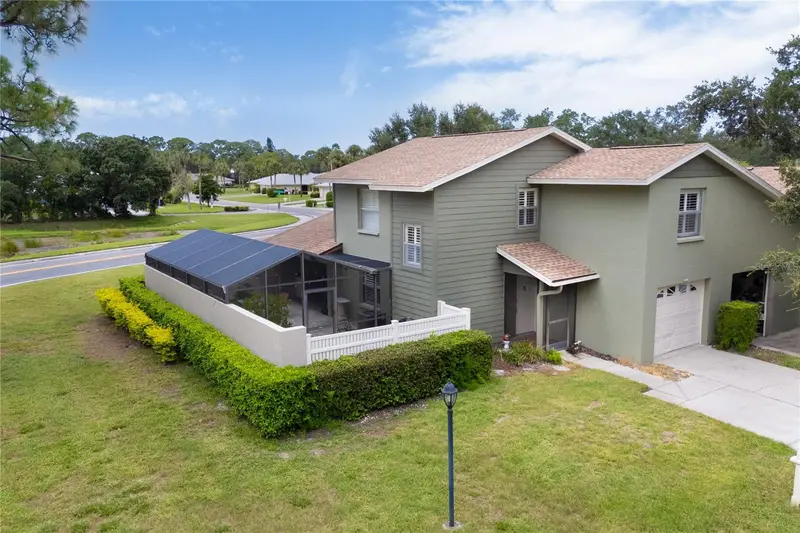
$280,000
4096 Center Pointe Pl #20b
Sarasota, FL 34233
2 bd · 3 ba · 1,430 sqft
Courtyard Villas
MLS ID #A4702855, EXP REALTY LLC.
Listing provided by Stellar MLS
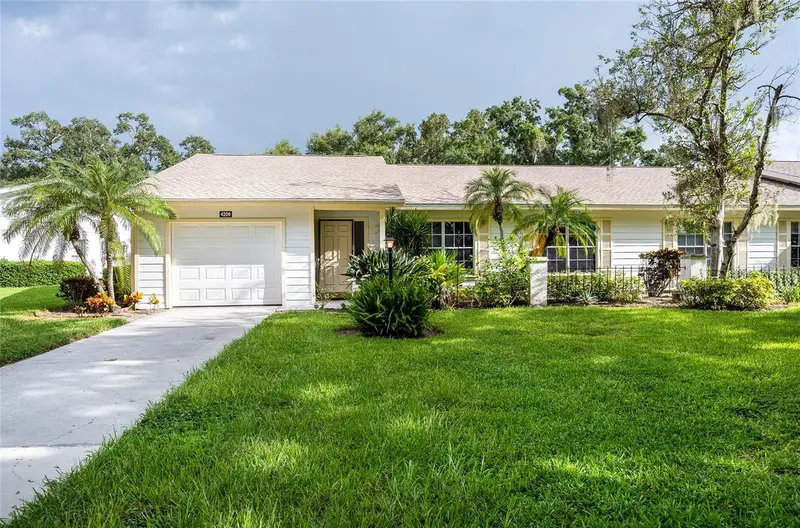
$269,900
4206 Oakhurst Cir E #3075
Sarasota, FL 34233
2 bd · 2 ba · 1,543 sqft
Oakhurst Ph I
MLS ID #N6145881, RE/MAX PALM.
Listing provided by Stellar MLS

$535,000
2719 Temple St
Sarasota, FL 34239
3 bd · 2 ba · 1,372 sqft
Arlington Park
MLS ID #A4700567, PREMIER SOTHEBY'S INTERNATIONAL REALTY.
Listing provided by Stellar MLS

Listings courtesy of Stellar MLS as distributed by MLS GRID
IDX information is provided exclusively for consumers’ personal, non-commercial use and may not be used for any purpose other than to identify prospective properties consumers may be interested in purchasing.
Based on information submitted to the MLS GRID as of October 27, 2026 at 2:39 PM ET. All data is obtained from various sources and may not have been verified by broker or MLS GRID. Supplied Open House Information is subject to change without notice. All information should be independently reviewed and verified for accuracy. Properties may or may not be listed by the office/agent presenting the information.
All or a portion of the multiple listing information is provided by Stellar MLS, from a copyrighted compilation of listings. The compilation of listings and each individual listing are © 2026 Stellar MLS. All rights reserved.
Ryan Solberg, Broker · MaxLife Realty LLC · FL License #BK3354351 · Equal Housing Opportunity · Full disclaimer · DMCA