
$699,000
510 12th AvenueNaples, FL 34120
Listing updated: October 23, 2026 at 6:48 AM ET
Listing courtesy of Mato Realty, Llc · Becky Mato · MLS #C7532356 · Active · 239-259-6286Property type
Year built
Lot size
Price / sq ft
HOA dues
Day on market
Flood zone
About this home
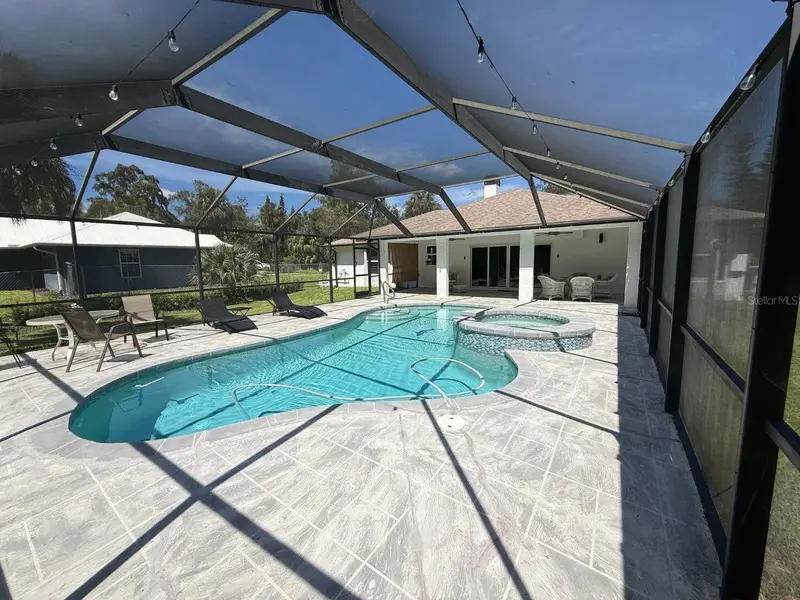
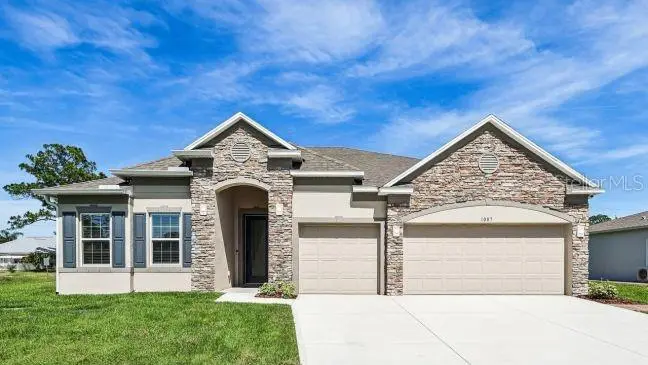
Virtually Staged. Seller concession of 2.5prcent of the purchase price available for buyers, subject to acceptable contract terms and seller approval. Spacious and upgraded 4-bedroom, 3-bathroom home located on 1.32 acres in Golden Gate Estates, Naples, FL, with a private screened-in pool and integrated spa, offering privacy, comfort, and modern improvements with no HOA. The property features commercial-grade impact-resistant windows and glass doors with tempered glass and UV protection to help reduce UV exposure. Enjoy a brand-new water filtration system, brand-new air conditioning with a 10-year warranty, a new tankless water heater, and an updated electrical system with an automatic transfer switch, ready for a backup generator connection. Additional upgrades include a new sprinkler system, new recessed lighting throughout the home, new pool equipment, a new pool heater, and new pool lights. The pool was remodeled approximately three years ago and remains in very good condition, while the integrated spa heats up in approximately 45 minutes for a relaxing jacuzzi experience. The property also features landscape lighting infrastructure in the rear, underground conduits for future lighting and an automated entrance gate, and new underground Comcast and AT&T conduits running from the utility pole to the house. Two sheds provide additional storage, and dedicated conduits and water lines are already in place for two RV hookups. Inside, enjoy an open floor plan with tile flooring, granite countertops, wood cabinetry, stainless steel appliances, skylights, a cozy fireplace, two primary suites, walk-in closets, and a spacious screened lanai overlooking the private backyard. Conveniently located on 12th Avenue NW, with access to Wilson Boulevard and Vanderbilt Beach Road, the property is minutes from nearby schools, shopping, grocery stores, and medical clinics, providing convenient access to everyday essentials. The home is available for long-term rental at $3,800 / month.
Estimated monthly payment
Estimate only. Taxes use the listing's reported amount where available; insurance is a Florida-average estimate. Your actual payment will vary — run a full calculation or talk to a lender.
Price & listing history1 days on market
- Status: ActiveOct 22, 2026
- Listed$699,000Oct 22, 2026
Facts & features
- Property type
- Residential
- Sub type
- Single Family Residence
- Status
- Active
- Days on market
- 1
- Subdivision
- Golden Gate Estate Unit 19
- County
- Collier
- Year built
- 1996
- Living area
- 1,814 sq ft
- Price/sq ft
- $385
- Building area
- 1,900 sq ft (Appraiser)
- Lot size
- 57,499 sq ft
- Lot category
- 1 to less than 2
- Flood zone
- AH (12021C0240H)
- Pool
- Private pool
- Annual taxes
- $1,984 (2025)
- Parcel #
- 37543520007
- Zoning
- E
- MLS #
- C7532356
Ask about this home
Have a question? Ask the broker directly.
Ryan Solberg answers personally — no call center, no spam. Your question goes straight to him.
Interior Details
- Bedrooms
- 4
- Full bathrooms
- 3
- Flooring
- Tile
- Appliances
- Cooktop, Dishwasher, Disposal, Dryer, Freezer, Kitchen Reverse Osmosis System, Microwave, Refrigerator, Washer, Whole House R.O. System
- Interior features
- Cathedral Ceiling(s), Ceiling Fans(s), Split Bedroom, Walk-In Closet(s)
- Laundry
- Laundry Room
- Stories / Levels
- One
- Direction faces
- North
- Fireplace
- Yes
Heating & Cooling
- Heating
- Central
- Cooling
- Central Air
Parking
- Garage spaces
- 0
HOA & Financial
- Total monthly fees
- None
- Total annual fees
- None
- CDD
- No
- Min lease term
- No Minimum
- Listing terms
- Cash, Conventional, FHA, VA Loan
- Ownership
- Fee Simple
- Available for lease
- Yes
- Lease restrictions
- No
Exterior & Construction
- Exterior features
- Private Entrance, Private Mailbox, Private Yard
- Construction materials
- Stucco
- Roof
- Shingle
- Foundation
- Block
- Pool
- Private pool
- Road surface
- Paved
Utilities
- Sewer
- Septic Tank
- Water source
- None
- Utilities
- Other
Room Details
| Room | Level | Dimensions |
|---|---|---|
| Primary Bedroom | ||
| Primary Bathroom | ||
| Kitchen | ||
| Living Room |
Listing Details
- Listing date
- 2026-10-21
- On market date
- 2026-10-22
- Original list price
- $699,000
- Occupant type
- Vacant
- MLS area
- 34120 - Naples
- Listing AOR
- Port Charlotte
- Status changed
- 2026-10-22
- Tax legal description
- GOLDEN GATE EST UNIT 19 E 105FT OF TR 51, LESS THAT POR- TION KNOWN AS PARCEL 209FEE FOR VANDERBILT BEACH ROAD R/W AS DESC IN OR 5966 PG 3002
Flood risk
FEMA Special Flood Hazard Area (1% annual-chance / “100-year” floodplain). Flood insurance is generally required by mortgage lenders.
Source: FEMA flood zone reported on the listing. Confirm current designation at FEMA Flood Map Service Center.
Location
Directions
Take I-75 to Exit 111 (Immokalee Road). Head east on Immokalee Road. Turn onto Wilson Boulevard and head north. Turn onto 12th Avenue NW.
More homes like this
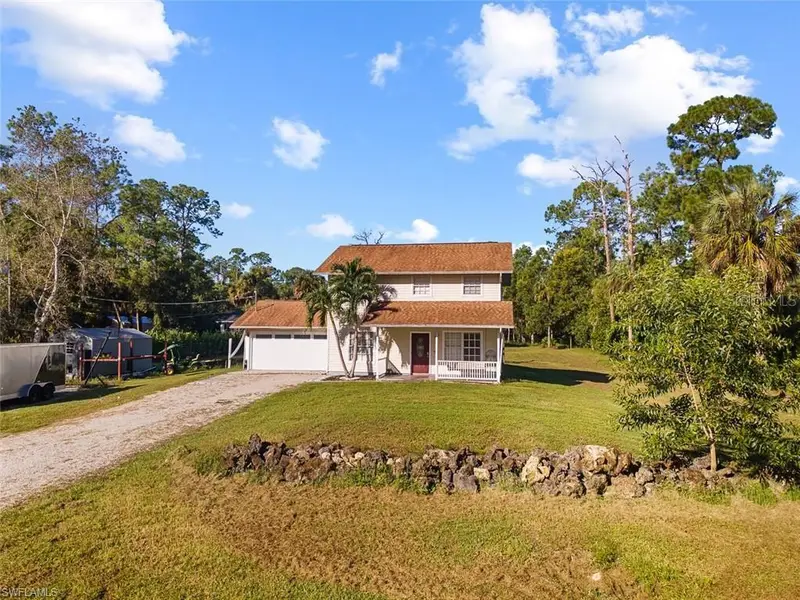
$499,000
441 3rd St Sw
Naples, FL 34117
3 bd · 2 ba · 1,686 sqft
Golden Gate Estate Unit 12
MLS ID #A4709633, PREMIERE PLUS REALTY COMPANY.
Listing provided by Stellar MLS
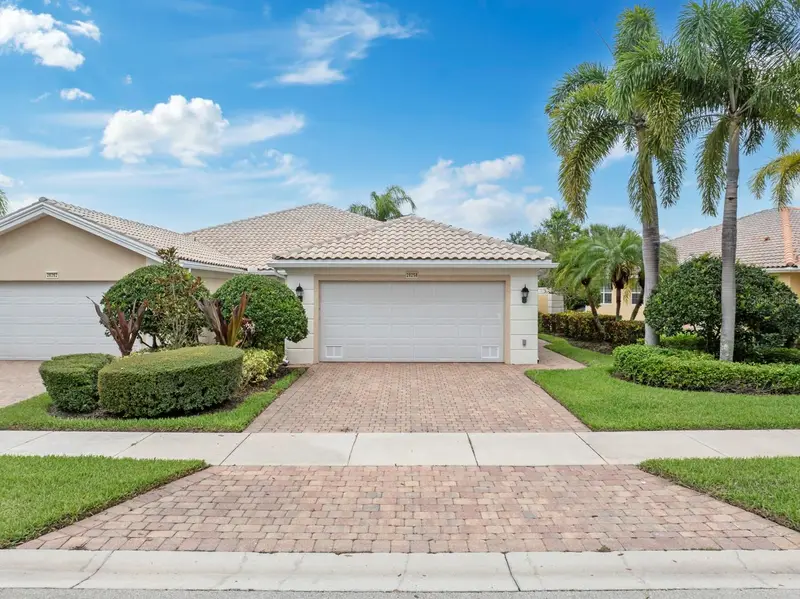
$479,900
28258 Islet Trl
Bonita Springs, FL 34135
2 bd · 2 ba · 1,693 sqft
Villagewalk/Bonita Spgs Ph 01
MLS ID #C7533119, ANCHORPOINT REAL ESTATE, LLC.
Listing provided by Stellar MLS
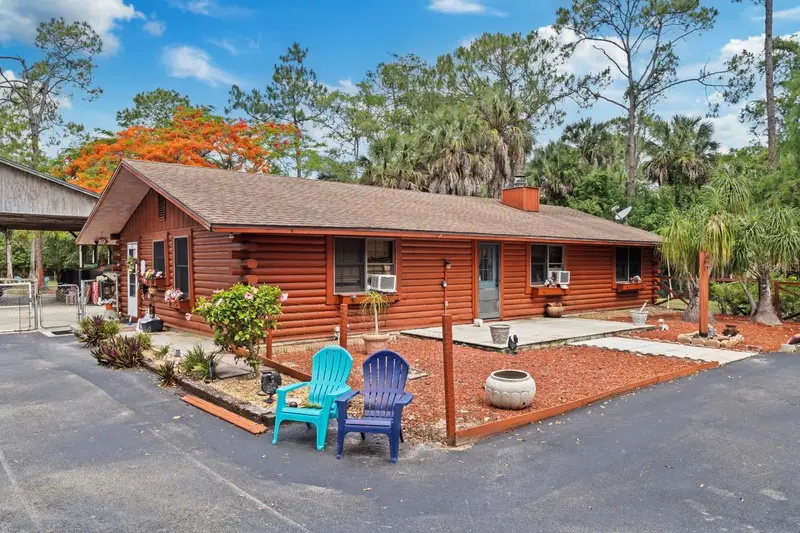
$825,000
1445 31st St Sw
Naples, FL 34117
4 bd · 2 ba · 1,456 sqft
Golden Gate Estate Unit 15
MLS ID #C7533123, ANCHORPOINT REAL ESTATE, LLC.
Listing provided by Stellar MLS
$639,900
Tbd 37th Ave Nw
Naples, FL 34120
4 bd · 3 ba · 2,677 sqft
Golden Gate Estate Unit 37
MLS ID #O6453411, NEW HOME STAR FLORIDA LLC.
Listing provided by Stellar MLS

Listings courtesy of Stellar MLS as distributed by MLS GRID
IDX information is provided exclusively for consumers’ personal, non-commercial use and may not be used for any purpose other than to identify prospective properties consumers may be interested in purchasing.
Based on information submitted to the MLS GRID as of October 23, 2026 at 6:48 AM ET. All data is obtained from various sources and may not have been verified by broker or MLS GRID. Supplied Open House Information is subject to change without notice. All information should be independently reviewed and verified for accuracy. Properties may or may not be listed by the office/agent presenting the information.
All or a portion of the multiple listing information is provided by Stellar MLS, from a copyrighted compilation of listings. The compilation of listings and each individual listing are © 2026 Stellar MLS. All rights reserved.
Ryan Solberg, Broker · MaxLife Realty LLC · FL License #BK3354351 · Equal Housing Opportunity · Full disclaimer · DMCA