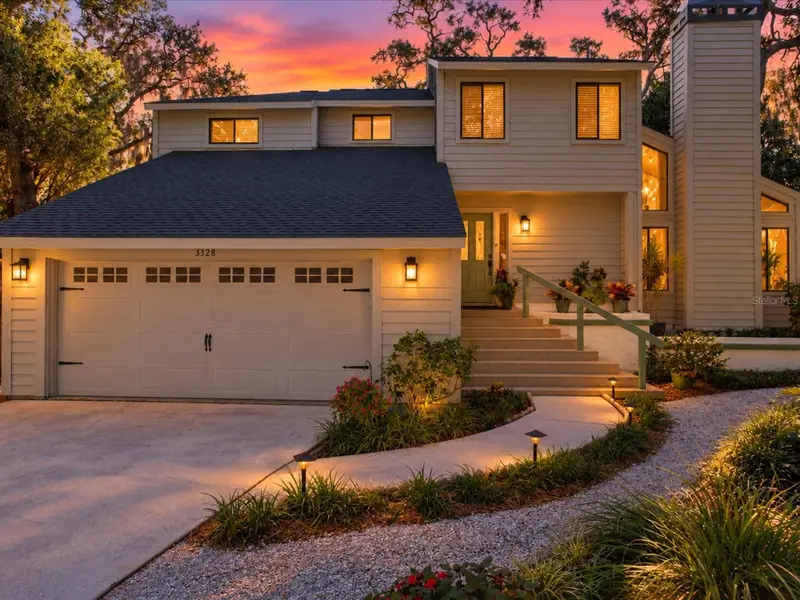

$559,900
3328 Briarwood CircleSafety Harbor, FL 34695
Listing updated: October 23, 2026 at 11:45 AM ET
Listing courtesy of Re/Max Action First Of Florida · Donna Nettestad · MLS #TB8560594 · Active · 727-531-2006Property type
Year built
Lot size
Price / sq ft
HOA dues
Days on market
Garage spaces
Flood zone
About this home
Nestled among nature and overlooking a peaceful creek,with NO rear neighbots, this custom-built retreat offers a rare combination of privacy, charm, and exceptional outdoor living. A Florida-friendly xeriscape front yard welcomes you home, while expansive decks wrap around the rear of the property, creating multiple spaces to relax, entertain, and enjoy the tranquil surroundings. A one-of-a-kind gazebo is thoughtfully positioned among majestic tree limbs, providing a magical setting for gathering around the firepit, enjoying nature views, or simply unwinding beneath the canopy of mature trees. Inside, walls of windows, numerous French doors, and sliding glass doors fill the home with natural light and seamlessly connect the indoor and outdoor living spaces. The lower-level living room features vaulted ceilings, a stunning wood-burning fireplace with a travertine surround and custom stucco mantel, and direct access to yet another private deck. A few steps up, the spacious main living area offers an open-concept design featuring a family room, dining area, and beautifully appointed kitchen with wood cabinetry, stone countertops, abundant storage, breakfast bar seating, and appliances replaced in 2021. A versatile bonus loft area provides endless possibilities for a home office, studio, game room, or additional living space.The upstairs primary suite serves as a private sanctuary, complete with a custom walk-in closet and its own deck accessed through French doors. The updated en-suite bath features a modern walk-in shower, stone countertop, and neutral cabinetry. Two additional bedrooms share an updated full bath, while a convenient guest bath and laundry area are located on the lower level. With a new roof (2020), water heater (2021), luxury vinyl flooring (2025), newer exterior paint and chimney cap, and an A/C system replaced in 2026, this truly one-of-a-kind home combines distinctive architecture, thoughtful updates, and a resort-like setting that is ready to enjoy from day one. FLOOD INSURANCE is ONLY $1371.00 per year!
Estimated monthly payment
Estimate only. Taxes use the listing's reported amount where available; insurance is a Florida-average estimate. Your actual payment will vary — run a full calculation or talk to a lender.
Price & listing history0 days on market
- Status: ActiveOct 23, 2026
- Listed$559,900Oct 23, 2026
Facts & features
- Property type
- Residential
- Sub type
- Single Family Residence
- Status
- Active
- Days on market
- 0
- Subdivision
- Briarwood
- County
- Pinellas
- Year built
- 1984
- Living area
- 2,422 sq ft
- Price/sq ft
- $231
- Building area
- 3,199 sq ft (Public Records)
- Lot size
- 10,071 sq ft
- Lot category
- 0 to less than 1/4
- Flood zone
- AE (12103C0087H)
- Garage
- 2 spaces
- Annual taxes
- $2,605 (2025)
- Parcel #
- 16-28-16-11157-000-0390
- MLS #
- TB8560594
Ask about this home
Have a question? Ask the broker directly.
Ryan Solberg answers personally — no call center, no spam. Your question goes straight to him.
Interior Details
- Bedrooms
- 3
- Full bathrooms
- 2
- Half bathrooms
- 1
- Flooring
- Luxury Vinyl
- Appliances
- Dishwasher, Disposal, Dryer, Electric Water Heater, Microwave, Range, Refrigerator, Washer, Water Softener
- Interior features
- Cathedral Ceiling(s), Ceiling Fans(s), Crown Molding, Eat-in Kitchen, High Ceilings, Open Floorplan, PrimaryBedroom Upstairs, Solid Wood Cabinets, Stone Counters, Vaulted Ceiling(s), Walk-In Closet(s), Window Treatments
- Laundry
- Inside, Laundry Closet
- Stories / Levels
- Two
- Direction faces
- West
- Fireplace
- Yes
Heating & Cooling
- Heating
- Central, Electric
- Cooling
- Central Air
Parking
- Garage spaces
- 2
- Attached garage
- Yes
- Parking features
- Driveway, Garage Door Opener, Ground Level
HOA & Financial
- Total monthly fees
- None
- Total annual fees
- None
- CDD
- No
- Homestead exemption
- Yes
- Min lease term
- 7 Months
- Listing terms
- Assumable, Cash, Conventional, FHA, VA Loan
- Ownership
- Fee Simple
- Available for lease
- Yes
- Lease restrictions
- No
Exterior & Construction
- Exterior features
- Fire Pit, Lighting, Private Mailbox, Sidewalk
- Construction materials
- Cedar, Frame
- Roof
- Shingle
- Foundation
- Crawlspace
- Water view
- Yes
- Road surface
- Asphalt
Utilities
- Sewer
- Public Sewer
- Water source
- Public
- Utilities
- Cable Connected, Electricity Connected, Public, Sewer Connected, Water Connected
Community
- Pets allowed
- Yes
Schools
Letter grades: Florida DOE 2024–25 school grades (Orange, Seminole, Lake, Osceola, Brevard). Assigned schools from the listing agent — verify enrollment with the district.
Room Details
| Room | Level | Dimensions |
|---|---|---|
| Family Room | 12x26 | |
| Living Room | 14x25 | |
| Bedroom 2 | 13x9 | |
| Kitchen | 11x14 | |
| Bedroom 3 | 9x11 | |
| Primary Bedroom | 16x14 | |
| Loft | 12x15 |
Listing Details
- Listing date
- 2026-10-16
- On market date
- 2026-10-23
- Original list price
- $559,900
- Occupant type
- Owner
- MLS area
- 34695 - Safety Harbor
- Listing AOR
- Suncoast Tampa
- Status changed
- 2026-10-23
- Tax legal description
- BRIARWOOD LOT 39
Flood risk
FEMA Special Flood Hazard Area (1% annual-chance / “100-year” floodplain). Flood insurance is generally required by mortgage lenders.
Source: FEMA flood zone reported on the listing. Confirm current designation at FEMA Flood Map Service Center.
Location
Directions
McMullen Nothe of 590. Turn right at light of Hospital Meese Countryside. go all the way back to secluded neighborhood . take second left to house on the right.
More homes like this
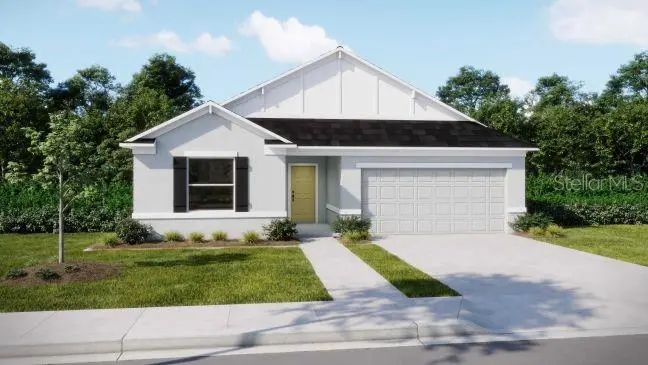
$279,900
16679 Nw 176th Ter
Alachua, FL 32615
3 bd · 2 ba · 1,602 sqft
Briarwood
MLS ID #O6442860, NEW HOME STAR FLORIDA LLC.
Listing provided by Stellar MLS
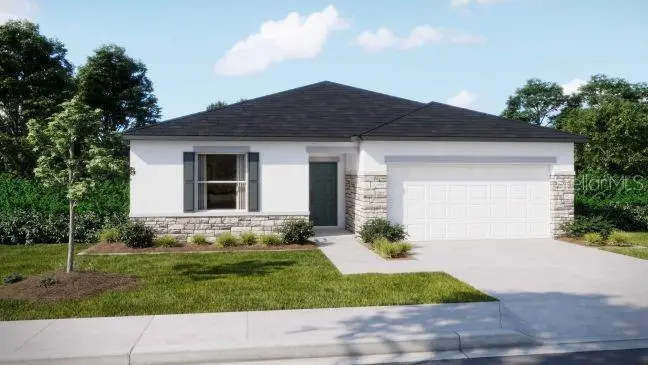
$289,900
16849 Nw 176th Way
Alachua, FL 32615
3 bd · 2 ba · 1,443 sqft
Briarwood
MLS ID #O6436151, NEW HOME STAR FLORIDA LLC.
Listing provided by Stellar MLS


$304,900
17663 Nw 169th Pl
Alachua, FL 32615
3 bd · 2 ba · 1,602 sqft
Briarwood
MLS ID #O6367243, NEW HOME STAR FLORIDA LLC.
Listing provided by Stellar MLS


$319,900
16815 Nw 176th Ter
Alachua, FL 32615
4 bd · 2 ba · 1,876 sqft
Briarwood
MLS ID #O6379404, NEW HOME STAR FLORIDA LLC.
Listing provided by Stellar MLS

Listings courtesy of Stellar MLS as distributed by MLS GRID
IDX information is provided exclusively for consumers’ personal, non-commercial use and may not be used for any purpose other than to identify prospective properties consumers may be interested in purchasing.
Based on information submitted to the MLS GRID as of October 23, 2026 at 11:45 AM ET. All data is obtained from various sources and may not have been verified by broker or MLS GRID. Supplied Open House Information is subject to change without notice. All information should be independently reviewed and verified for accuracy. Properties may or may not be listed by the office/agent presenting the information.
All or a portion of the multiple listing information is provided by Stellar MLS, from a copyrighted compilation of listings. The compilation of listings and each individual listing are © 2026 Stellar MLS. All rights reserved.
Ryan Solberg, Broker · MaxLife Realty LLC · FL License #BK3354351 · Equal Housing Opportunity · Full disclaimer · DMCA