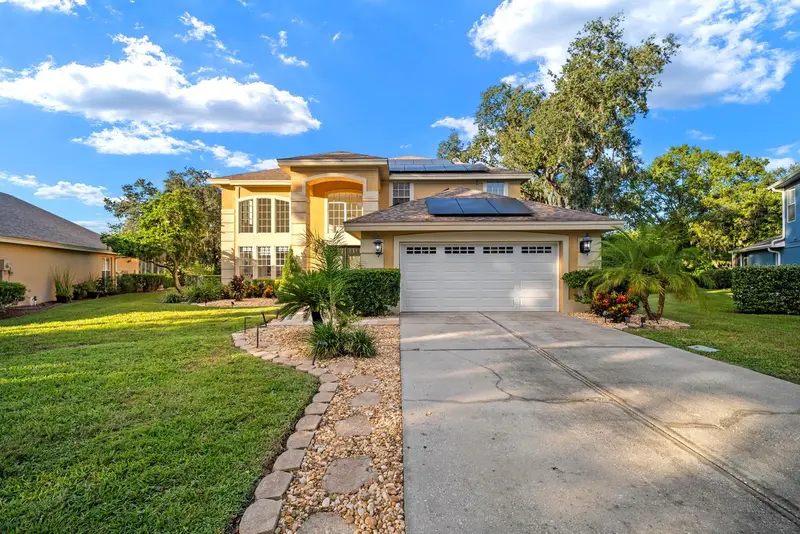

$824,900
Active · 28 days on market5436 Twin Creeks DriveValrico, FL 33596
- Beds
- 5
- Baths
- 4
- Sq ft
- 2,808
- Acres
- 0.34
- Built
- 1997
- Per sq ft
- $294
 Listing courtesy of Exp Realty Llc · Luz Colon · MLS #TB8560561 · Active · 888-883-8509
Listing updated: November 19, 2026 at 10:08 AM ET
Property type
HOA dues
Garage spaces
Flood zone
About this home
Fully renovated and loaded with upgrades, this 5-bedroom, 4-bath pool home is move-in ready with the big-ticket items already done in coveted River Hills!!!!. The downstairs half bath has been converted to a full bath, giving you a flexible guest or multigenerational setup. All four bathrooms have been completely remodeled with new showers, tile, and valves. The primary suite adds tile in the walk-in closet. Inside you’ll find fresh paint, new texture, and new carpet in bedrooms throughout. Appliances, including the washer and dryer, have been updated within the last 2 years, with a dishwasher less than a year old and reverse osmosis in the kitchen. Step outside to your own resort-style backyard with a resurfaced and re-tiled pool, epoxy patio flooring, and an outdoor bar made for all lifestyles. The pool equipment is all new as of late 2024, including a variable-speed pump, heater, salt system, and electronic valves, all with Wi-Fi control. Peace of mind comes standard with a solar system and three batteries for whole-home backup power, plus an EV charger, a new garage door. This one checks every box and truly is turn-key! Located near restaurants, highways, shops, and top schools, this one won't last. Schedule your showing today!!
True monthly cost
Mortgage, taxes, insurance and every recurring fee on this home.
No CDD, per the listing.
The listing reports the current owner's bill of $9,696/yr (2025), which may include their homestead exemption, years of capped assessments and any CDD line. Florida resets the assessed value when a home sells, so your bill is usually different.
Estimate only. HOA, condo and CDD status come from the listing; insurance is a Florida-average estimate (about 0.55% of price a year) and flood insurance is not included. New-owner taxes use a typical county millage, not this parcel's exact rate. Your actual payment will vary — estimate taxes, run a full calculation or talk to a lender.
Facts & features
Property
- Property type
- Residential
- Sub type
- Single Family Residence
- Status
- Active
- Subdivision
- River Hills Country Club Parce
- County
- Hillsborough
- Building area
- 3,698 sq ft (Public Records)
- Lot size
- 14,810 sq ft
- Lot category
- 1/4 to less than 1/2
- Flood zone
- A
- Garage
- 2 spaces
- Pool
- Private pool
- Annual taxes
- $9,696 (2025)
- Parcel #
- U-04-30-21-34T-000021-00052.0
- Zoning
- PD
- MLS #
- TB8560561
Interior
- Full bathrooms
- 4
- Flooring
- Carpet, Tile, Wood
- Appliances
- Dishwasher, Disposal, Microwave, Range, Refrigerator
- Interior features
- Ceiling Fans(s), Eat-in Kitchen, High Ceilings, Stone Counters, Tray Ceiling(s), Vaulted Ceiling(s), Walk-In Closet(s)
- Laundry
- Inside, Laundry Room
- Stories / Levels
- Two
- Direction faces
- South
Heating & cooling
- Heating
- Central, Electric
- Cooling
- Central Air
Parking
- Garage spaces
- 2
- Attached garage
- Yes
- Parking features
- Driveway, Garage Door Opener, Oversized
HOA & financial
- HOA fee
- $670 / Quarterly
- Monthly HOA
- $223/mo
- Total monthly fees
- $223/mo
- Total annual fees
- $2,680
- HOA name
- River Hills HOA
- CDD
- No
- Min lease term
- 6 Months
- Listing terms
- Cash, Conventional, VA Loan
- Ownership
- Fee Simple
- Available for lease
- Yes
- Lease restrictions
- No
- Additional lease restrictions
- Buyer's responsibility to confirm all information is accurate with the HOA.
- Approval process
- Buyer's responsibility to confirm all information is accurate with the HOA.
Exterior & construction
- Exterior features
- Sidewalk
- Construction materials
- Block
- Roof
- Shingle
- Foundation
- Slab
- Pool
- Private pool
- Water view
- Yes
- Road surface
- Paved
Show all 10 groups ▾Show fewer ▴
Utilities
- Sewer
- Public Sewer
- Water source
- Public
- Utilities
- Cable Available, Electricity Available, Electricity Connected, Public, Sewer Available, Sewer Connected, Water Available, Water Connected
Community
- Pets allowed
- Yes
Rooms
| Room | Level | Dimensions |
|---|---|---|
| Bedroom 2 | Second | 10x11 |
| Bedroom 3 | Second | 11x11 |
| Bedroom 4 | Second | 11x12 |
| Bathroom 5 | Second | 11x12 |
| Family Room | First | 18x16 |
| Kitchen | First | 11x12 |
| Living Room | First | 14x13 |
| Primary Bedroom | Second | 15x22 |
Listing details
- Listing date
- 2026-10-22
- On market date
- 2026-10-22
- Original list price
- $849,900
- Occupant type
- Owner
- MLS area
- 33596 - Valrico
- Listing AOR
- Sarasota - Manatee
- Home warranty
- Yes
- Status changed
- 2026-10-23
- Tax legal description
- RIVER HILLS COUNTRY CLUB PARCEL 12 PHASE II LOT 52 BLOCK 21
Price & listing history28 days on market
- Price reduced$824,900Nov 10, 2026
- Status: ActiveOct 23, 2026
- Listed$849,900Oct 22, 2026
Location
Directions
From Downtown Tampa, Follow FL-618 Toll E/Selmon Expressway and E State Rd 60 E to Lithia Pinecrest Rd in Brandon follow Lithia Pinecrest Rd and Bloomingdale Ave to Twin Creeks Dr
Schools
Letter grades: Florida DOE 2024–25 school grades (Orange, Seminole, Lake, Osceola, Brevard). Assigned schools from the listing agent — verify enrollment with the district.
Flood risk
FEMA Special Flood Hazard Area (1% annual-chance / “100-year” floodplain). Flood insurance is generally required by mortgage lenders.
Source: FEMA flood zone reported on the listing. Confirm current designation at FEMA Flood Map Service Center.
More homes like this
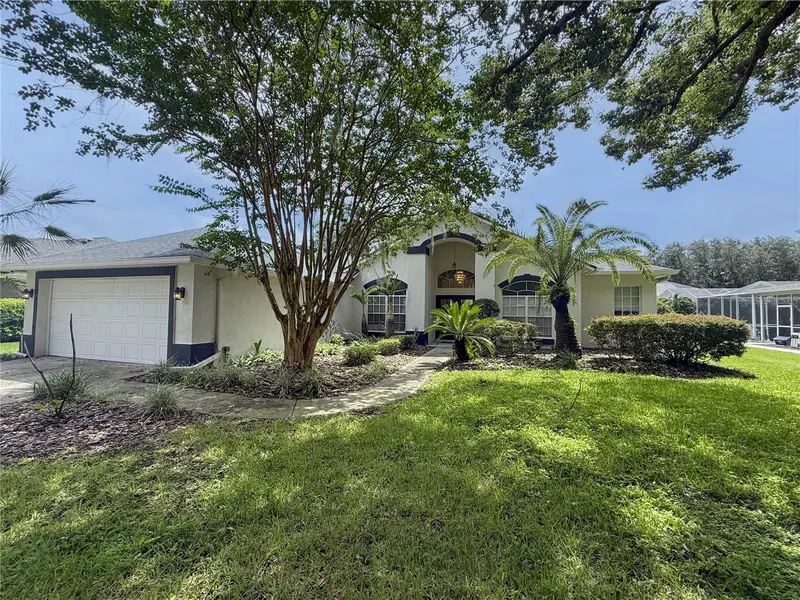
$449,900
3510 Autumn Glen Dr
Valrico, FL 33596
4 bd · 3 ba · 2,281 sqft
River Hills Country Club Parce
360° tour
MLS ID #TB8540930, CARTER COMPANY REALTORS.
Listing provided by Stellar MLS
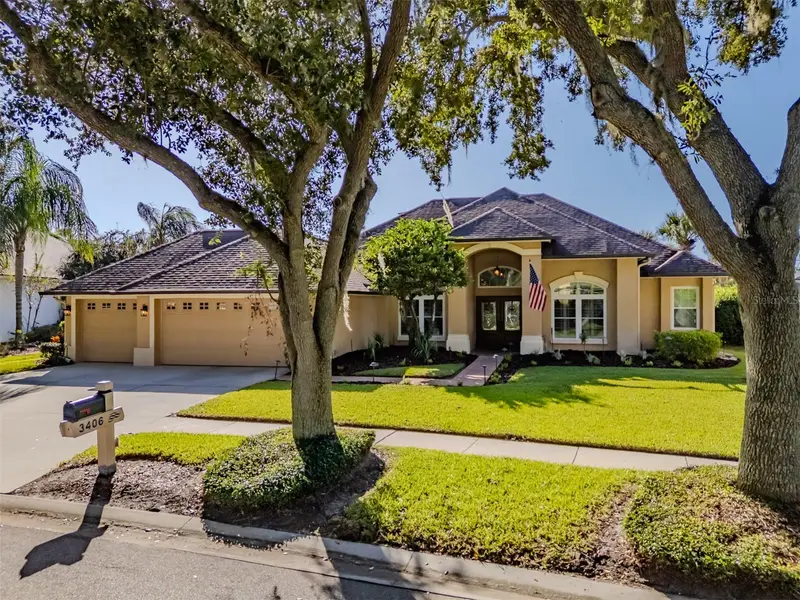
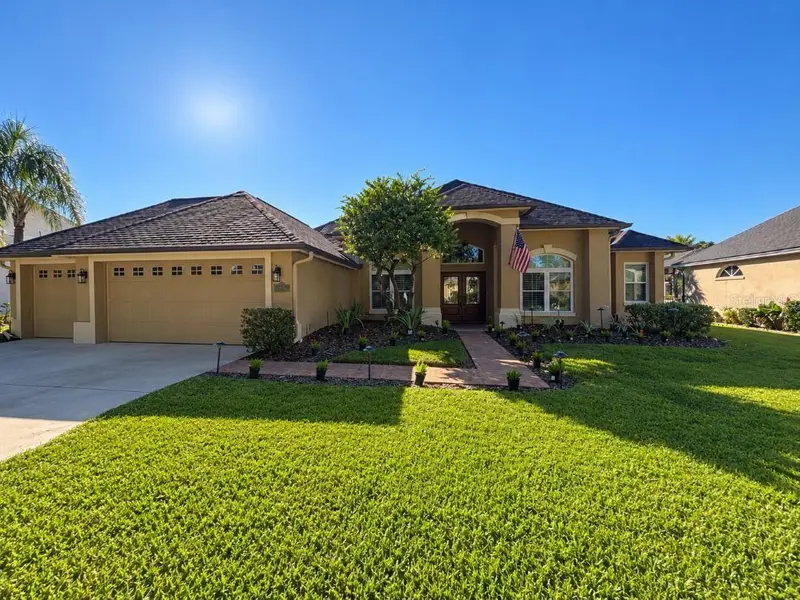
$665,000
3406 Cypress Landing Dr
Valrico, FL 33596
4 bd · 3 ba · 2,290 sqft
River Hills Country Club Parce
360° tour
MLS ID #TB8560601, KELLER WILLIAMS SUBURBAN TAMPA.
Listing provided by Stellar MLS
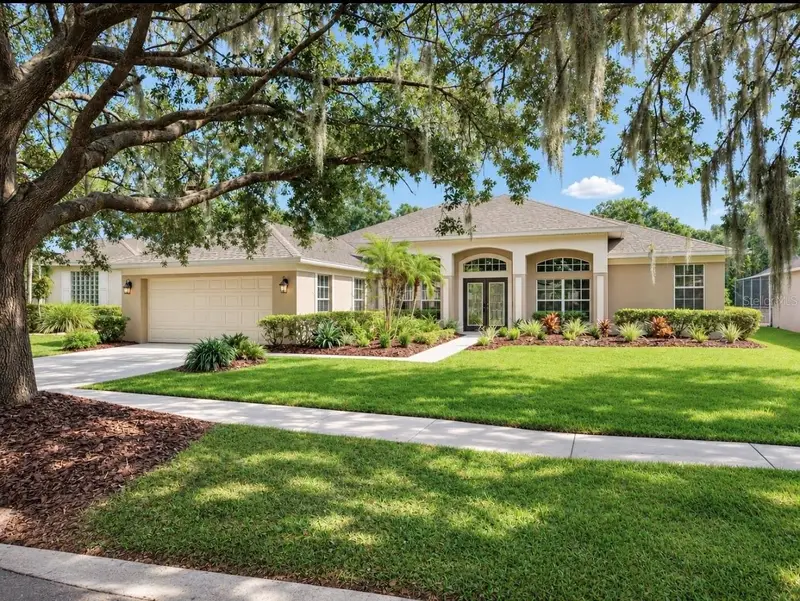
$749,900
3512 Cordgrass Dr
Valrico, FL 33596
4 bd · 3 ba · 2,462 sqft
River Hills Country Club Parce
360° tour
MLS ID #TB8565232, ELEVATED REALTY.
Listing provided by Stellar MLS
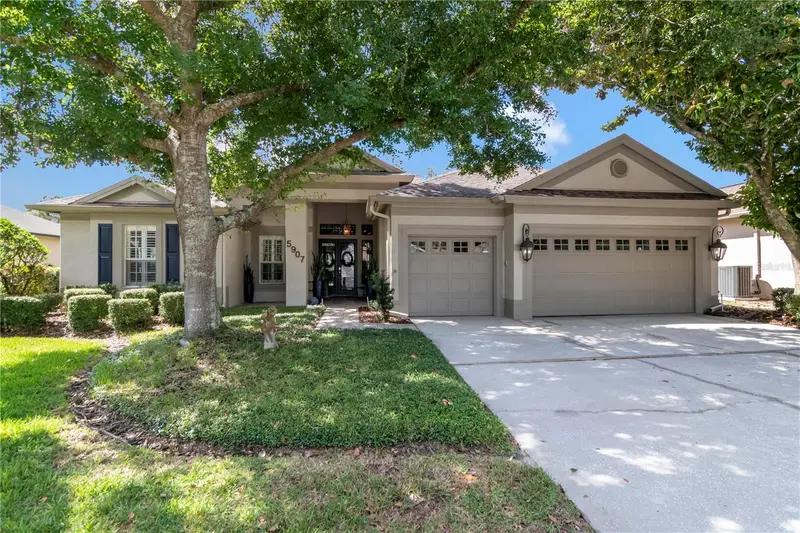
$795,000
5907 Cherry Oak Dr
Valrico, FL 33596
5 bd · 3 ba · 2,862 sqft
River Hills Country Club Parce
360° tour
MLS ID #TB8559361, COLDWELL BANKER REALTY.
Listing provided by Stellar MLS

Listings courtesy of Stellar MLS as distributed by MLS GRID
IDX information is provided exclusively for consumers’ personal, non-commercial use and may not be used for any purpose other than to identify prospective properties consumers may be interested in purchasing.
Based on information submitted to the MLS GRID as of November 19, 2026 at 10:08 AM ET. All data is obtained from various sources and may not have been verified by broker or MLS GRID. Supplied Open House Information is subject to change without notice. All information should be independently reviewed and verified for accuracy. Properties may or may not be listed by the office/agent presenting the information.
All or a portion of the multiple listing information is provided by Stellar MLS, from a copyrighted compilation of listings. The compilation of listings and each individual listing are © 2026 Stellar MLS. All rights reserved.
Ryan Solberg, Broker · MaxLife Realty LLC · FL License #BK3354351 · Equal Housing Opportunity · Full disclaimer · DMCA