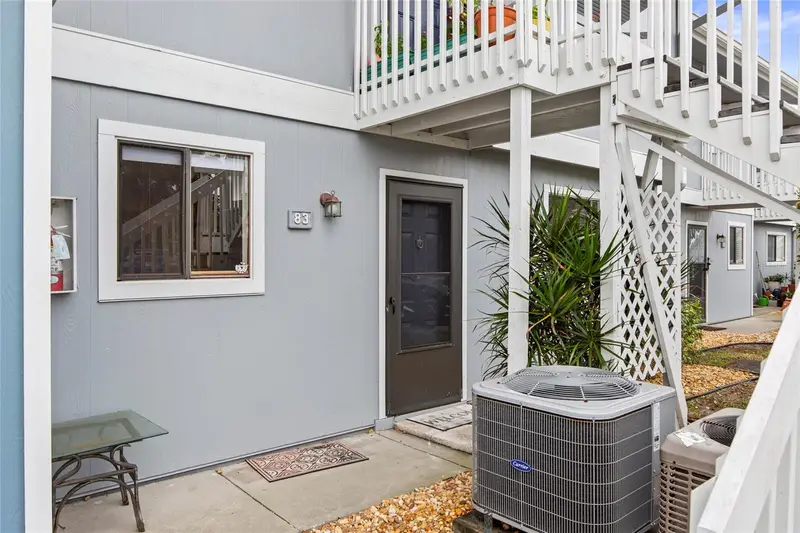

$164,999
6033 34th StreetBradenton, FL 34210
Listing updated: October 22, 2026 at 11:10 AM ET
Listing courtesy of Exp Realty, Llc · Jennifer Kenna · MLS #A4710489 · Active · 941-462-3321Property type
Year built
Price / sq ft
HOA dues
Days on market
Flood zone
About this home
Welcome to this inviting 2-bedroom, 2-bath condo offering a comfortable, open layout and spacious living areas. The well-designed floor plan allows the kitchen to flow seamlessly into the main living space, creating a bright and welcoming atmosphere ideal for everyday living and entertaining. Several important updates have already been completed, including a new AC system in 2022, water heater installed in October 2023, and refreshed laminate flooring in the second bedroom in September 2023. An in-unit washer and dryer add everyday convenience. Enjoy a pet-friendly community with low monthly fees that include water, sewer, cable, and internet. Residents also have access to an array of amenities, including a community pool, tennis courts, and fitness center. The property is not located in a flood zone, providing additional peace of mind. Conveniently located just minutes from shopping, dining, and entertainment, with the beautiful Gulf beaches only a short drive away. Move-in ready with plenty of opportunity to add your own personal style, this condo offers comfort, convenience, and an appealing location. Schedule your private showing today!
Estimated monthly payment
Estimate only. Taxes use the listing's reported amount where available; insurance is a Florida-average estimate. Your actual payment will vary — run a full calculation or talk to a lender.
Price & listing history235 days on market
- Status: ActiveOct 22, 2026
- Listed$164,999Oct 22, 2026
Property Documents
Documents the listing agent has made public for this property. Free to view and download.
Facts & features
- Property type
- Residential
- Sub type
- Condominium
- Status
- Active
- Days on market
- 235
- Cumulative DOM
- 235
- Subdivision
- Harbor Pines
- County
- Manatee
- Year built
- 1985
- Living area
- 936 sq ft
- Price/sq ft
- $176
- Building area
- 1,017 sq ft (Public Records)
- Lot size
- 0 sq ft
- Flood zone
- X (12081C0312F)
- Annual taxes
- $1,809 (2025)
- Parcel #
- 6109176807
- Zoning
- PDR
- MLS #
- A4710489
Ask about this home
Have a question? Ask the broker directly.
Ryan Solberg answers personally — no call center, no spam. Your question goes straight to him.
Interior Details
- Bedrooms
- 2
- Full bathrooms
- 2
- Flooring
- Laminate
- Appliances
- Dishwasher, Dryer, Electric Water Heater, Microwave, Range, Refrigerator, Washer
- Interior features
- Living Room/Dining Room Combo, Open Floorplan, Primary Bedroom Main Floor, Thermostat, Window Treatments
- Laundry
- Inside, Laundry Closet
- Stories / Levels
- One
- Direction faces
- Southwest
Heating & Cooling
- Heating
- Central, Electric
- Cooling
- Central Air
Parking
- Garage spaces
- 0
- Parking features
- Assigned
HOA & Financial
- Total monthly fees
- $570/mo
- Total annual fees
- $6,840
- HOA name
- Pyet Dewar
- CDD
- No
- Homestead exemption
- Yes
- Listing terms
- Cash, Conventional, FHA, VA Loan
- Ownership
- Condominium
- Available for lease
- No
- Lease restrictions
- Yes
- Additional lease restrictions
- Rules and Regulations are attached.
- Approval process
- Please see attached.
Exterior & Construction
- Exterior features
- Sidewalk
- Construction materials
- Stucco, Frame
- Roof
- Shingle
- Foundation
- Slab
- Water view
- Yes
- Road surface
- Asphalt
Utilities
- Sewer
- Public Sewer
- Water source
- Canal/Lake For Irrigation, Public
- Utilities
- BB/HS Internet Available, Cable Available, Electricity Available, Electricity Connected, Fiber Optics, Phone Available, Water Available, Water Connected
Community
- Pets allowed
- Cats OK, Dogs OK
Schools
Letter grades: Florida DOE 2024–25 school grades (Orange, Seminole, Lake, Osceola, Brevard). Assigned schools from the listing agent — verify enrollment with the district.
Room Details
| Room | Level | Dimensions |
|---|---|---|
| Living Room | 12x15 | |
| Dining Room | 12x9 | |
| Kitchen | 12x8 | |
| Primary Bedroom | 13x12 | |
| Bedroom 2 | 12x10 |
Listing Details
- Listing date
- 2026-10-22
- On market date
- 2026-10-22
- Original list price
- $164,999
- Occupant type
- Owner
- MLS area
- 34210 - Bradenton
- Listing AOR
- Sarasota - Manatee
- Status changed
- 2026-10-22
- Tax legal description
- UNIT 4 BLUE DOLPHIN BUILDING OF HARBOR PINES A CONDO PI#61091.7680/7
Flood risk
Minimal-risk area outside the mapped floodplain. Flood insurance is optional and typically low-cost.
Source: FEMA flood zone reported on the listing. Confirm current designation at FEMA Flood Map Service Center.
Location
Directions
34TH ST W TO ENTRANCE AT HARBOR PINES.
More homes like this
$38,500
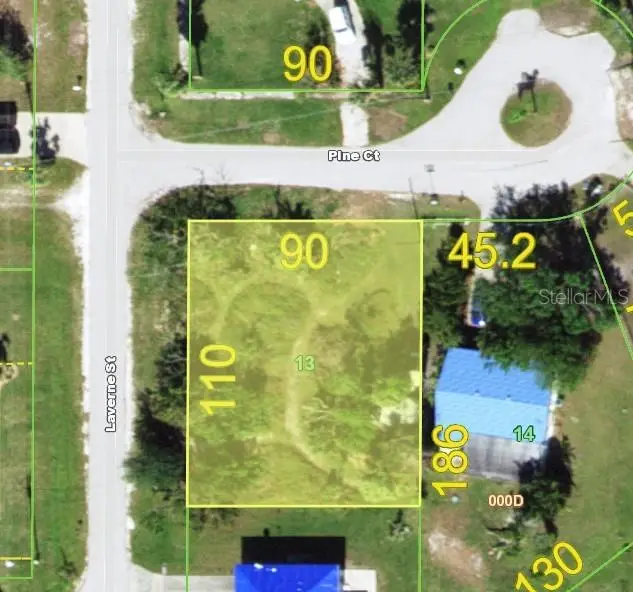
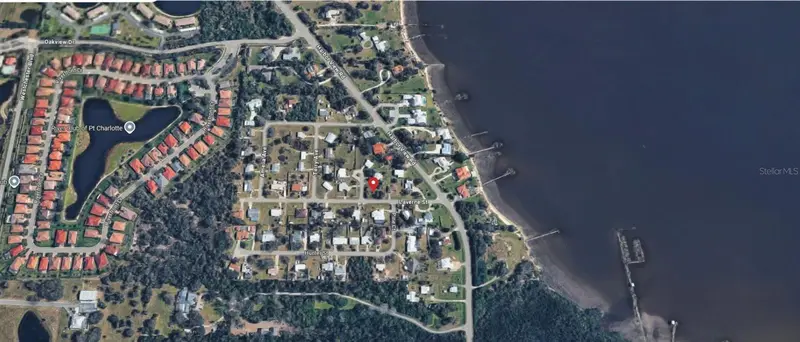
215 Laverne St
Punta Gorda, FL 33980
0.23 acres
Harbor Pines
MLS ID #D6148093, CENTURY 21 SUNBELT REALTY.
Listing provided by Stellar MLS
$135,500
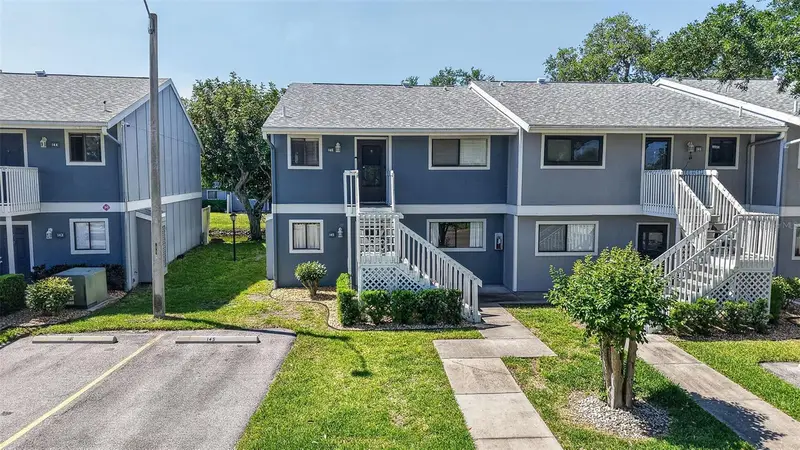
6033 34th St W #145
Bradenton, FL 34210
2 bd · 2 ba · 936 sqft
Harbor Pines
MLS ID #TB8499332, KELLER WILLIAMS ST PETE REALTY.
Listing provided by Stellar MLS
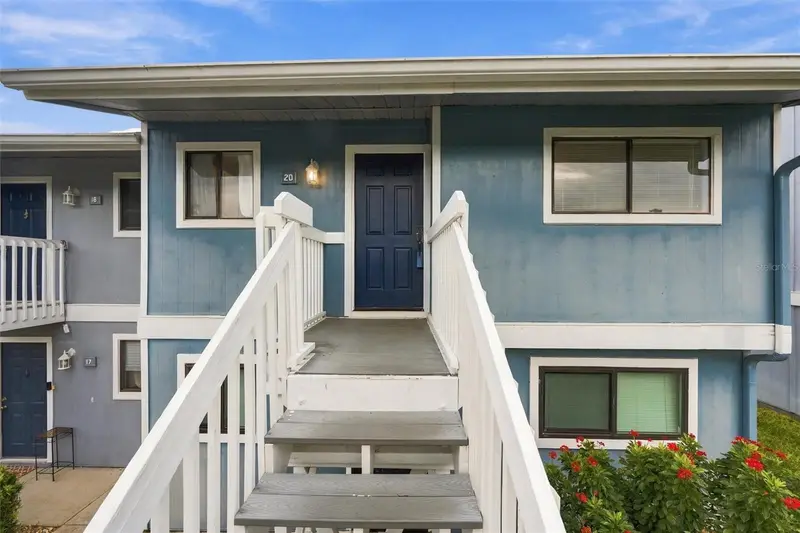
$136,000
6033 34th St W #20
Bradenton, FL 34210
2 bd · 2 ba · 948 sqft
Harbor Pines
MLS ID #A4706468, DALTON WADE INC.
Listing provided by Stellar MLS
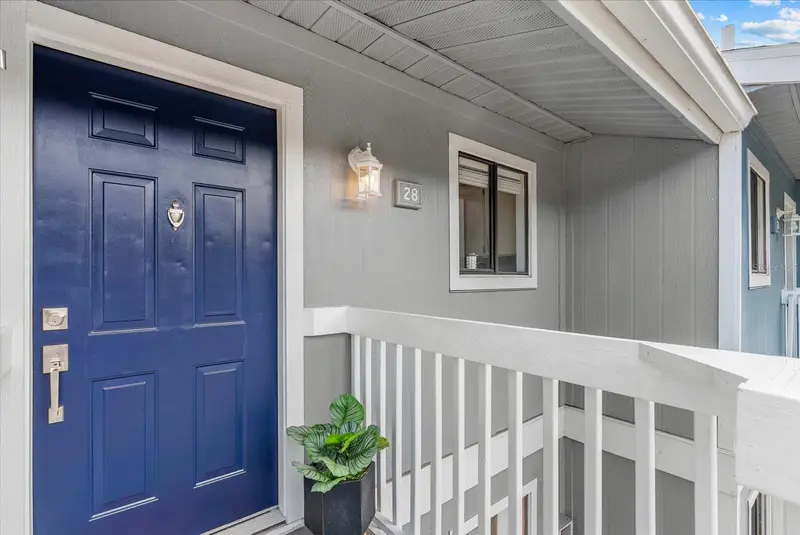
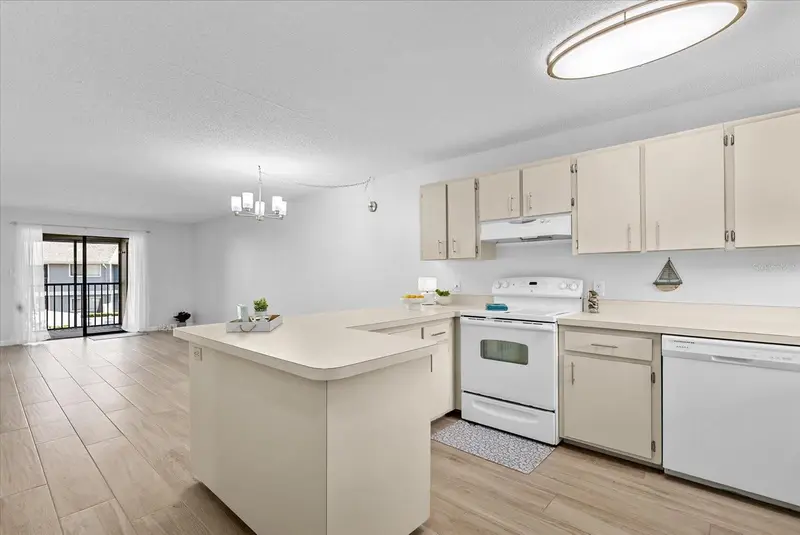
$137,500
6033 34th St W #28
Bradenton, FL 34210
2 bd · 2 ba · 948 sqft
Harbor Pines
MLS ID #A4687165, EXIT KING REALTY.
Listing provided by Stellar MLS

Listings courtesy of Stellar MLS as distributed by MLS GRID
IDX information is provided exclusively for consumers’ personal, non-commercial use and may not be used for any purpose other than to identify prospective properties consumers may be interested in purchasing.
Based on information submitted to the MLS GRID as of October 22, 2026 at 11:10 AM ET. All data is obtained from various sources and may not have been verified by broker or MLS GRID. Supplied Open House Information is subject to change without notice. All information should be independently reviewed and verified for accuracy. Properties may or may not be listed by the office/agent presenting the information.
All or a portion of the multiple listing information is provided by Stellar MLS, from a copyrighted compilation of listings. The compilation of listings and each individual listing are © 2026 Stellar MLS. All rights reserved.
Ryan Solberg, Broker · MaxLife Realty LLC · FL License #BK3354351 · Equal Housing Opportunity · Full disclaimer · DMCA