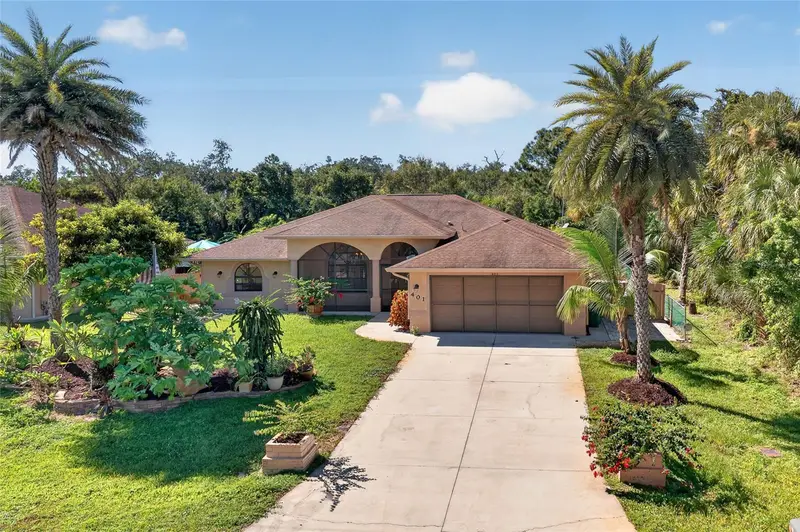

$425,000
401 Flamingo BoulevardPort Charlotte, FL 33954
Listing updated: November 5, 2026 at 4:48 PM ET
Listing courtesy of Grant Team Real Estate, Llc · Christopher Grant · MLS #C7532341 · Active · 941-205-8481Property type
Year built
Lot size
Price / sq ft
HOA dues
Days on market
Garage spaces
Flood zone
About this home
WATERFRONT LIVING ON A FRESHWATER CANAL WITH IMPACT WINDOWS, A 2020 A/C AND NO HOA. This 2011 Port Charlotte home sits on a fenced quarter-acre lot with MATURE LANDSCAPING and FRUIT TREES, with peaceful canal views from the backyard. THE HIGHLIGHTS: 3 BEDROOMS | 2.5 BATHS | 2-CAR GARAGE | 2,035 SQ FT | FRESHWATER CANAL | IMPACT WINDOWS | A/C 2020 | FENCED YARD | NO HOA PEACE OF MIND. NEW A/C IN 2020. HIGH-IMPACT WINDOWS AND SLIDING GLASS DOORS. NEWER APPLIANCES. City water and sewer. IRRIGATION SYSTEM on its own well. CENTRAL VACUUM. This home has a GRAND FIRST IMPRESSION. Enter a SCREENED FRONT PORCH of approximately 20' x 9' that leads to a DOUBLE DOOR ENTRY with decorative glass. Inside, CATHEDRAL CEILINGS and arched windows fill the living room (approximately 18' x 18') and formal dining room with natural light. Tile flows through the main living areas. A KITCHEN MADE FOR GATHERING. Solid wood cabinets, GRANITE COUNTERTOPS, a tile backsplash, NEWER STAINLESS STEEL APPLIANCES, a closet pantry and a BREAKFAST BAR. The sunny dinette opens to the lanai, so weeknight dinners and holiday get-togethers flow easily. YOUR PRIMARY RETREAT. The primary suite features a TRAY CEILING, HIS AND HERS WALK-IN CLOSETS and an en suite bath with DUAL SINKS, a GARDEN TUB, a separate walk-in shower and an enclosed water closet. A SPLIT BEDROOM PLAN places two guest bedrooms on the opposite side of the home, including one with LUXURY VINYL PLANK FLOORING. YOUR BACKYARD RETREAT. Sliding glass doors open to a SCREENED LANAI of approximately 26' x 8' with ceiling fans, an OUTDOOR KITCHEN SINK and its own HALF BATH. Paver walkways wrap the home, a PAVER PATIO extends the entertaining space, and the FENCED YARD, OUTDOOR SHOWER and storage shed add everyday convenience. Pick fruit from your own trees and enjoy morning coffee overlooking the canal. THE GARAGE. An attached 2-car garage with a SCREENED GARAGE DOOR, perfect for a breezy workshop or hobby space. LOCATION. Convenient to shopping, dining, US-41 and I-75, with Gulf beaches an easy drive away. CANAL HOMES WITH THIS LEVEL OF UPGRADES RARELY BECOME AVAILABLE AT THIS PRICE. Schedule your showing before this one is gone.
Estimated monthly payment
Estimate only. Taxes use the listing's reported amount where available; insurance is a Florida-average estimate. Your actual payment will vary — run a full calculation or talk to a lender.
Price & listing history0 days on market
- Status: ActiveNov 5, 2026
- Listed$425,000Nov 5, 2026
Facts & features
- Property type
- Residential
- Sub type
- Single Family Residence
- Status
- Active
- Days on market
- 0
- Subdivision
- Port Charlotte Sec 022
- County
- Charlotte
- Year built
- 2011
- Living area
- 2,035 sq ft
- Price/sq ft
- $209
- Building area
- 2,836 sq ft (Public Records)
- Lot size
- 10,000 sq ft
- Lot category
- 0 to less than 1/4
- Flood zone
- X (12015C0043G)
- Garage
- 2 spaces
- Annual taxes
- $5,953 (2025)
- Parcel #
- 402101351001
- Zoning
- RSF3.5
- MLS #
- C7532341
Ask about this home
Have a question? Ask the broker directly.
Ryan Solberg answers personally — no call center, no spam. Your question goes straight to him.
Interior Details
- Bedrooms
- 3
- Full bathrooms
- 2
- Half bathrooms
- 1
- Flooring
- Ceramic Tile, Luxury Vinyl
- Appliances
- Dishwasher, Dryer, Microwave, Range, Refrigerator, Washer
- Interior features
- Cathedral Ceiling(s), Ceiling Fans(s), Central Vaccum, Eat-in Kitchen, High Ceilings, Living Room/Dining Room Combo, Open Floorplan, Primary Bedroom Main Floor, Solid Wood Cabinets, Split Bedroom, Stone Counters, Tray Ceiling(s), Walk-In Closet(s)
- Laundry
- Inside, Laundry Room
- Stories / Levels
- One
- Direction faces
- East
Heating & Cooling
- Heating
- Electric
- Cooling
- Central Air
Parking
- Garage spaces
- 2
- Attached garage
- Yes
- Parking features
- Driveway, Garage Door Opener
HOA & Financial
- Total monthly fees
- None
- Total annual fees
- None
- CDD
- No
- Min lease term
- No Minimum
- Listing terms
- Cash, Conventional, FHA, VA Loan
- Ownership
- Fee Simple
- Available for lease
- Yes
- Lease restrictions
- No
- Additional lease restrictions
- Contact Charlotte County for Additional Leasing Restrictions.
Exterior & Construction
- Exterior features
- Lighting, Outdoor Kitchen, Outdoor Shower, Rain Gutters, Storage
- Construction materials
- Stucco
- Roof
- Shingle
- Foundation
- Slab
- Waterfront
- Yes
- Water view
- Yes
- Road surface
- Paved
Utilities
- Sewer
- Public Sewer
- Water source
- Public
- Utilities
- Electricity Connected, Public, Sewer Connected, Sprinkler Well, Water Connected
Community
- Pets allowed
- Yes
Schools
Letter grades: Florida DOE 2024–25 school grades (Orange, Seminole, Lake, Osceola, Brevard). Assigned schools from the listing agent — verify enrollment with the district.
Room Details
| Room | Level | Dimensions |
|---|---|---|
| Living Room | First | 18x18 |
| Dining Room | First | 12x9 |
| Kitchen | First | 9x13 |
| Bedroom 3 | First | 14x14 |
| Dinette | First | 13x10 |
| Primary Bedroom | First | 16x16 |
| Primary Bathroom | First | 8x15 |
| Bedroom 2 | First | 15x12 |
| Bathroom 2 | First | 10x5 |
| Bathroom 3 | First | 3x8 |
| Balcony/Porch/Lanai | First | 26x8 |
| Laundry | First | 6x8 |
| Balcony/Porch/Lanai | First | 20x9 |
Listing Details
- Listing date
- 2026-11-05
- On market date
- 2026-11-05
- Original list price
- $425,000
- Occupant type
- Vacant
- MLS area
- 33954 - Port Charlotte
- Listing AOR
- Port Charlotte
- Status changed
- 2026-11-05
- Tax legal description
- PCH 022 1120 0015 PORT CHARLOTTE SEC22 BLK1120 LT15 DC438/328 680/489 2288/1948 2643/1214 CD2840/1166 3117/2037 DC4375/1026-AC 4375/1028 4375/1030 4524/1745 4545/351
Flood risk
Minimal-risk area outside the mapped floodplain. Flood insurance is optional and typically low-cost.
Source: FEMA flood zone reported on the listing. Confirm current designation at FEMA Flood Map Service Center.
Location
Directions
From US-41 (Tamiami Trail) heading northwest from Murdock Circle, turn right (north) onto Flamingo Blvd. Home is shortly on the left.
More homes like this


$19,800
387 Milton St
Port Charlotte, FL 33954
0.23 acres
Port Charlotte Sec 022
MLS ID #C7523355, GRANT TEAM REAL ESTATE, LLC.
Listing provided by Stellar MLS
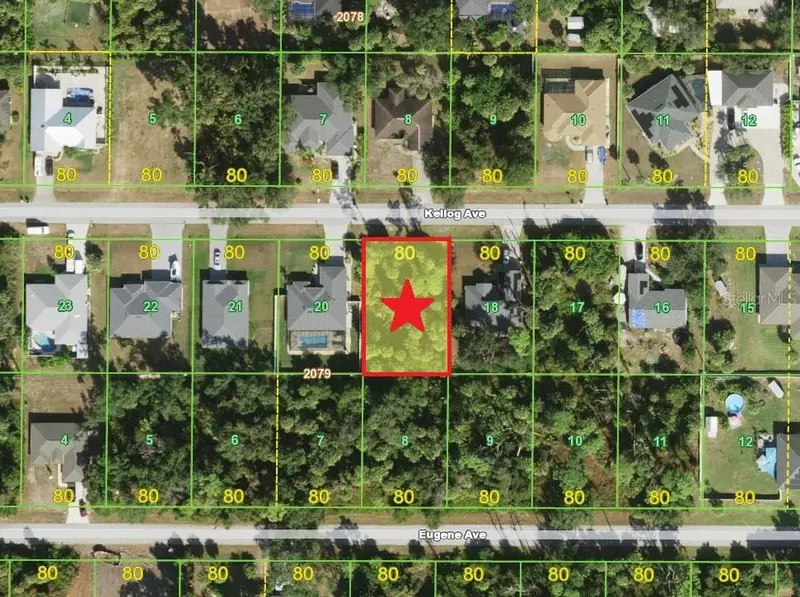
$22,900
17089 Kellog Ave
Port Charlotte, FL 33954
0.23 acres
Port Charlotte Sec 022
MLS ID #C7533005, ANYTIME REALTY LLC.
Listing provided by Stellar MLS

$24,500
17081 Hillsborough Blvd
Port Charlotte, FL 33954
0.23 acres
Port Charlotte Sec 022
MLS ID #O6350390, WRA BUSINESS & REAL ESTATE.
Listing provided by Stellar MLS
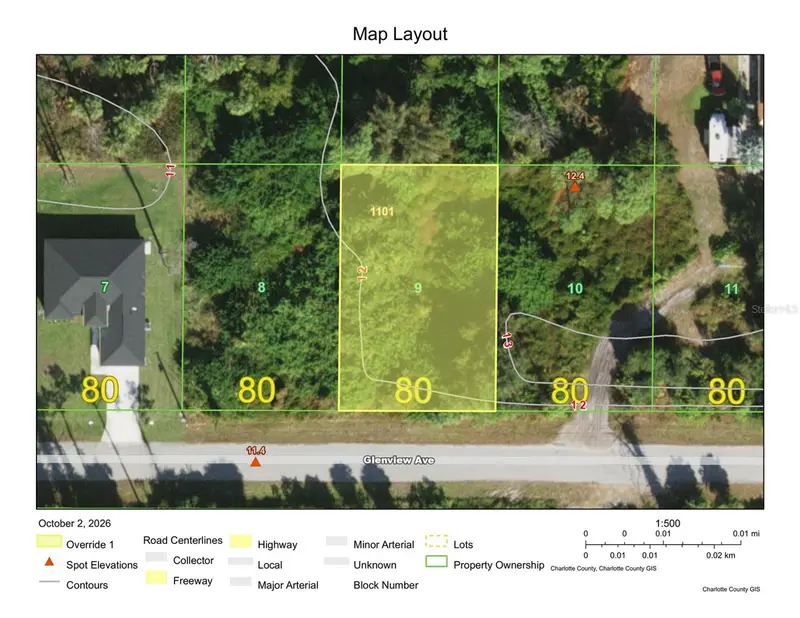
$24,900
17212 Glenview Ave
Port Charlotte, FL 33954
0.23 acres
Port Charlotte Sec 022
MLS ID #C7531512, RE/MAX PALM REALTY.
Listing provided by Stellar MLS

Listings courtesy of Stellar MLS as distributed by MLS GRID
IDX information is provided exclusively for consumers’ personal, non-commercial use and may not be used for any purpose other than to identify prospective properties consumers may be interested in purchasing.
Based on information submitted to the MLS GRID as of November 5, 2026 at 4:48 PM ET. All data is obtained from various sources and may not have been verified by broker or MLS GRID. Supplied Open House Information is subject to change without notice. All information should be independently reviewed and verified for accuracy. Properties may or may not be listed by the office/agent presenting the information.
All or a portion of the multiple listing information is provided by Stellar MLS, from a copyrighted compilation of listings. The compilation of listings and each individual listing are © 2026 Stellar MLS. All rights reserved.
Ryan Solberg, Broker · MaxLife Realty LLC · FL License #BK3354351 · Equal Housing Opportunity · Full disclaimer · DMCA