
$659,000
4623 John Moore RoadBrandon, FL 33511
Listing updated: October 24, 2026 at 6:48 AM ET
Listing courtesy of Exit Bayshore Realty · Rebecca Schmid · MLS #TB8560510 · Active · 813-839-6869Property type
Year built
Lot size
Price / sq ft
HOA dues
Day on market
Garage spaces
Flood zone
About this home
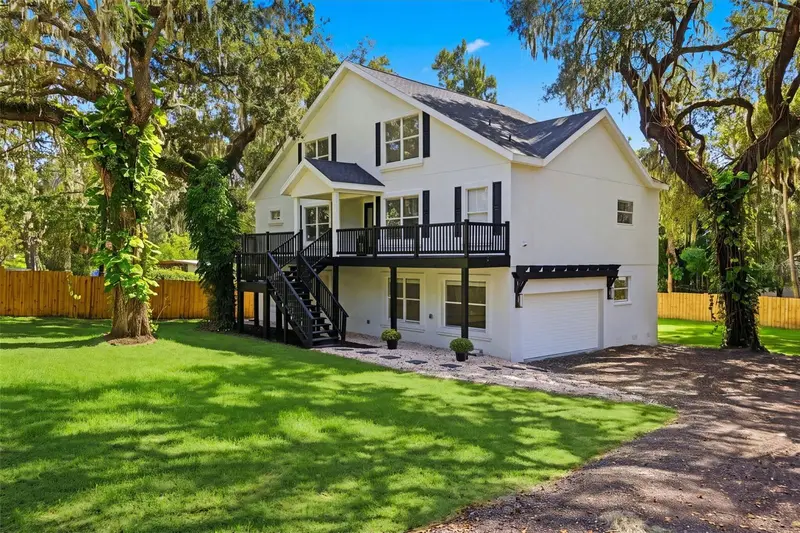
Virtually Staged. Welcome to this stunning, newly remodeled residence offering more than 2,608 square feet of beautifully updated living space on a spacious .42 acre homesite, with an additional 928 sq ft bonus room downstairs not included in the living space sq footage with numerous possibilities. Surrounded by majestic oak trees and featuring exceptional curb appeal, this move-in ready home combines modern luxury with peaceful outdoor living. Step inside to discover bright, open-concept living areas highlighted by soaring ceilings, luxury waterproof vinyl plank flooring, all new lighting, and abundant natural light. The show-stopping chef's kitchen features 42” shaker cabinetry, quartz countertops, stainless steel appliances, a large center island, and elegant finishes throughout, making it the perfect space for entertaining and everyday living. The luxurious primary suite is a true retreat, showcasing a spa-inspired bathroom with a freestanding soaking tub, oversized walk-in shower, dual vanities, and premium marble-look finishes & Huge walk in closet. Outside, enjoy the privacy and beauty of your partially fenced property shaded by mature oak trees. The oversized garage provides abundant space for vehicles, boats, recreational equipment, storage, or a workshop. A large elevated front deck offers the perfect setting for outdoor entertaining, relaxing, and enjoying the tranquil surroundings. Basically everything is new inside including a NEW Roof and 2 NEW HVAC’s. This rare property delivers the perfect combination of modern upgrades, generous living space, and expansive outdoor enjoyment, all in a peaceful setting while remaining convenient to shopping, dining, schools, and major commuter routes.
Estimated monthly payment
Estimate only. Taxes use the listing's reported amount where available; insurance is a Florida-average estimate. Your actual payment will vary — run a full calculation or talk to a lender.
Price & listing history1 days on market
- Status: ActiveOct 23, 2026
- Listed$659,000Oct 23, 2026
Facts & features
- Property type
- Residential
- Sub type
- Single Family Residence
- Status
- Active
- Days on market
- 1
- Subdivision
- Cedar Grove
- County
- Hillsborough
- Year built
- 2009
- Living area
- 2,608 sq ft
- Price/sq ft
- $253
- Building area
- 4,996 sq ft (Public Records)
- Lot size
- 18,200 sq ft
- Lot category
- 1/4 to less than 1/2
- Flood zone
- X/AE (12057C0506J)
- Garage
- 2 spaces
- Annual taxes
- $3,986 (2025)
- Parcel #
- U-14-30-20-2QG-000000-00002.0
- Zoning
- RSC-3
- MLS #
- TB8560510
Ask about this home
Have a question? Ask the broker directly.
Ryan Solberg answers personally — no call center, no spam. Your question goes straight to him.
Interior Details
- Bedrooms
- 3
- Full bathrooms
- 2
- Half bathrooms
- 1
- Flooring
- Carpet, Ceramic Tile, Luxury Vinyl
- Appliances
- Dishwasher, Disposal, Microwave, Range, Range Hood, Refrigerator
- Interior features
- Ceiling Fans(s), High Ceilings, Kitchen/Family Room Combo, Primary Bedroom Main Floor, Stone Counters, Walk-In Closet(s), Window Treatments
- Laundry
- Inside, Laundry Room
- Stories / Levels
- Three Or More
- Direction faces
- East
- Fireplace
- Yes
Heating & Cooling
- Heating
- Central
- Cooling
- Central Air
Parking
- Garage spaces
- 2
- Attached garage
- Yes
HOA & Financial
- Total monthly fees
- None
- Total annual fees
- None
- CDD
- No
- Min lease term
- No Minimum
- Listing terms
- Cash, Conventional
- Ownership
- Fee Simple
- Available for lease
- Yes
- Lease restrictions
- No
Exterior & Construction
- Exterior features
- Balcony, Private Yard
- Construction materials
- Block, Frame
- Roof
- Shingle
- Foundation
- Block
- Road surface
- Other
Utilities
- Sewer
- Septic Tank
- Water source
- Public
- Utilities
- Cable Available, Electricity Available, Electricity Connected, Public
Schools
Letter grades: Florida DOE 2024–25 school grades (Orange, Seminole, Lake, Osceola, Brevard). Assigned schools from the listing agent — verify enrollment with the district.
Room Details
| Room | Level | Dimensions |
|---|---|---|
| Kitchen | 13x14 | |
| Dining Room | 13x10 | |
| Living Room | 13x20 | |
| Primary Bedroom | 14x19 | |
| Bonus Room | 30x15 | |
| Bedroom 2 | Third | 11x11 |
| Bedroom 2 | Third | 11x11 |
Listing Details
- Listing date
- 2026-10-23
- On market date
- 2026-10-23
- Original list price
- $659,000
- Occupant type
- Vacant
- MLS area
- 33511 - Brandon
- Listing AOR
- Suncoast Tampa
- Status changed
- 2026-10-23
- Tax legal description
- CEDAR GROVE THAT PT OF LOT 2 DESC AS BEG AT NE COR RUN N 49 DEG 28 MIN W 105 FT TO NELY COR OF LOT 1 THN S 16 DEG 45 MIN W ALG COMM BDRY OF LOTS 1 AND 2 151.82 FT THN S 49 DEG 28 MIN E TO A PT BRG S 26 DEG 17 MIN 56 SEC W FROM NE COR OF LOT 2 THN N 2 6 DEG 17 MIN 56 SEC E TO POB
Flood risk
See FEMA for this zone’s designation and insurance requirements.
Source: FEMA flood zone reported on the listing. Confirm current designation at FEMA Flood Map Service Center.
Location
Directions
US-301 head East on Bloomingdale Ave towards Brandon, turn right onto John Moore Rd, home will be on the right.
More homes like this
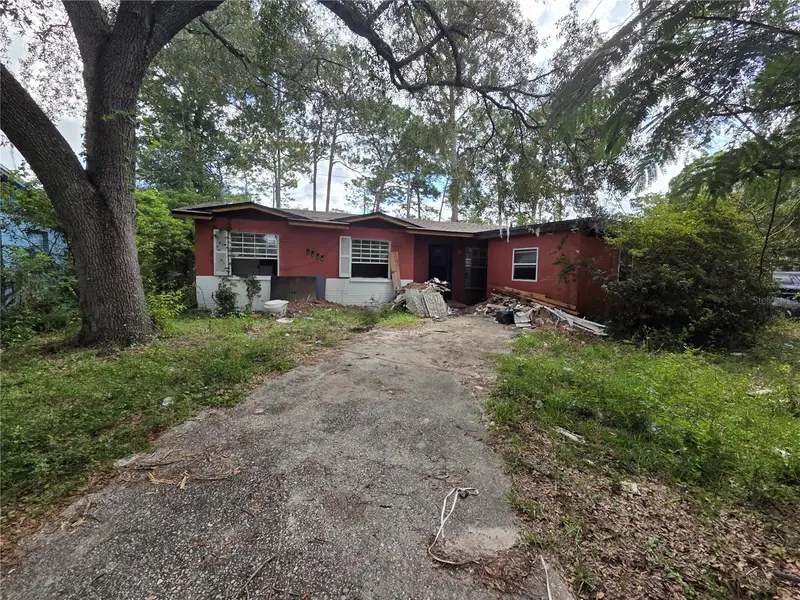
$199,000
1129 Ne 24th Ter
Gainesville, FL 32641
3 bd · 2 ba · 1,456 sqft
Cedar Grove
MLS ID #GC543771, KINGS HOME REALTY LLC.
Listing provided by Stellar MLS
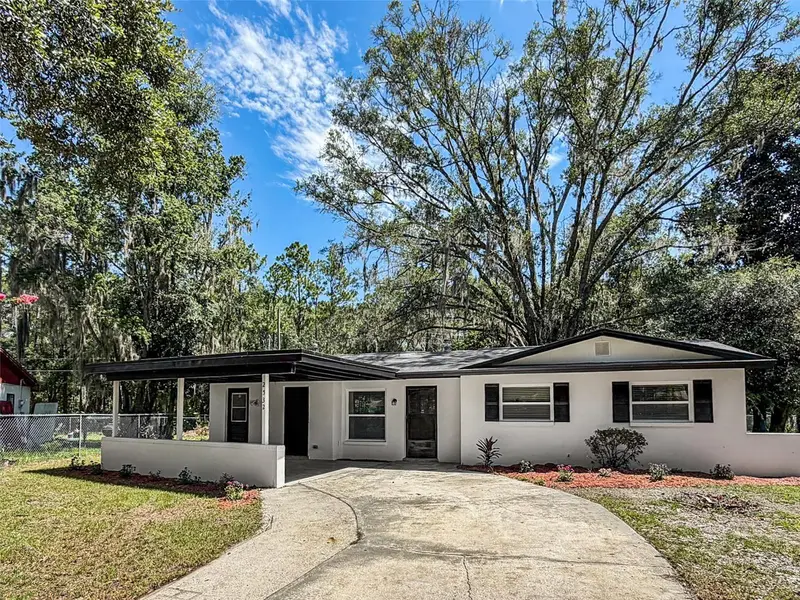
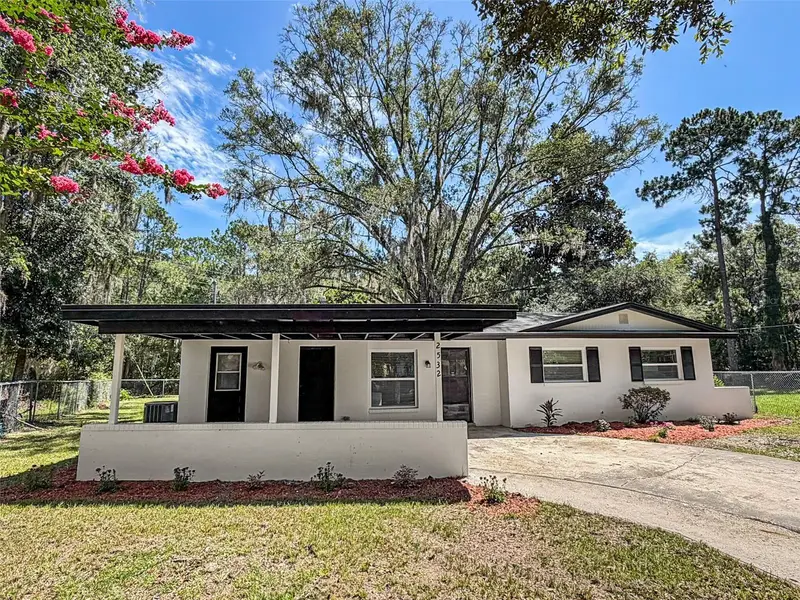
$209,900
2532 Ne 13th Ave
Gainesville, FL 32641
4 bd · 2 ba · 1,262 sqft
Cedar Grove
MLS ID #O6424421, BEYCOME OF FLORIDA LLC.
Listing provided by Stellar MLS


$380,000
4621 John Moore Rd
Brandon, FL 33511
4 bd · 3 ba · 2,192 sqft
Cedar Grove
MLS ID #TB8496871, SIGNATURE REALTY ASSOCIATES.
Listing provided by Stellar MLS

Listings courtesy of Stellar MLS as distributed by MLS GRID
IDX information is provided exclusively for consumers’ personal, non-commercial use and may not be used for any purpose other than to identify prospective properties consumers may be interested in purchasing.
Based on information submitted to the MLS GRID as of October 24, 2026 at 6:48 AM ET. All data is obtained from various sources and may not have been verified by broker or MLS GRID. Supplied Open House Information is subject to change without notice. All information should be independently reviewed and verified for accuracy. Properties may or may not be listed by the office/agent presenting the information.
All or a portion of the multiple listing information is provided by Stellar MLS, from a copyrighted compilation of listings. The compilation of listings and each individual listing are © 2026 Stellar MLS. All rights reserved.
Ryan Solberg, Broker · MaxLife Realty LLC · FL License #BK3354351 · Equal Housing Opportunity · Full disclaimer · DMCA