
$410,000
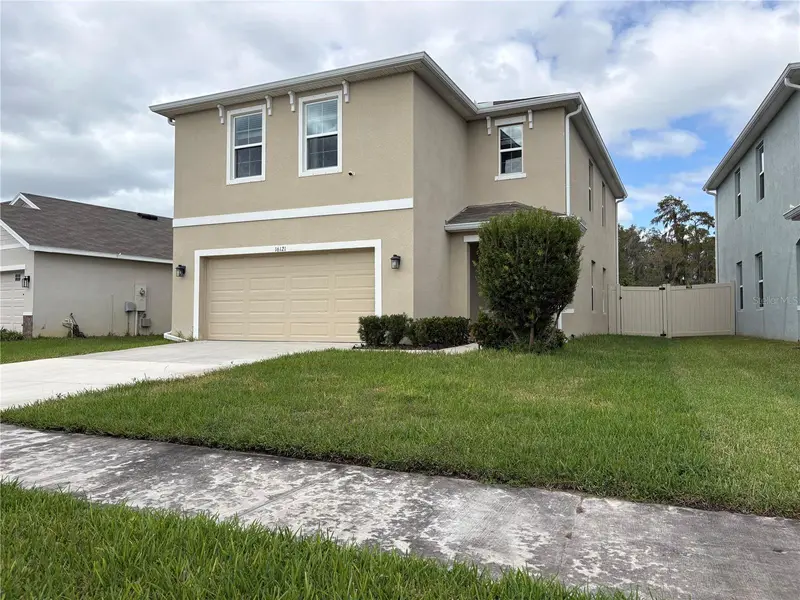
16121 Soft Fern TraceOdessa, FL 33556
Listing updated: October 23, 2026 at 6:48 AM ET
Listing courtesy of Orchard Brokerage, Llc · Kevin McArdle · MLS #TB8560501 · Active · 844-515-9880Property type
Year built
Lot size
Price / sq ft
HOA dues
Days on market
Garage spaces
Flood zone
About this home
Welcome to the deal of a lifetime in the young neighborhood of South Branch Preserve. Here’s your opportunity to step into this young modern 2 story home. This almost 2,300 SqFt, 4 bedroom and 2.5 bath featuring a 2 car garage with a Level 2 EV charger installed. The first floor living area is where you’ll find an Open floor plan with view of the lake & fountain. The kitchen’s beautiful counter-tops are the first thing that will capture your attention. Stainless steel appliances stand out against the dark wood cabinets. A huge pantry (My wife would kill for), and plenty of cabinet space and other storage areas. The fully tiled floor keeps the home cooler and easier for cleaning. The ample backyard is fully fenced for family & pets. The 2nd floor is fully carpeted making the landing a cozy 2nd Livingroom. The master suite features an extra-large walk-in closet. The Master Bath has a modern layout with large shower, private water closet and ample closets. The community features a Clubhouse, Park, Playground, Dog Park and very reasonable HOA fees.
Estimated monthly payment
Estimate only. Taxes use the listing's reported amount where available; insurance is a Florida-average estimate. Your actual payment will vary — run a full calculation or talk to a lender.
Price & listing history136 days on market
- Status: ActiveOct 22, 2026
- Listed$410,000Oct 22, 2026
Facts & features
- Property type
- Residential
- Sub type
- Single Family Residence
- Status
- Active
- Days on market
- 136
- Cumulative DOM
- 136
- Subdivision
- South Branch Preserve Ph 4a 4
- County
- Pasco
- Year built
- 2021
- Living area
- 2,260 sq ft
- Price/sq ft
- $181
- Lot size
- 4,993 sq ft
- Lot category
- 0 to less than 1/4
- Flood zone
- X (12101C0383F)
- Garage
- 2 spaces
- Annual taxes
- $8,415 (2025)
- Parcel #
- 18-26-19-005.0-043.00-011.0
- Zoning
- MPUD
- MLS #
- TB8560501
Ask about this home
Have a question? Ask the broker directly.
Ryan Solberg answers personally — no call center, no spam. Your question goes straight to him.
Interior Details
- Bedrooms
- 4
- Full bathrooms
- 2
- Half bathrooms
- 1
- Flooring
- Carpet, Ceramic Tile
- Appliances
- Dishwasher, Disposal, Dryer, Electric Water Heater, Microwave, Range, Refrigerator, Washer, Water Softener
- Interior features
- Ceiling Fans(s), Kitchen/Family Room Combo, Open Floorplan, PrimaryBedroom Upstairs, Solid Surface Counters, Thermostat, Walk-In Closet(s), Window Treatments
- Laundry
- Inside, Other
- Stories / Levels
- Two
- Direction faces
- South
Heating & Cooling
- Heating
- Electric
- Cooling
- Central Air
Parking
- Garage spaces
- 2
- Attached garage
- Yes
- Parking features
- Driveway, Electric Vehicle Charging Station(s), Garage Door Opener
HOA & Financial
- HOA fee
- $208 / Quarterly
- Monthly HOA
- $69/mo
- Total monthly fees
- $69/mo
- Total annual fees
- $833
- HOA name
- Patty Desthers
- CDD
- No
- Min lease term
- No Minimum
- Listing terms
- Cash, Conventional, FHA, VA Loan
- Ownership
- Fee Simple
- Available for lease
- Yes
- Lease restrictions
- No
- Additional lease restrictions
- Buyer/Buyer agent to confirm with HOA.
- Approval process
- Buyer/Buyer agent to confirm with HOA.
Exterior & Construction
- Exterior features
- Hurricane Shutters, Lighting, Private Yard
- Construction materials
- Block
- Roof
- Shingle
- Foundation
- Slab
- Water view
- Yes
- Road surface
- Asphalt
Utilities
- Sewer
- Public Sewer
- Water source
- Public
- Utilities
- BB/HS Internet Available, Cable Connected, Electricity Connected, Phone Available, Sewer Connected, Water Connected
Community
- Pets allowed
- Yes
Schools
Letter grades: Florida DOE 2024–25 school grades (Orange, Seminole, Lake, Osceola, Brevard). Assigned schools from the listing agent — verify enrollment with the district.
Room Details
| Room | Level | Dimensions |
|---|---|---|
| Great Room | 26x15 | |
| Kitchen | 15x10 | |
| Primary Bedroom | 13x14 | |
| Bathroom 2 | 10x13 | |
| Bathroom 3 | 10x13 | |
| Bathroom 4 | 10x13 | |
| Primary Bathroom | 6x7 | |
| Loft | 17x13 |
Listing Details
- Listing date
- 2026-10-21
- On market date
- 2026-10-22
- Original list price
- $410,000
- Occupant type
- Vacant
- MLS area
- 33556 - Odessa
- Listing AOR
- Orlando Regional
- Status changed
- 2026-10-22
- Tax legal description
- SOUTH BRANCH PRESERVE PHASES 4A 4B & 5 PB 82 PG 150 BLOCK 43 LOT 11
Flood risk
Minimal-risk area outside the mapped floodplain. Flood insurance is optional and typically low-cost.
Source: FEMA flood zone reported on the listing. Confirm current designation at FEMA Flood Map Service Center.
Location
Directions
From the Suncoast Pkwy, take exit for SR-54 and head westward. Community entrance will be on your right. From North Dale Mabry/Land O' Lakes Blvd, head west on SR-54. Community entrance will be on your right after Suncoast Pkwy overpass. Take South Branch Blvd., right onto Weathered Windmill, right on Soft Fern Trace
More homes like this
$373,900
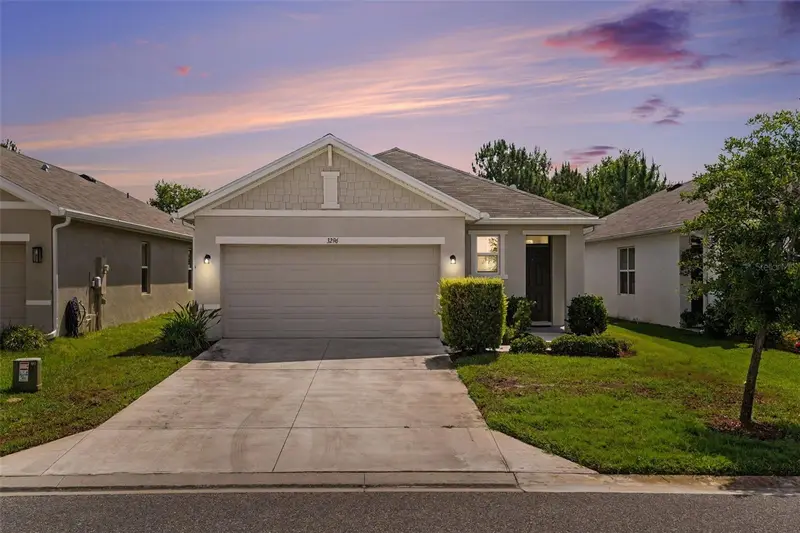
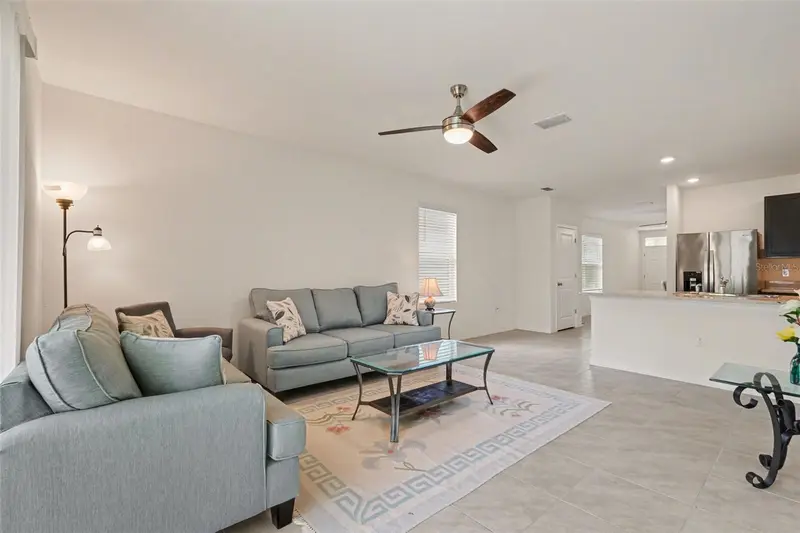
3296 Suncoast Plains Dr
Odessa, FL 33556
3 bd · 2 ba · 1,516 sqft
South Branch Preserve Ph 4a 4
MLS ID #TB8504563, MINT REALTY GROUP LLC.
Listing provided by Stellar MLS
$440,000
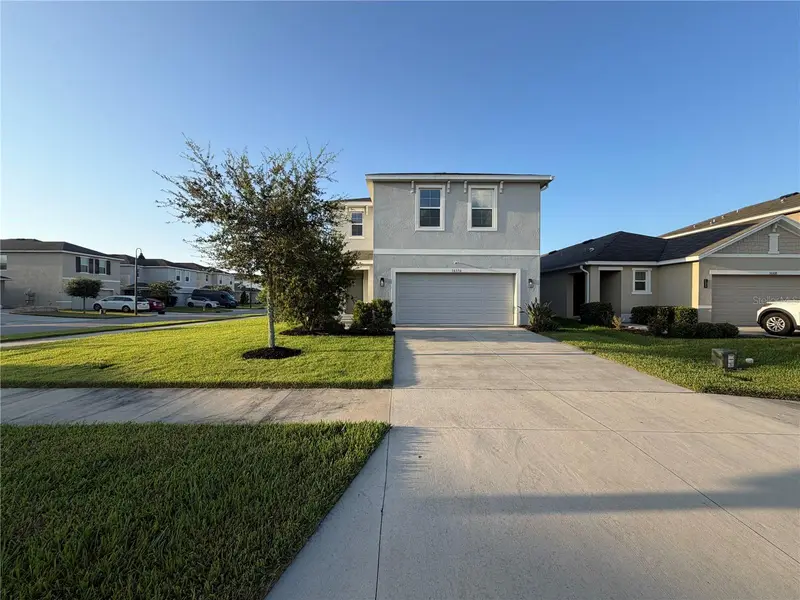
16176 Soft Fern Trce
Odessa, FL 33556
4 bd · 3 ba · 2,260 sqft
South Branch Preserve Ph 4a 4
MLS ID #O6435748, OPENDOOR BROKERAGE LLC.
Listing provided by Stellar MLS
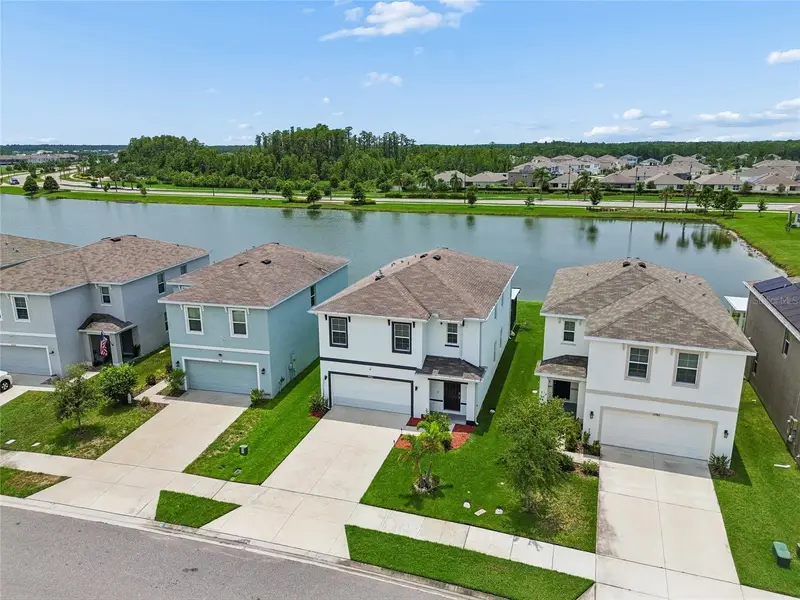
$474,900
15990 Tuscany Hillside Rd
Odessa, FL 33556
5 bd · 3 ba · 2,447 sqft
South Branch Preserve Ph 4a 4
MLS ID #W7887789, RE/MAX MARKETING SPECIALISTS.
Listing provided by Stellar MLS
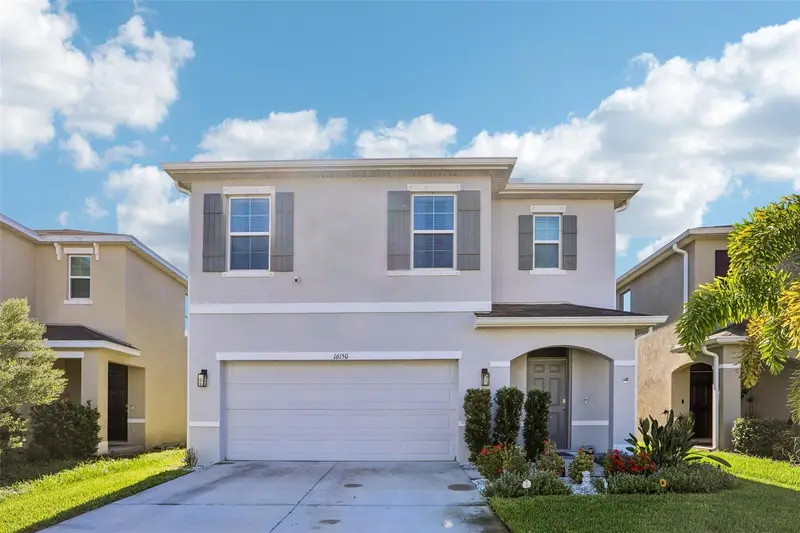
$475,000
16150 Weathered Windmill Ter
Odessa, FL 33556
5 bd · 3 ba · 2,447 sqft
South Branch Preserve Ph 4a 4
MLS ID #TB8557349, CHARLES RUTENBERG REALTY INC.
Listing provided by Stellar MLS

Listings courtesy of Stellar MLS as distributed by MLS GRID
IDX information is provided exclusively for consumers’ personal, non-commercial use and may not be used for any purpose other than to identify prospective properties consumers may be interested in purchasing.
Based on information submitted to the MLS GRID as of October 23, 2026 at 6:48 AM ET. All data is obtained from various sources and may not have been verified by broker or MLS GRID. Supplied Open House Information is subject to change without notice. All information should be independently reviewed and verified for accuracy. Properties may or may not be listed by the office/agent presenting the information.
All or a portion of the multiple listing information is provided by Stellar MLS, from a copyrighted compilation of listings. The compilation of listings and each individual listing are © 2026 Stellar MLS. All rights reserved.
Ryan Solberg, Broker · MaxLife Realty LLC · FL License #BK3354351 · Equal Housing Opportunity · Full disclaimer · DMCA