

$1,595,000
7002 Phillips Cove CourtOrlando, FL 32819
Listing updated: October 22, 2026 at 4:31 PM ET
Listing courtesy of Tonydavidshomes.Com, Llc · Tony Davids · MLS #S5160000 · Active · 321-559-1145Property type
Year built
Lot size
Price / sq ft
HOA dues
Days on market
Flood zone
About this home
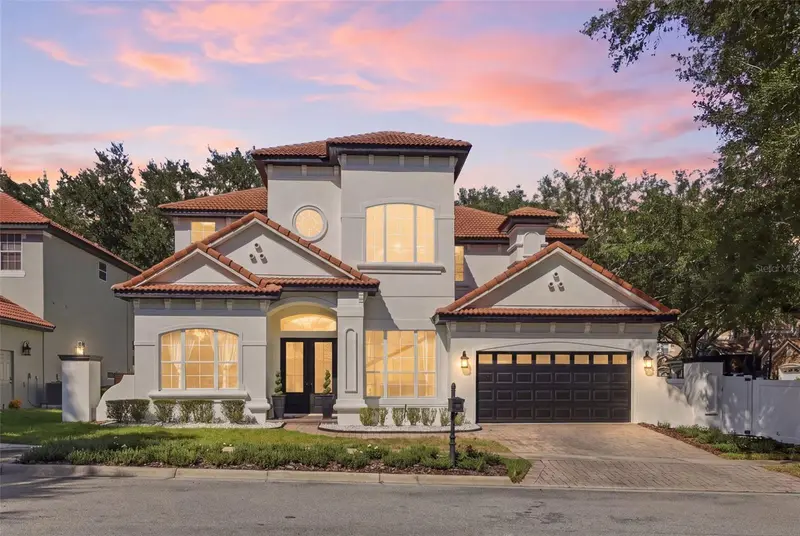
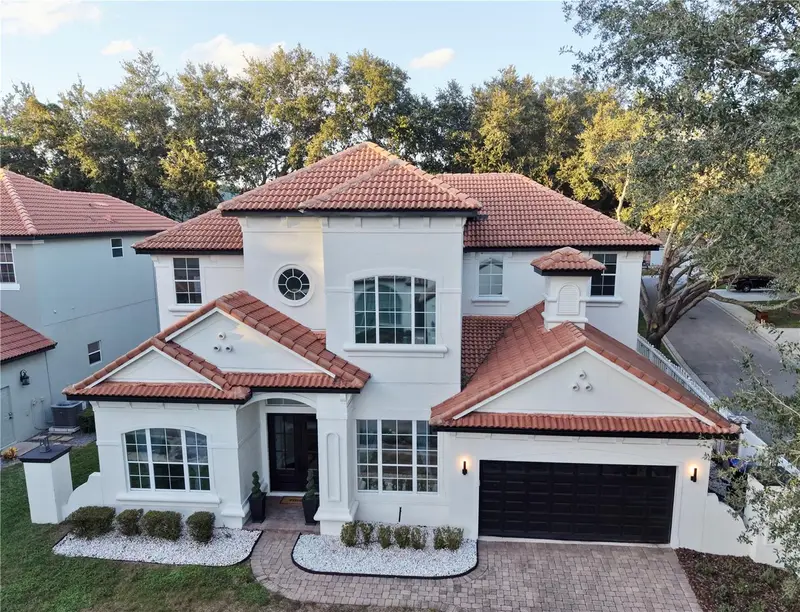
Extensively Remodeled Luxury Home in Gated Phillips Cove – Dr. Phillips! Experience luxury living in this beautifully remodeled 5-bedroom, 4.5-bath executive home in the exclusive gated community of Phillips Cove. Thoughtfully upgraded throughout, this exceptional residence combines elegant finishes, modern decor style, and inviting spaces for everyday living and entertaining. Large Primary Ensuite Bedroom on First Floor Faces Rear Pool with additional Guest Ensuite Bedroom downstairs. Additional Three Bedrooms and Spacious Loft Upstairs With New Mohawk Plank Wood Floors. The new gourmet kitchen features all-new cabinetry, premium Cambria quartz countertops, elegant brass cabinet pulls, a 6-burner gas cooktop range, double ovens, and a Bosch dishwasher. A whole-house Eco water system adds comfort and convenience. Newly remodeled bathrooms, fresh interior paint, and new Mohawk wood flooring throughout complete the transformation. The living room makes a striking impression with a handcrafted custom entertainment wall featuring an integrated entertainment center and beautifully underlit display shelves. Additional highlights include a dramatic two-story entry with Quartz Surround Electric Fireplace and LED lighting, spacious loft, and stylish wet bar/coffee station with a beverage cooler. Enjoy outdoor living in the private backyard, featuring a heated swimming pool with new equipment and a spacious covered lanai surrounded by mature landscaping. The updated two-car garage offers finished flooring and organized storage. Phillips Cove is an intimate gated community of just 32 homes, conveniently located minutes from Restaurant Row, Universal Studios, Trader Joe’s, WholeFoods, Publix, the YMCA, shopping, and highly rated Dr Phillips schools. Move-in-ready luxury, extensive new renovations, and an exceptional Dr. Phillips location make this home a must-see. View 3D Tour at Link and Schedule your private showing today!
Estimated monthly payment
Estimate only. Taxes use the listing's reported amount where available; insurance is a Florida-average estimate. Your actual payment will vary — run a full calculation or talk to a lender.
Price & listing history0 days on market
- Status: ActiveOct 22, 2026
- Listed$1,595,000Oct 22, 2026
Property Documents
Documents the listing agent has made public for this property. Free to view and download.
Facts & features
- Property type
- Residential
- Sub type
- Single Family Residence
- Status
- Active
- Days on market
- 0
- Subdivision
- Phillips Cove
- County
- Orange
- Year built
- 2007
- Living area
- 3,652 sq ft
- Price/sq ft
- $437
- Building area
- 4,386 sq ft (Public Records)
- Lot size
- 8,051 sq ft
- Lot category
- 0 to less than 1/4
- Flood zone
- X (12095C0405F)
- Pool
- Private pool
- Annual taxes
- $14,867 (2025)
- Parcel #
- 26-23-28-7110-00-250
- Zoning
- R-3
- MLS #
- S5160000
Ask about this home
Have a question? Ask the broker directly.
Ryan Solberg answers personally — no call center, no spam. Your question goes straight to him.
Interior Details
- Bedrooms
- 5
- Full bathrooms
- 4
- Half bathrooms
- 1
- Flooring
- Ceramic Tile, Wood
- Appliances
- Bar Fridge, Convection Oven, Dishwasher, Disposal, Dryer, Electric Water Heater, Freezer, Ice Maker, Microwave, Range, Range Hood, Refrigerator, Washer
- Interior features
- Ceiling Fans(s), Crown Molding, Eat-in Kitchen, High Ceilings, Kitchen/Family Room Combo, Living Room/Dining Room Combo, Open Floorplan, Primary Bedroom Main Floor, Thermostat, Vaulted Ceiling(s), Walk-In Closet(s), Wet Bar, Window Treatments
- Laundry
- Laundry Room
- Stories / Levels
- Two
- Direction faces
- South
- Fireplace
- Yes
Heating & Cooling
- Heating
- Electric, Zoned
- Cooling
- Central Air, Zoned
Parking
- Garage spaces
- 0
- Attached garage
- Yes
- Parking features
- Garage Door Opener, On Street, Parking Pad
HOA & Financial
- HOA fee
- $491 / Monthly
- Monthly HOA
- $491/mo
- Total monthly fees
- $491/mo
- Total annual fees
- $5,892
- HOA name
- Carl Thompson, Licensed CAM
- CDD
- No
- Min lease term
- 6 Months
- Listing terms
- Cash, Conventional
- Ownership
- Fee Simple
- Available for lease
- Yes
- Lease restrictions
- Yes
- Additional lease restrictions
- Normal Residential Community for rentals, HOA can answer any specific questions. Long-term rentals allowed (no short-term)
Exterior & Construction
- Exterior features
- Lighting
- Construction materials
- Block, Stucco
- Roof
- Tile
- Foundation
- Slab
- Pool
- Private pool
- Road surface
- Asphalt
Utilities
- Sewer
- Public Sewer
- Water source
- Public
- Utilities
- Cable Available, Electricity Connected, Propane, Sewer Connected, Underground Utilities, Water Connected
Community
- Pets allowed
- Cats OK, Dogs OK, Yes
Schools
Letter grades: Florida DOE 2024–25 school grades (Orange, Seminole, Lake, Osceola, Brevard). Assigned schools from the listing agent — verify enrollment with the district.
Room Details
| Room | Level | Dimensions |
|---|---|---|
| Living Room | 28.3x19.7 | |
| Family Room | 18.11x26.5 | |
| Kitchen | 14.8x10.1 | |
| Dinette | 18.5x10.1 | |
| Laundry | 9.4x6.5 | |
| Primary Bedroom | 19.1x14.4 | |
| Primary Bathroom | 14.11x12.9 | |
| Bedroom 2 | 12.4x11.9 | |
| Bedroom 3 | 17x12.7 | |
| Bedroom 4 | 17.5x14.4 | |
| Bedroom 5 | 21x14.3 | |
| Loft | 20x16 | |
| Balcony/Porch/Lanai | 26.5x11 |
Listing Details
- Listing date
- 2026-10-19
- On market date
- 2026-10-22
- Original list price
- $1,595,000
- Occupant type
- Owner
- MLS area
- 32819 - Orlando/Bay Hill/Sand Lake
- Listing AOR
- Osceola
- Status changed
- 2026-10-22
- Tax legal description
- PHILLIPS COVE CONDO CB 27/1 UNIT 25
Flood risk
Minimal-risk area outside the mapped floodplain. Flood insurance is optional and typically low-cost.
Source: FEMA flood zone reported on the listing. Confirm current designation at FEMA Flood Map Service Center.
Location
Directions
From Wallace Rd. coming from Dr. Phillips Blvd., turn right on Sunbeam Ave and then left to Phillips Cove, Gate is the first stop sign. From Wallace Rd. coming from Turkey Lake Rd., turn left on Sunbeam Ave., Phillips Cove is first left at stop sign. Gated Entry is on the corner of Sunbeam Ave. and Harlie St. If using Google Maps, make sure you go to Phillips Cove and not Phillips Bay
Property sale history
Public records7002 PHILLIPS COVE CT UNIT 25, Orlando 32819
- Feb 2024$1,225,000
3,652 sq ft · Built 2007 · 0.1848 acres
Sale data from Florida public records (Department of Revenue / county property appraiser). Deemed reliable but not guaranteed; may not reflect current market or MLS status. Not Stellar MLS data.
More homes like this
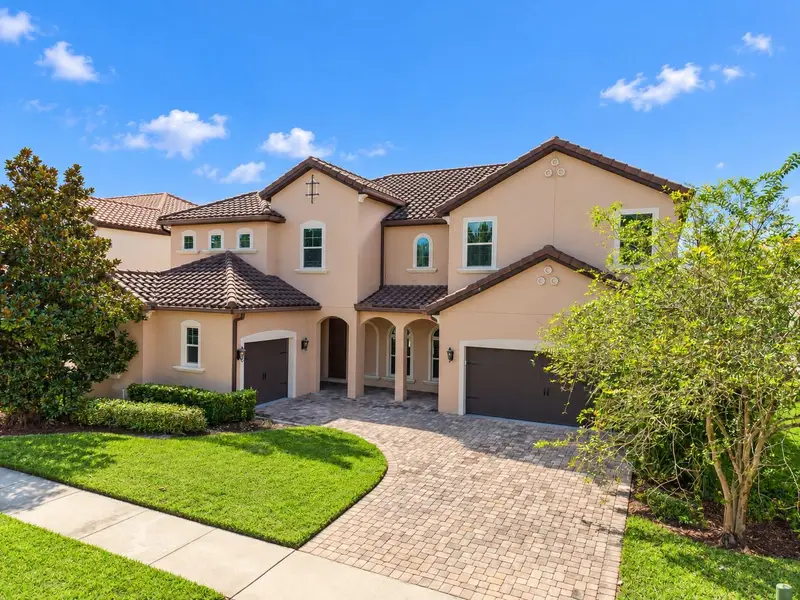
$1,189,000
17538 Black Rail St
Windermere, FL 34786
5 bd · 5 ba · 4,999 sqft
Enclave
MLS ID #O6449981, KARDOSH REALTY.
Listing provided by Stellar MLS
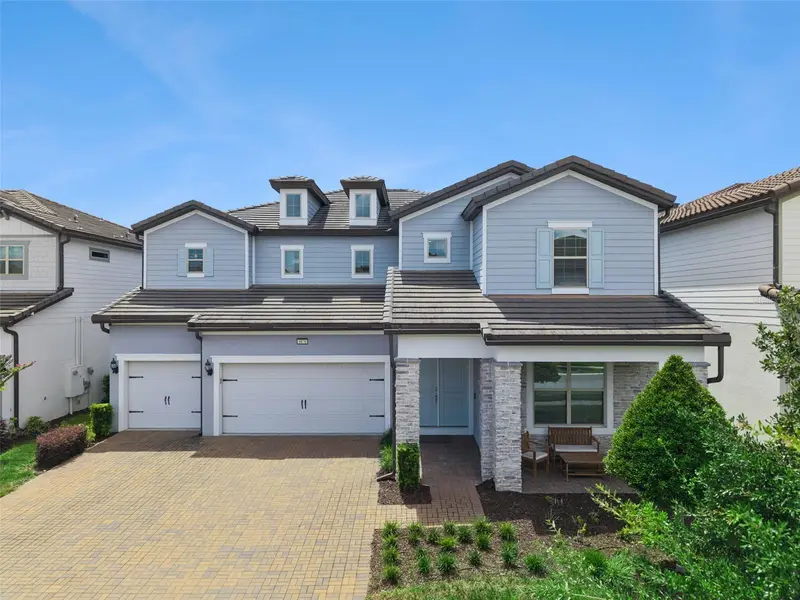
$1,300,000
9070 Woodland Forest Rd
Orlando, FL 32836
4 bd · 4 ba · 4,260 sqft
Phillips Grove Tr J
MLS ID #O6431081, LPT REALTY, LLC.
Listing provided by Stellar MLS
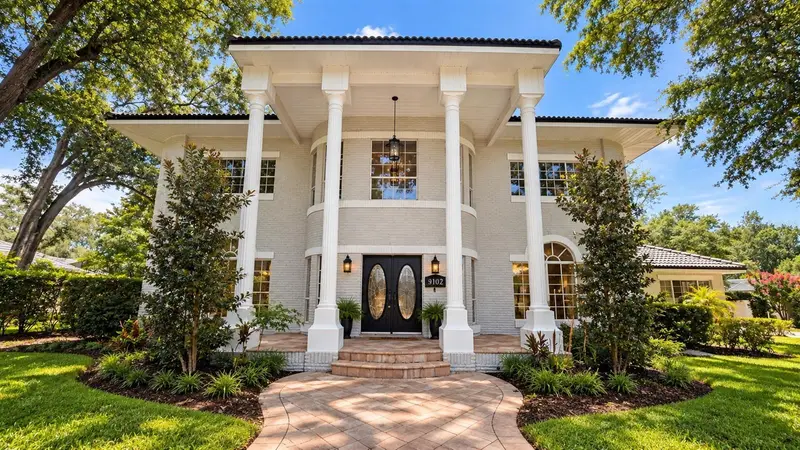
$1,749,999
9102 S Bay Dr
Orlando, FL 32819
6 bd · 7 ba · 5,096 sqft
South Bay Sec 02
MLS ID #O6440005, IAD REAL ESTATE.
Listing provided by Stellar MLS
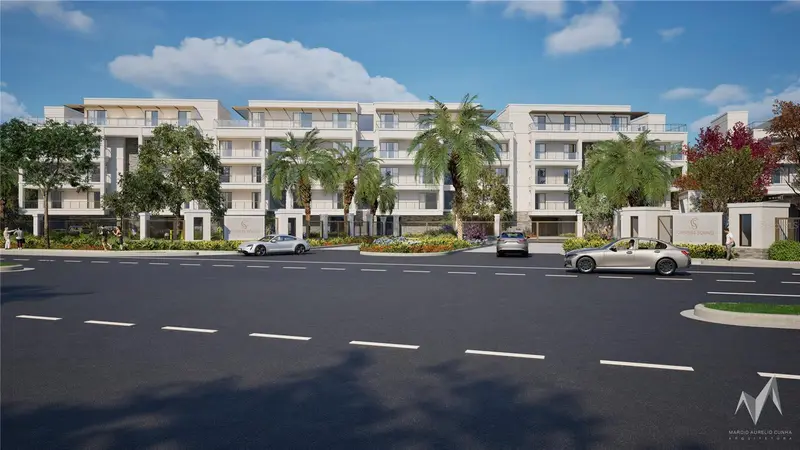
$1,375,000
10009 Crisbet Ct #402b
Orlando, FL 32836
3 bd · 4 ba · 2,311 sqft
Cypress Sound
MLS ID #O6426902, CORCORAN PREMIER REALTY.
Listing provided by Stellar MLS

Listings courtesy of Stellar MLS as distributed by MLS GRID
IDX information is provided exclusively for consumers’ personal, non-commercial use and may not be used for any purpose other than to identify prospective properties consumers may be interested in purchasing.
Based on information submitted to the MLS GRID as of October 22, 2026 at 4:31 PM ET. All data is obtained from various sources and may not have been verified by broker or MLS GRID. Supplied Open House Information is subject to change without notice. All information should be independently reviewed and verified for accuracy. Properties may or may not be listed by the office/agent presenting the information.
All or a portion of the multiple listing information is provided by Stellar MLS, from a copyrighted compilation of listings. The compilation of listings and each individual listing are © 2026 Stellar MLS. All rights reserved.
Ryan Solberg, Broker · MaxLife Realty LLC · FL License #BK3354351 · Equal Housing Opportunity · Full disclaimer · DMCA