

$1,785,000
8754 Southern Breeze DriveOrlando, FL 32836
Listing updated: October 2, 2026 at 6:49 AM ET
Listing courtesy of Fl Pro Brokers Llc · Michael Blank · MLS #O6444509 · Active · 407-790-7341Property type
Year built
Lot size
Price / sq ft
HOA dues
Day on market
Garage spaces
Flood zone
About this home
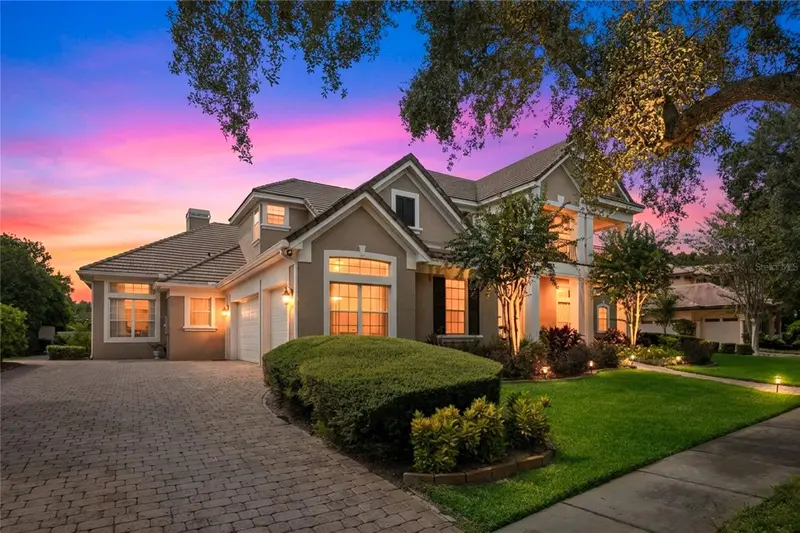
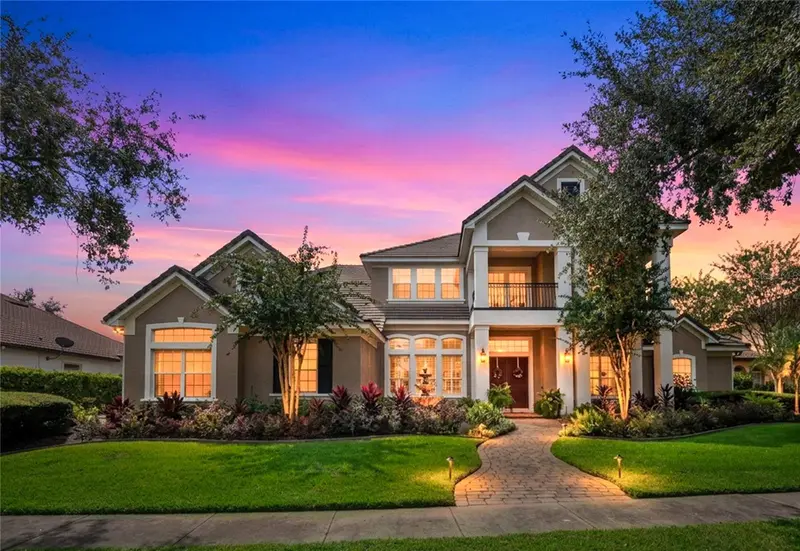
Behind the 24-hour guarded gates of Estates at Phillips Landing, 8754 Southern Breeze Drive is set apart by its views. Out front, partial water and park views of Big Sand Lake open up from the front yard and the upstairs balcony. Out back, a tranquil pond gives the pool, spa, and outdoor living spaces a private, finished feel you won't find on an interior lot. The residence offers 5,200 sq/ft of refined living, with 6 bedrooms, 5 baths, and a floor plan designed for both grand entertaining and everyday comfort. The main-level primary suite is a private retreat, joined downstairs by a guest suite and a dedicated office/additional bedroom. Upstairs, are the additional bedrooms, play room, and a generous bonus room that opens to the balcony. At its heart is a completely remodeled kitchen, an approximately $80,000 transformation with the finishes and function serious cooks and entertainers expect. Wood and tile flooring flow throughout, and three newer A/C systems keep every level comfortable. Outdoors, the screened lanai, opens to a resort-style pool and spa, all overlooking the pond. A fenced backyard, a three-car side-entry garage, and well irrigation that keeps the landscape lush while lowering water costs complete the property. Residents of this enclave enjoy a private community boat dock and lakeside gazebo, along with tennis, basketball, and a playground. Dr. Phillips' celebrated Restaurant Row, Orlando's world-class attractions, and Orlando International Airport are all minutes away. This is a rare chance to own water views on both sides of the home in one of Dr. Phillips' most private gated communities.
Estimated monthly payment
Estimate only. Taxes use the listing's reported amount where available; insurance is a Florida-average estimate. Your actual payment will vary — run a full calculation or talk to a lender.
Price & listing history1 days on market
- Status: ActiveOct 1, 2026
- Listed$1,785,000Oct 1, 2026
Property Documents
Documents the listing agent has made public for this property. Free to view and download.
Facts & features
- Property type
- Residential
- Sub type
- Single Family Residence
- Status
- Active
- Days on market
- 1
- Subdivision
- Estates At Phillips Landing
- County
- Orange
- Year built
- 1998
- Living area
- 5,200 sq ft
- Price/sq ft
- $343
- Building area
- 6,884 sq ft (Public Records)
- Lot size
- 15,056 sq ft
- Lot category
- 1/4 to less than 1/2
- Flood zone
- AE (12095C0415F)
- Garage
- 3 spaces
- Pool
- Private pool
- Annual taxes
- $20,441 (2025)
- Parcel #
- 34-23-28-2489-00-010
- Zoning
- R-L-D
- MLS #
- O6444509
Ask about this home
Have a question? Ask the broker directly.
Ryan Solberg answers personally — no call center, no spam. Your question goes straight to him.
Interior Details
- Bedrooms
- 6
- Full bathrooms
- 5
- Flooring
- Tile, Wood
- Appliances
- Built-In Oven, Dishwasher, Refrigerator
- Interior features
- Built-in Features, Eat-in Kitchen, Primary Bedroom Main Floor, Solid Wood Cabinets, Walk-In Closet(s)
- Laundry
- Inside, Laundry Room
- Stories / Levels
- Two
- Direction faces
- Northeast
- Fireplace
- Yes
Heating & Cooling
- Heating
- Electric
- Cooling
- Central Air
Parking
- Garage spaces
- 3
- Attached garage
- Yes
- Parking features
- Garage Faces Side, Oversized
HOA & Financial
- HOA fee
- $2,835 / Annually
- Monthly HOA
- $236/mo
- Total monthly fees
- $236/mo
- Total annual fees
- $2,835
- HOA name
- Artemis Lifestyles
- CDD
- No
- Min lease term
- 8-12 Months
- Listing terms
- Cash, Conventional, VA Loan
- Ownership
- Fee Simple
- Available for lease
- Yes
- Lease restrictions
- No
Exterior & Construction
- Exterior features
- Balcony, Sidewalk
- Construction materials
- Block, Stucco
- Roof
- Tile
- Foundation
- Slab
- Pool
- Private pool
- Waterfront
- Yes
- Water access
- Yes
- Water view
- Yes
- Road surface
- Asphalt, Paved
Utilities
- Sewer
- Public Sewer
- Water source
- Public, Well
- Utilities
- Electricity Connected, Sewer Connected
Community
- Pets allowed
- Cats OK, Dogs OK, Yes
Schools
Letter grades: Florida DOE 2024–25 school grades (Orange, Seminole, Lake, Osceola, Brevard). Assigned schools from the listing agent — verify enrollment with the district.
Room Details
| Room | Level | Dimensions |
|---|---|---|
| Kitchen | First | 15x16 |
| Living Room | First | 20x18 |
| Primary Bedroom | First | 20x19 |
| Great Room | First |
Listing Details
- Listing date
- 2026-09-30
- On market date
- 2026-10-01
- Original list price
- $1,785,000
- Occupant type
- Owner
- MLS area
- 32836 - Orlando/Dr. Phillips/Bay Vista
- Listing AOR
- Orlando Regional
- Status changed
- 2026-10-01
- Tax legal description
- ESTATES AT DR PHILLIPS LANDING DR PHILLIPS FLORIDA 36/89 LOT 1
Flood risk
FEMA Special Flood Hazard Area (1% annual-chance / “100-year” floodplain). Flood insurance is generally required by mortgage lenders.
Source: FEMA flood zone reported on the listing. Confirm current designation at FEMA Flood Map Service Center.
Location
Directions
From West on Sand Lake Road to Left on Apopka Vineland to first sub-div on your left Phillips Landing straight ahead to right on Southern Breeze. You must show your license to the guard at the gate.
More homes like this
$1,750,000
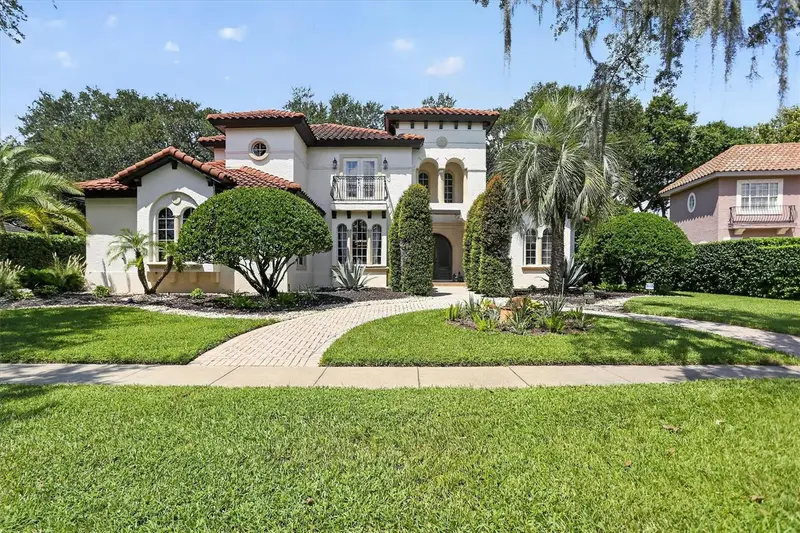
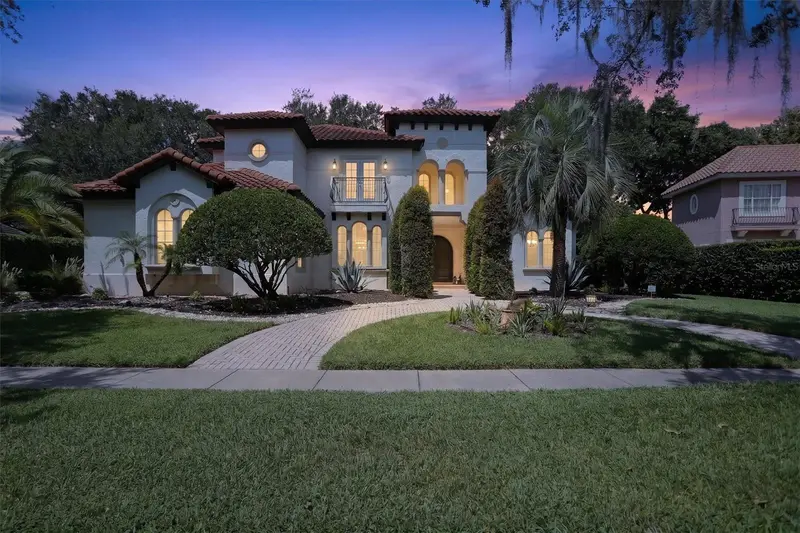
8826 Southern Breeze Dr
Orlando, FL 32836
5 bd · 5 ba · 4,342 sqft
Estates At Phillips Landing
MLS ID #O6430588, CHARLES RUTENBERG REALTY ORLANDO.
Listing provided by Stellar MLS
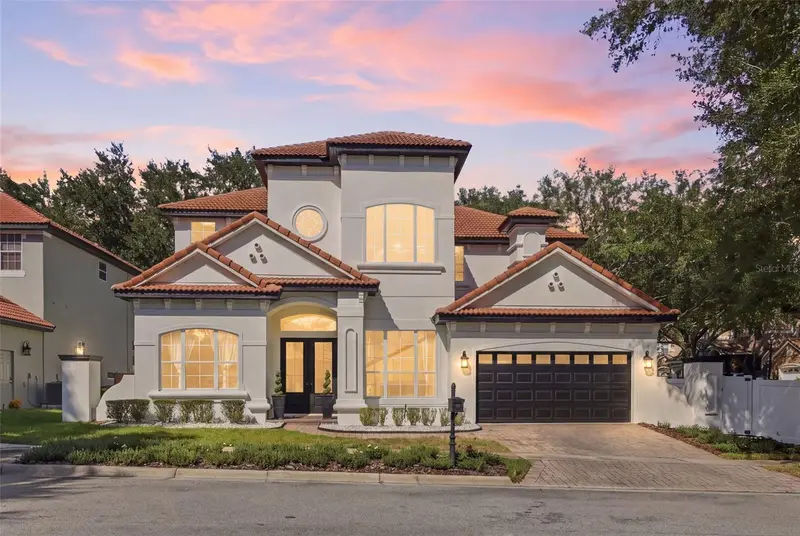
$1,595,000
7002 Phillips Cove Ct
Orlando, FL 32819
5 bd · 5 ba · 3,652 sqft
Phillips Cove
MLS ID #S5160000, TONYDAVIDSHOMES.COM, LLC.
Listing provided by Stellar MLS
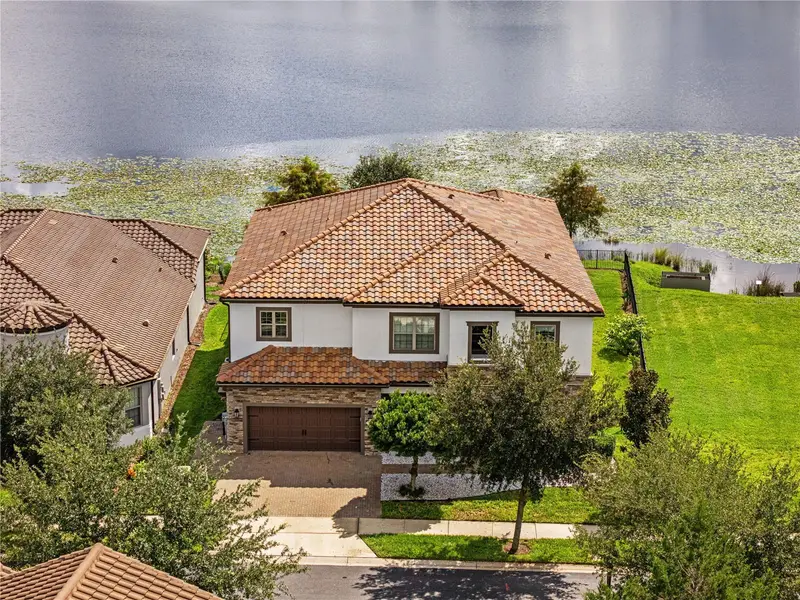
$1,549,000
11244 Lemon Lk
Orlando, FL 32836
6 bd · 7 ba · 4,953 sqft
Ruby Lake
MLS ID #O6437364, COLDWELL BANKER REALTY.
Listing provided by Stellar MLS
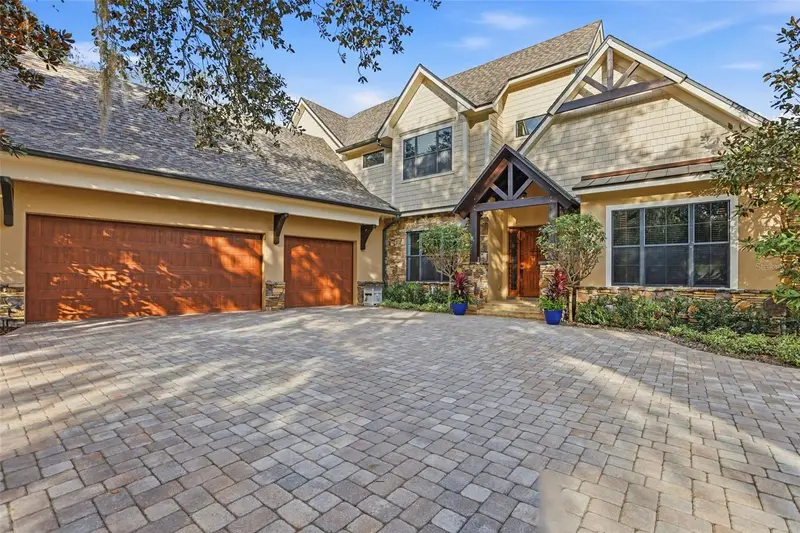
$2,099,000
713 Main St
Windermere, FL 34786
6 bd · 6 ba · 5,031 sqft
Windermere
MLS ID #O6368185, THE REAL ESTATE COLLECTION LLC.
Listing provided by Stellar MLS

Listings courtesy of Stellar MLS as distributed by MLS GRID
IDX information is provided exclusively for consumers’ personal, non-commercial use and may not be used for any purpose other than to identify prospective properties consumers may be interested in purchasing.
Based on information submitted to the MLS GRID as of October 2, 2026 at 6:49 AM ET. All data is obtained from various sources and may not have been verified by broker or MLS GRID. Supplied Open House Information is subject to change without notice. All information should be independently reviewed and verified for accuracy. Properties may or may not be listed by the office/agent presenting the information.
All or a portion of the multiple listing information is provided by Stellar MLS, from a copyrighted compilation of listings. The compilation of listings and each individual listing are © 2026 Stellar MLS. All rights reserved.
Ryan Solberg, Broker · MaxLife Realty LLC · FL License #BK3354351 · Equal Housing Opportunity · Full disclaimer · DMCA