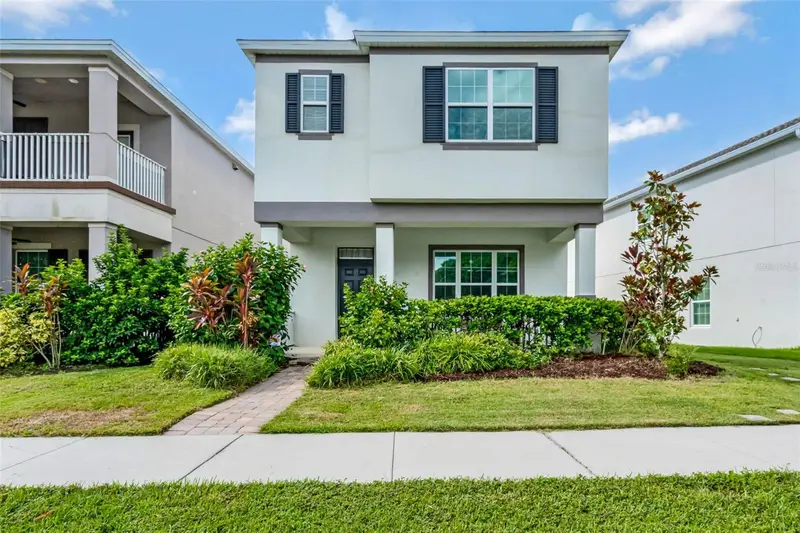
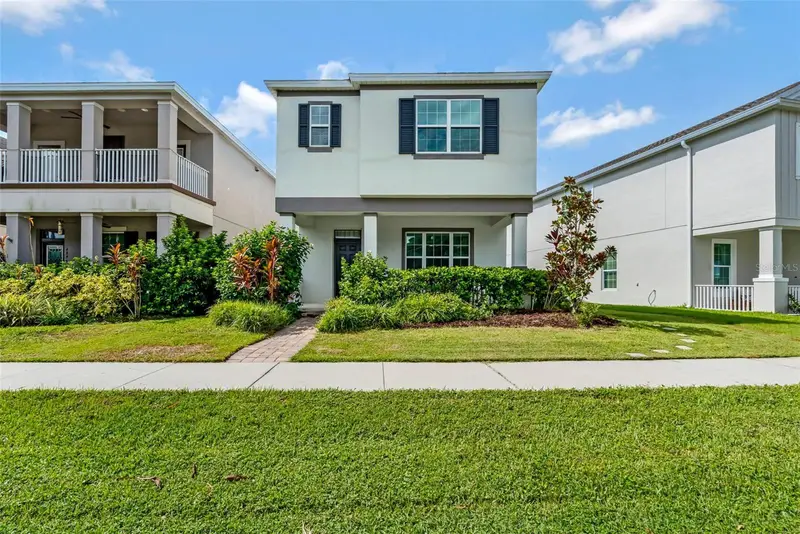


$589,868
4892 Beach BoulevardOrlando, FL 32803
Listing updated: October 23, 2026 at 12:16 AM ET
Listing courtesy of Baldwin Park Realty Llc · Toni Dolphin · MLS #O6451854 · Active · 407-986-9800Property type
Year built
Lot size
Price / sq ft
HOA dues
Days on market
Flood zone
About this home
Location, location, location! Move-in ready, low-maintenance single-family home ideally located in Baldwin Cove near the Cady Way Trail. Built in 2014, this 4-bedroom residence offers over 2,000 square feet of living space with numerous upgrades. The bright first floor features 10-foot ceilings, brand-new tile flooring, and an open layout perfect for entertaining. The dining room includes built-ins, and the kitchen is equipped with Samsung Signature Collection stainless steel appliances. Enjoy relaxing on the spacious front patio with corner views of Lake Susannah. Upstairs, the primary suite offers partial lake views, a large walk-in closet, and a spa-style ensuite bathroom. A versatile loft provides flexible space for a home office, playroom, or second living area. The second-floor laundry room includes an LG Elite washer and dryer. Three additional bedrooms share a full bathroom with double sinks. Additional features include a two-car garage, low HOA, and no CDD. Conveniently located near Publix, downtown Baldwin Park, downtown Orlando, and Orlando International Airport. Zoned for top-rated schools: Baldwin Park Elementary, Glenridge Middle School, and Winter Park High School. Schedule your showing today! The listing agent is related to the seller.
Estimated monthly payment
Estimate only. Taxes use the listing's reported amount where available; insurance is a Florida-average estimate. Your actual payment will vary — run a full calculation or talk to a lender.
Price & listing history0 days on market
- Status: ActiveOct 23, 2026
- Listed$589,868Oct 22, 2026
Facts & features
- Property type
- Residential
- Sub type
- Single Family Residence
- Status
- Active
- Days on market
- 0
- Subdivision
- Baldwin Cove
- County
- Orange
- Year built
- 2014
- Living area
- 2,077 sq ft
- Price/sq ft
- $284
- Building area
- 2,848 sq ft (Public Records)
- Lot size
- 2,877 sq ft
- Lot category
- 0 to less than 1/4
- Flood zone
- X (12095C0265F)
- Annual taxes
- $5,849 (2025)
- Parcel #
- 21-22-30-0500-00-100
- Zoning
- PD/AN
- MLS #
- O6451854
Ask about this home
Have a question? Ask the broker directly.
Ryan Solberg answers personally — no call center, no spam. Your question goes straight to him.
Interior Details
- Bedrooms
- 4
- Full bathrooms
- 2
- Half bathrooms
- 1
- Flooring
- Tile, Wood
- Appliances
- Dishwasher, Dryer, Freezer, Ice Maker, Microwave, Refrigerator, Washer
- Interior features
- Ceiling Fans(s), Eat-in Kitchen, High Ceilings, Living Room/Dining Room Combo, PrimaryBedroom Upstairs
- Laundry
- Laundry Room, Upper Level
- Stories / Levels
- Two
- Direction faces
- North
Heating & Cooling
- Heating
- Electric
- Cooling
- Central Air
Parking
- Garage spaces
- 0
- Attached garage
- Yes
- Parking features
- Garage Faces Rear, Guest
HOA & Financial
- HOA fee
- $448 / Quarterly
- Monthly HOA
- $149/mo
- Total monthly fees
- $149/mo
- Total annual fees
- $1,792
- HOA name
- Altemose Mgmt / Cheryl
- CDD
- No
- Homestead exemption
- Yes
- Min lease term
- 1-2 Years
- Listing terms
- Cash, Conventional, FHA, VA Loan
- Ownership
- Fee Simple
- Available for lease
- Yes
- Lease restrictions
- No
- Additional lease restrictions
- Contact HOA
Exterior & Construction
- Exterior features
- Sidewalk
- Construction materials
- Concrete, Stucco, Frame
- Roof
- Shingle
- Foundation
- Slab
- Water view
- Yes
- Road surface
- Concrete
Utilities
- Sewer
- Public Sewer
- Water source
- Public
- Utilities
- Electricity Available
Community
- Pets allowed
- Cats OK, Dogs OK, Yes
Schools
Letter grades: Florida DOE 2024–25 school grades (Orange, Seminole, Lake, Osceola, Brevard). Assigned schools from the listing agent — verify enrollment with the district.
Room Details
| Room | Level | Dimensions |
|---|---|---|
| Kitchen | 12x15 | |
| Living Room | 14x16 | |
| Primary Bedroom | 15x15 | |
| Bedroom 2 | 11x12 | |
| Bathroom 3 | 11x12 | |
| Bedroom 4 | 10x12 | |
| Office | 8x11 | |
| Dining Room | 10x12 |
Listing Details
- Listing date
- 2026-10-22
- On market date
- 2026-10-22
- Original list price
- $589,868
- Occupant type
- Owner
- MLS area
- 32803 - Orlando/Colonial Town
- Listing AOR
- Orlando Regional
- Status changed
- 2026-10-23
- Tax legal description
- BALDWIN COVE 82/102 LOT 10
Flood risk
Minimal-risk area outside the mapped floodplain. Flood insurance is optional and typically low-cost.
Source: FEMA flood zone reported on the listing. Confirm current designation at FEMA Flood Map Service Center.
Location
Directions
From Downtown Orlando or I-4, take E. Colonial Drive (SR 50) east toward Baldwin Park. Turn right onto Lake Baldwin Lane, then turn right onto Beach Boulevard. The property will be on the left. Parking is available at the rear of the home.
More homes like this
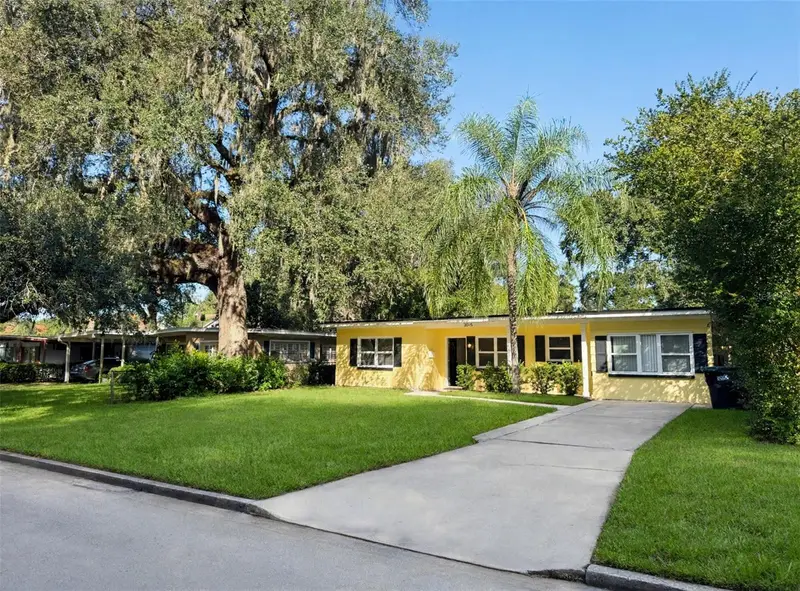
$426,000
3015 Illingworth Ave
Orlando, FL 32806
3 bd · 2 ba · 1,273 sqft
Carson Oaks
MLS ID #O6452151, THE TEAM REAL ESTATE GROUP INC.
Listing provided by Stellar MLS
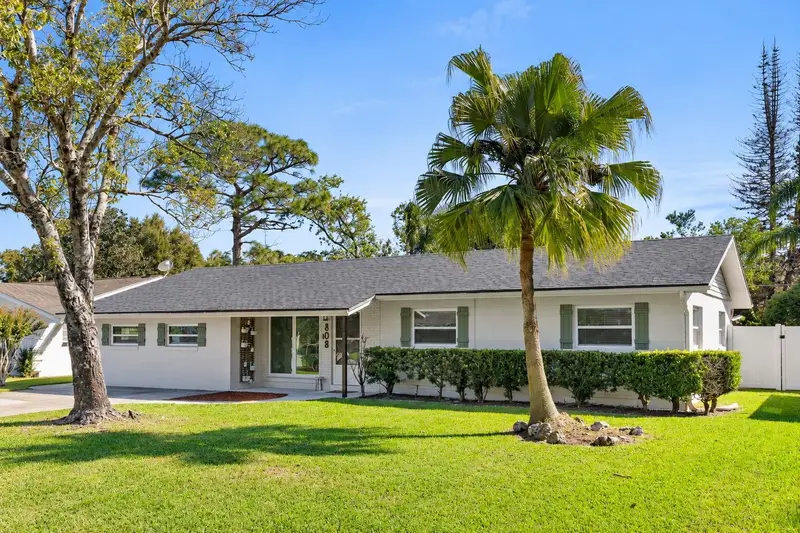
$509,999
808 Densmore Dr
Winter Park, FL 32792
3 bd · 2 ba · 1,460 sqft
Winter Park Estates
MLS ID #O6451977, NOVA REAL ESTATE SERVICES INC.
Listing provided by Stellar MLS
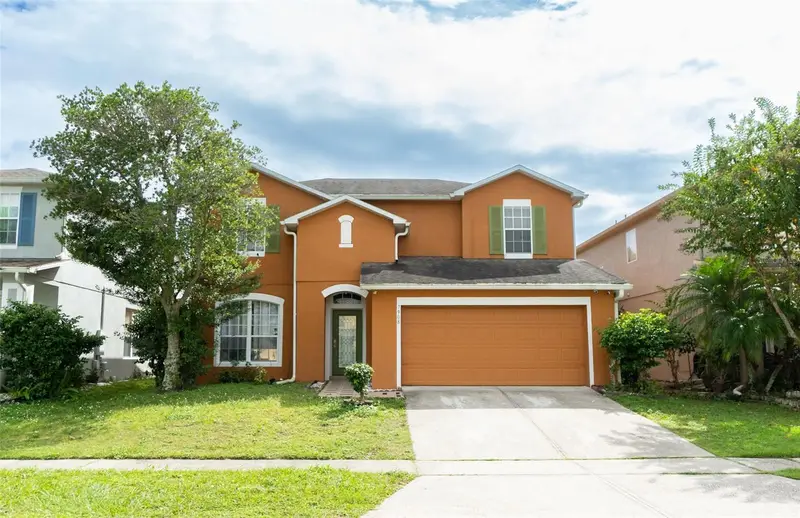
$439,900
7908 Bear Claw Run
Orlando, FL 32825
4 bd · 3 ba · 2,340 sqft
Chickasaw Place
MLS ID #O6451900, JR REALTY GROUP LLC.
Listing provided by Stellar MLS
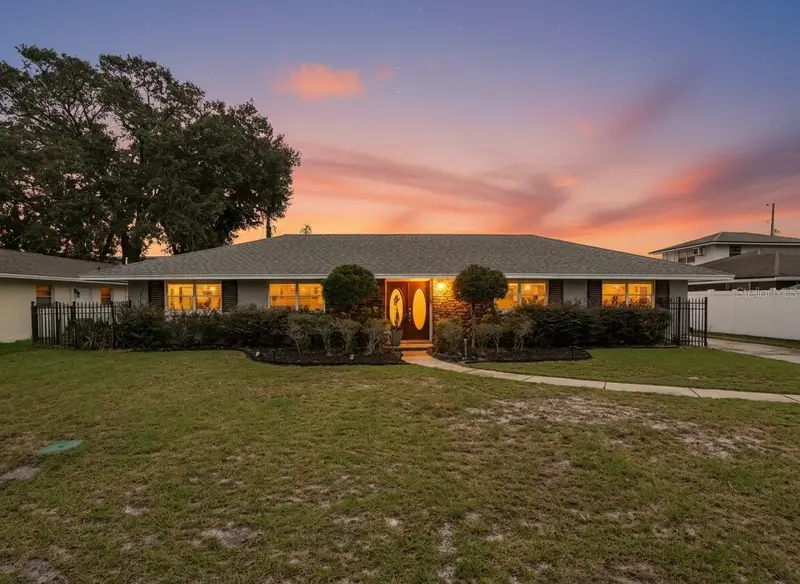
$512,000
5111 Darden Ave
Belle Isle, FL 32812
3 bd · 2 ba · 1,773 sqft
Lake Conway Estates
MLS ID #O6451878, ORCHARD BROKERAGE, LLC.
Listing provided by Stellar MLS

Listings courtesy of Stellar MLS as distributed by MLS GRID
IDX information is provided exclusively for consumers’ personal, non-commercial use and may not be used for any purpose other than to identify prospective properties consumers may be interested in purchasing.
Based on information submitted to the MLS GRID as of October 23, 2026 at 12:16 AM ET. All data is obtained from various sources and may not have been verified by broker or MLS GRID. Supplied Open House Information is subject to change without notice. All information should be independently reviewed and verified for accuracy. Properties may or may not be listed by the office/agent presenting the information.
All or a portion of the multiple listing information is provided by Stellar MLS, from a copyrighted compilation of listings. The compilation of listings and each individual listing are © 2026 Stellar MLS. All rights reserved.
Ryan Solberg, Broker · MaxLife Realty LLC · FL License #BK3354351 · Equal Housing Opportunity · Full disclaimer · DMCA