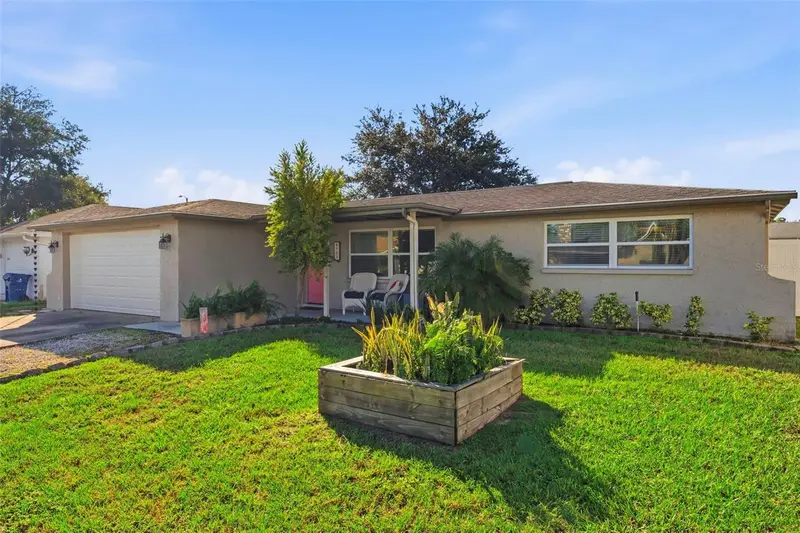

$279,000
6703 Ranchwood LoopNew Port Richey, FL 34653
Listing updated: October 23, 2026 at 3:48 PM ET
Listing courtesy of Future Home Realty · Janina Wozniak · MLS #W7890535 · Active · 800-921-1330Property type
Year built
Lot size
Price / sq ft
HOA dues
Day on market
Garage spaces
Flood zone
About this home
WELCOME TO YOUR TROPICAL PARADISE at 6703 Ranchwood Loop, New Port Richey, FL in the established Tanglewood Terrace subdivision in Pasco County. This FANTASTIC home consists of 3 bedrooms, 2 bathrooms & 2 car garage in a NO HOA, NO CDD, NO FLOOD ZONE. Key exterior features are raised garden planter, carriage lights, rain gutters, concrete double driveway & walkway, private mailbox, covered front porch & contemporary house numbers. As you step through the front door, you'll LOVE the OPEN FLOOR PLAN consisting of the foyer, kitchen, dinette, living & dining rooms. Water resistant laminate or tile floors elegantly dress up all the floors (NO CARPET ANYWHERE). Sunshine streams through the DOUBLE-PANE, THERMAL TINTED, LOW E WINDOWS illuminating the interior together with the updated light fixtures. The SPACIOUS living room features reclaimed wood accent wall. The WONDERFUL kitchen features updated appliances (stainless steel fridge, smooth-top range, dishwasher & disposal), FARMHOUSE double sink with gooseneck faucet, center island with storage on both sides, beadboard cabinets with soft-close hinges & hardware, shiplap walls, Moroccan-style tile backsplash, sparkling QUARTZ counters, tray ceiling with accent tile. Additionally, there is a closet pantry with Renaissance-style hardware contributing to the GORGEOUS kitchen design. The dining room, with access to the yard through double glass sliding doors, features a SUPER COOL mason jar chandelier & coffered wood trim ceiling, accentuating the MODERN-FARMHOUSE style home. The SPACIOUS primary bedroom can fit king-size furniture & has a ceiling fan & ample closet space. The 2nd bedroom is located nearby while the 3rd bedroom is located off the kitchen & features double sliding glass door access to the covered patio. The main bathroom has tile floors, tray ceiling, medicine cabinet, DREAMY artistic blue-design tile on the bottom half of the wall, toilet & tiled tub/shower combo. There are CONVENIENT linen closets in the hall for extra storage. The laundry closet is located in the kitchen & contains lots of storage. The OVERSIZED 2-CAR GARAGE has a side door exit, automatic door opener, LIKE NEW garage door (4/2024), attic access & a storage/workshop nook of approximately 8.5'x5.5'. More details to LOVE about the home: custom wood-framed windows & doors, windows blinds and/or curtain rods to dress up the windows, high baseboards, FULLY FENCED YARD with vinyl privacy fencing containing gates on both sides of the house, concrete covered patio with industrial ceiling fan, mature TROPICAL LANDSCAPING, playground/jungle gym & exterior lights. House systems: AC with all new ductwork 1/2019 & roof installed 11/2014. Your STELLAR home is located close to restaurants, shopping, medical/professional offices, festivities & tourist attractions! MAKE THIS YOUR FUTURE HOME!
Estimated monthly payment
Estimate only. Taxes use the listing's reported amount where available; insurance is a Florida-average estimate. Your actual payment will vary — run a full calculation or talk to a lender.
Price & listing history1 days on market
- Status: ActiveOct 22, 2026
- Listed$279,000Oct 22, 2026
Facts & features
- Property type
- Residential
- Sub type
- Single Family Residence
- Status
- Active
- Days on market
- 1
- Subdivision
- Tanglewood Terrace
- County
- Pasco
- Year built
- 1977
- Living area
- 1,367 sq ft
- Price/sq ft
- $204
- Building area
- 2,116 sq ft (Public Records)
- Lot size
- 5,848 sq ft
- Lot category
- 0 to less than 1/4
- Flood zone
- X (12101C0352G)
- Garage
- 2 spaces
- Annual taxes
- $2,169 (2025)
- Parcel #
- 16-26-16-052A-00000-0790
- Zoning
- AR
- MLS #
- W7890535
Ask about this home
Have a question? Ask the broker directly.
Ryan Solberg answers personally — no call center, no spam. Your question goes straight to him.
Interior Details
- Bedrooms
- 3
- Full bathrooms
- 2
- Flooring
- Ceramic Tile, Laminate
- Appliances
- Dishwasher, Electric Water Heater, Range, Refrigerator
- Interior features
- Built-in Features, Ceiling Fans(s), Eat-in Kitchen, Kitchen/Family Room Combo, Open Floorplan, Primary Bedroom Main Floor, Solid Surface Counters, Solid Wood Cabinets, Split Bedroom, Stone Counters, Thermostat, Tray Ceiling(s), Window Treatments
- Laundry
- Electric Dryer Hookup, In Kitchen, Inside, Laundry Closet, Washer Hookup
- Stories / Levels
- One
- Direction faces
- North
Heating & Cooling
- Heating
- Central, Electric, Heat Pump
- Cooling
- Central Air
Parking
- Garage spaces
- 2
- Attached garage
- Yes
- Parking features
- Covered, Driveway, Garage Door Opener, Ground Level, Off Street, Workshop in Garage
HOA & Financial
- Total monthly fees
- None
- Total annual fees
- None
- CDD
- No
- Homestead exemption
- Yes
- Min lease term
- 1 Month
- Listing terms
- Cash, Conventional, FHA, VA Loan
- Ownership
- Fee Simple
- Available for lease
- Yes
- Lease restrictions
- No
- Additional lease restrictions
- Please refer to Pasco County rules & regulations for leasing.
- Approval process
- Please refer to Pasco County rules & regulations for leasing.
Exterior & Construction
- Exterior features
- Garden, Lighting, Playground, Private Entrance, Private Mailbox, Private Yard, Rain Gutters, Sidewalk
- Construction materials
- Block, Concrete, Stucco
- Roof
- Shingle
- Foundation
- Slab
- Road surface
- Asphalt, Concrete, Paved
Utilities
- Sewer
- Public Sewer
- Water source
- Public
- Utilities
- BB/HS Internet Available, Cable Available, Cable Connected, Electricity Connected, Public, Sewer Connected, Water Connected
Community
- Pets allowed
- Cats OK, Dogs OK, Yes
Schools
Letter grades: Florida DOE 2024–25 school grades (Orange, Seminole, Lake, Osceola, Brevard). Assigned schools from the listing agent — verify enrollment with the district.
Room Details
| Room | Level | Dimensions |
|---|---|---|
| Kitchen | 18.5x10 | |
| Living Room | 17x15 | |
| Dining Room | 15x10.5 | |
| Primary Bedroom | 15x11 | |
| Bedroom 2 | 12x10 | |
| Bedroom 3 | 11x8.5 | |
| Bathroom 1 | 9x5 | |
| Bathroom 2 | 10x3.5 | |
| Laundry | 5x3.5 | |
| Balcony/Porch/Lanai | 12x12 |
Listing Details
- Listing date
- 2026-10-17
- On market date
- 2026-10-22
- Original list price
- $279,000
- Occupant type
- Owner
- MLS area
- 34653 - New Port Richey
- Listing AOR
- West Pasco
- Status changed
- 2026-10-22
- Tax legal description
- TANGLEWOOD TERRACE UNIT 3 PB 15 PG 27 LOT 79 & WEST 4 1/2 FT LOT 78
Flood risk
Minimal-risk area outside the mapped floodplain. Flood insurance is optional and typically low-cost.
Source: FEMA flood zone reported on the listing. Confirm current designation at FEMA Flood Map Service Center.
Location
Directions
From State Rd 54 in New Port Richey, FL, turn onto Crestwood Blvd, then make a left turn onto Ranchwood Loop. Your sweet new home at 6703 Ranchwood Loop, New Port Richey is located on the left-hand side.
More homes like this
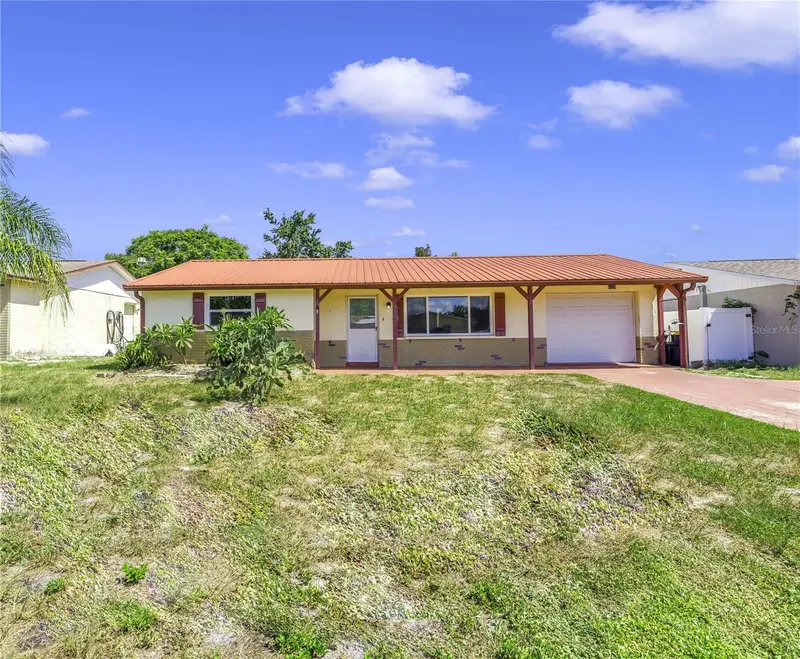
$189,900
6137 2nd Ave
New Port Richey, FL 34653
2 bd · 2 ba · 1,176 sqft
Tanglewood Terrace
MLS ID #TB8543481, REALTY EXPERTS.
Listing provided by Stellar MLS

$229,900
4813 Dogwood St
New Port Richey, FL 34653
2 bd · 2 ba · 1,152 sqft
Tanglewood Terrace
MLS ID #W7886517, F I GREY & SON RESIDENTIAL.
Listing provided by Stellar MLS


$250,000
6944 Larchmont Ave
New Port Richey, FL 34653
2 bd · 2 ba · 968 sqft
Tanglewood Terrace
MLS ID #A4692383, HORIZON REALTY INTERNATIONAL.
Listing provided by Stellar MLS
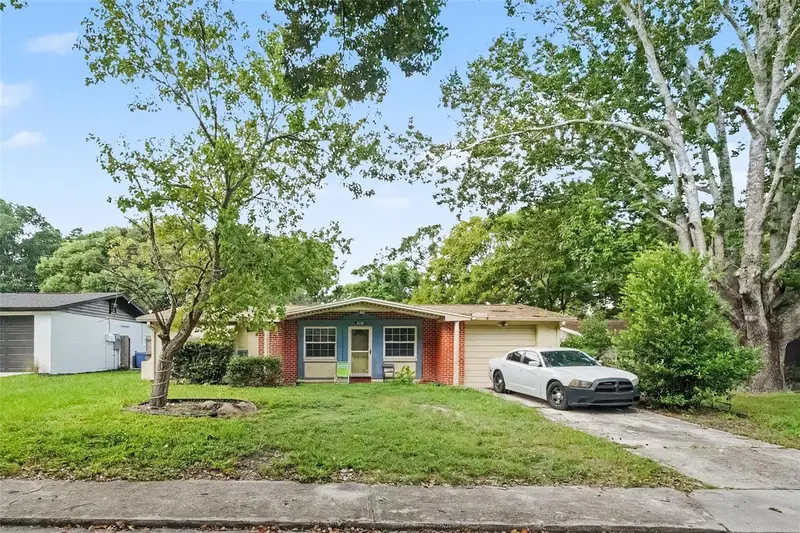
$250,000
6249 Maplewood Dr
New Port Richey, FL 34653
2 bd · 1 ba · 1,128 sqft
Tanglewood Terrace
MLS ID #TB8549976, MARK SPAIN REAL ESTATE.
Listing provided by Stellar MLS

Listings courtesy of Stellar MLS as distributed by MLS GRID
IDX information is provided exclusively for consumers’ personal, non-commercial use and may not be used for any purpose other than to identify prospective properties consumers may be interested in purchasing.
Based on information submitted to the MLS GRID as of October 23, 2026 at 3:48 PM ET. All data is obtained from various sources and may not have been verified by broker or MLS GRID. Supplied Open House Information is subject to change without notice. All information should be independently reviewed and verified for accuracy. Properties may or may not be listed by the office/agent presenting the information.
All or a portion of the multiple listing information is provided by Stellar MLS, from a copyrighted compilation of listings. The compilation of listings and each individual listing are © 2026 Stellar MLS. All rights reserved.
Ryan Solberg, Broker · MaxLife Realty LLC · FL License #BK3354351 · Equal Housing Opportunity · Full disclaimer · DMCA