
$2,290/mo
18114 Ashton Park WayTampa, FL 33647
Listing updated: November 10, 2026 at 9:38 AM ET
 Listing courtesy of Real Estate Firm Of Florida, Llc · Jackie Perez · MLS #TB8560439 · Active · 813-961-6000
Property type
Year built
Lot size
Price / sq ft
HOA dues
Days on market
Garage spaces
Flood zone
About this home
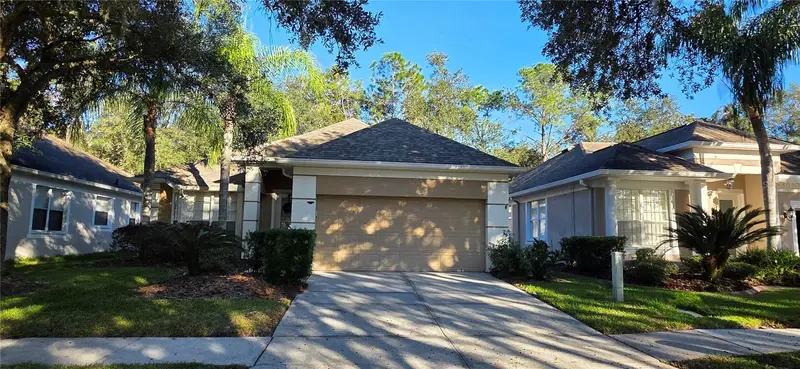
Beautiful & spacious 3 bedroom, 2 bath home in the GATED HUNTER'S GREEN community! This home has a split bedroom plan and open living space. Gorgeous wood floors flow through the main living areas, with carpet keeping the bedrooms cozy. The kitchen boasts gorgeous GRANITE, white cabinets, STAINLESS STEEL APPLIANCES, a CLOSET PANTRY and a BREAKFAST NOOK. The PRIMARY SUITE has an enormous WALK-IN CLOSET, SEPARATE TUB and WALK-IN SHOWER and DUAL SINK vanity. Relax on the private, BRICK PAVER SCREENED LANAI! Hunter’s Green is a highly sought after community with tennis courts, a playground, soccer & baseball fields, along with a golf course & country club (Country Club membership is required). Close to Moffitt, USF, hospitals, Wiregrass mall, the Tampa Premium Outlet mall & so much more! Easy access to interstates and downtown Tampa. Pets w/ owner approval. LAWN SERVICE INCLUDED!! ** AVAILABLE NOW!!
Price & listing history15 days on market
- Status: ActiveOct 26, 2026
- Listed$2,350Oct 26, 2026
- Price reduced$2,290
Facts & features
- Property type
- Residential Lease
- Sub type
- Single Family Residence
- Status
- Active
- Days on market
- 15
- Subdivision
- Hunters Green
- County
- Hillsborough
- Year built
- 1997
- Living area
- 1,598 sq ft
- Price/sq ft
- $1
- Building area
- 2,034 sq ft (Public Records)
- Lot size
- 5,550 sq ft
- Flood zone
- X
- Garage
- 2 spaces
- Parcel #
- A-17-27-20-23W-000001-00007.0
- MLS #
- TB8560439
Ask about this home
Have a question? Ask the broker directly.
Ryan Solberg answers personally — no call center, no spam. Your question goes straight to him.
Interior Details
- Bedrooms
- 3
- Full bathrooms
- 2
- Flooring
- Carpet, Ceramic Tile, Laminate
- Appliances
- Dishwasher, Electric Water Heater, Microwave, Range, Refrigerator
- Interior features
- Ceiling Fans(s), Eat-in Kitchen, Living Room/Dining Room Combo, Split Bedroom, Stone Counters, Walk-In Closet(s)
- Laundry
- Inside, Laundry Room
- Stories / Levels
- One
Heating & Cooling
- Heating
- Central, Electric
- Cooling
- Central Air
Parking
- Garage spaces
- 2
- Attached garage
- Yes
- Parking features
- Driveway, Garage Door Opener
HOA & Financial
- Total monthly fees
- None
- Total annual fees
- None
- HOA name
- CONTACT LISTING AGENT
Exterior & Construction
- Exterior features
- Rain Gutters, Sidewalk
- Road surface
- Paved
Utilities
- Sewer
- Public Sewer
- Water source
- Public
- Utilities
- BB/HS Internet Available, Cable Available, Electricity Connected, Public, Sewer Connected, Water Connected
Community
- Pets allowed
- Breed Restrictions, Yes
Schools
Letter grades: Florida DOE 2024–25 school grades (Orange, Seminole, Lake, Osceola, Brevard). Assigned schools from the listing agent — verify enrollment with the district.
Listing Details
- Listing date
- 2026-10-24
- On market date
- 2026-10-26
- Original list price
- $2,350
- Occupant type
- Vacant
- MLS area
- 33647 - Tampa / Tampa Palms
- Listing AOR
- Suncoast Tampa
- Status changed
- 2026-10-26
Flood risk
Minimal-risk area outside the mapped floodplain. Flood insurance is optional and typically low-cost.
Source: FEMA flood zone reported on the listing. Confirm current designation at FEMA Flood Map Service Center.
Location
Directions
From Cross Creek Blvd, RIGHT on Highland Oak Dr to LEFT on Hunters Park Way to LEFT on Ashton Park Dr to house on LEFT
More homes like this
$725,000
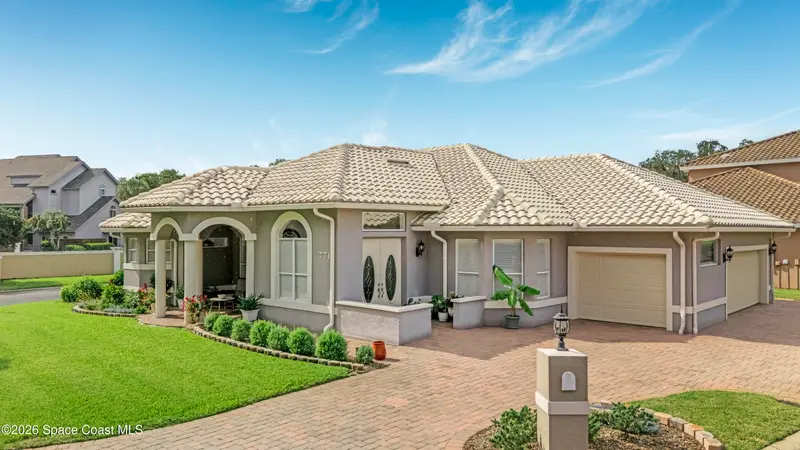
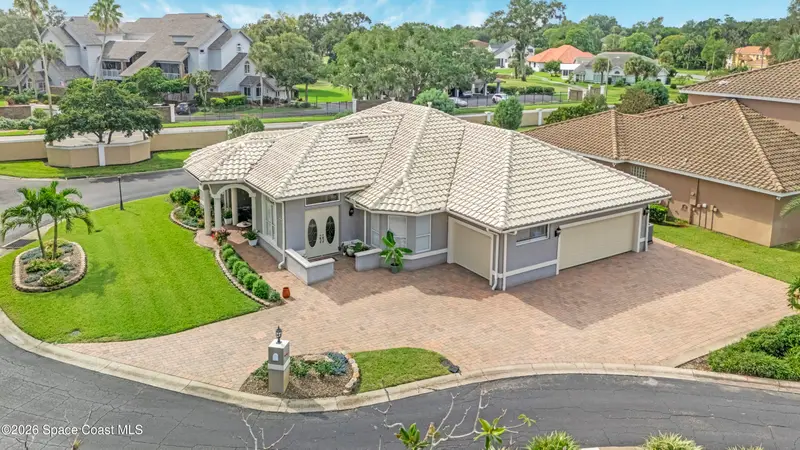
771 Florencia Circle
Titusville, FL 32780
3 bd · 2 ba · 2,316 sqft
Hunters Green
MLS ID #1088177, Coldwell Banker Coast Realty.
Listing provided by Space Coast MLS (Space Coast Association of REALTORS®)
$748,000
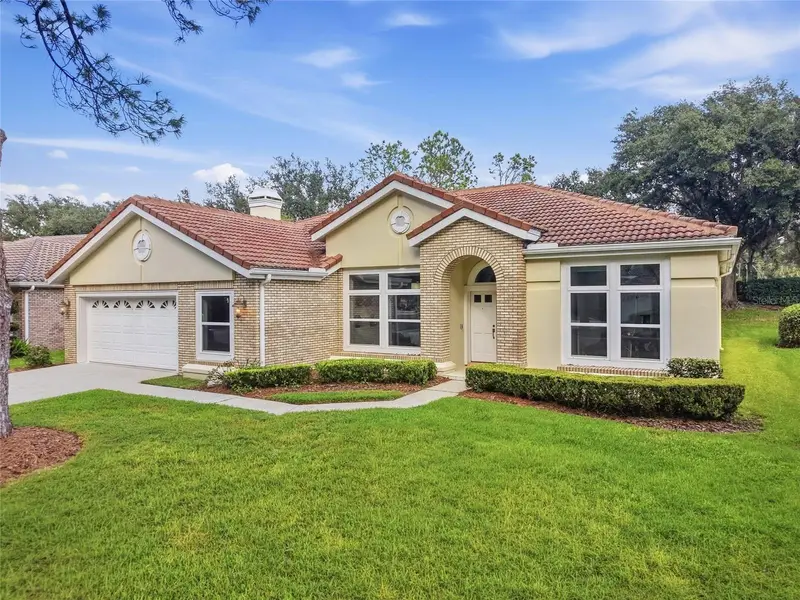
17911 Holly Brook Dr
Tampa, FL 33647
4 bd · 3 ba · 2,454 sqft
Hunters Green
MLS ID #TB8551505, THE WILKINS WAY LLC.
Listing provided by Stellar MLS
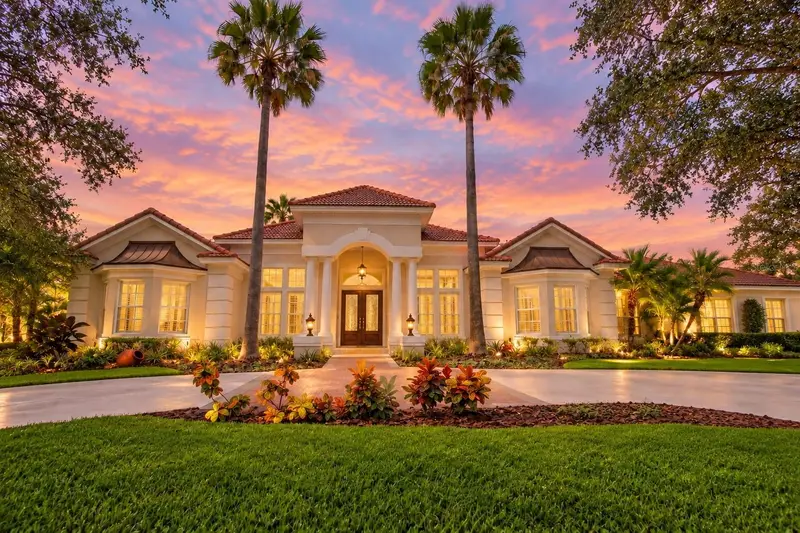
$1,895,000
18112 Longwater Run Dr
Tampa, FL 33647
4 bd · 4 ba · 4,415 sqft
Hunters Green
MLS ID #TB8545932, FLORIDA EXECUTIVE REALTY.
Listing provided by Stellar MLS
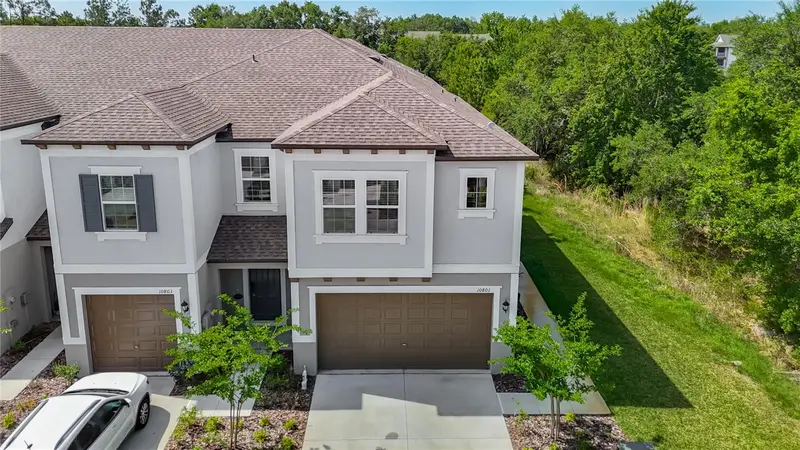

$364,998
10801 Fort White Ct
Tampa, FL 33647
3 bd · 3 ba · 1,852 sqft
Cross Crk Prcl D
MLS ID #TB8503564, KELLER WILLIAMS TAMPA CENTRAL.
Listing provided by Stellar MLS

Listings courtesy of Stellar MLS as distributed by MLS GRID
IDX information is provided exclusively for consumers’ personal, non-commercial use and may not be used for any purpose other than to identify prospective properties consumers may be interested in purchasing.
Based on information submitted to the MLS GRID as of November 10, 2026 at 9:38 AM ET. All data is obtained from various sources and may not have been verified by broker or MLS GRID. Supplied Open House Information is subject to change without notice. All information should be independently reviewed and verified for accuracy. Properties may or may not be listed by the office/agent presenting the information.
All or a portion of the multiple listing information is provided by Stellar MLS, from a copyrighted compilation of listings. The compilation of listings and each individual listing are © 2026 Stellar MLS. All rights reserved.
Ryan Solberg, Broker · MaxLife Realty LLC · FL License #BK3354351 · Equal Housing Opportunity · Full disclaimer · DMCA