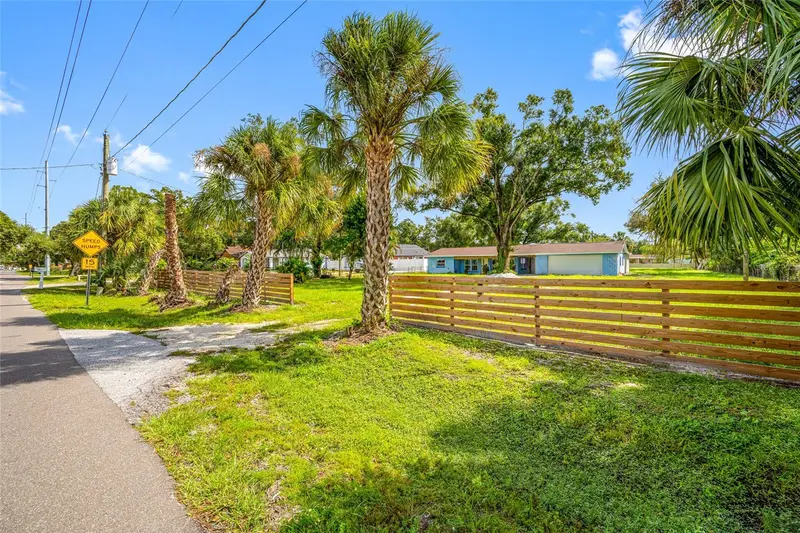

$375,000
5809 12th AvenueTampa, FL 33619
Listing updated: October 21, 2026 at 5:40 PM ET
Listing courtesy of Exp Realty Llc · Maria Crespo · MLS #TB8560415 · Active · 888-883-8509Property type
Year built
Lot size
Price / sq ft
HOA dues
Days on market
Garage spaces
Flood zone
About this home
INCREDIBLE INVESTMENT OPPORTUNITY – MAJOR UPGRADES ALREADY COMPLETED! Calling all investors, renovators, and savvy buyers! Discover the incredible potential of 5809 12th Ave S, Tampa, FL! This solid BLOCK-CONSTRUCTION property features a 3-bedroom, 2-bathroom main home PLUS a newly constructed mother-in-law suite with a beautiful modern kitchen and stunning bathroom! THE BIG-TICKET IMPROVEMENTS ARE ALREADY DONE! Brand-new ROOF, NEW FLOORING, and NEW HURRICANE-IMPACT WINDOWS! The majority of the renovation work has already been completed, giving the next owner an exciting opportunity to finish the project and unlock its full potential. Situated on a spacious property with plenty of room for BOAT AND RV PARKING and located in a NON-FLOOD ZONE, this property offers exceptional flexibility and possibilities! Perfect for investors looking for their next project or buyers seeking a primary residence with additional space for multigenerational living. IMPORTANT: Property is being sold AS IS, with open permits that must be addressed before continuing renovations. Buyer to verify all permits, zoning, and permitted uses, including the additional living quarters, with the appropriate authorities. SO MUCH ALREADY DONE, SO MUCH POTENTIAL STILL AHEAD! Bring your vision, complete the finishing touches, and transform this property into something truly special!
Estimated monthly payment
Estimate only. Taxes use the listing's reported amount where available; insurance is a Florida-average estimate. Your actual payment will vary — run a full calculation or talk to a lender.
Price & listing history0 days on market
- Status: ActiveOct 21, 2026
- Listed$375,000Oct 21, 2026
Property Documents
Documents the listing agent has made public for this property. Free to view and download.
Facts & features
- Property type
- Residential
- Sub type
- Single Family Residence
- Status
- Active
- Days on market
- 0
- Subdivision
- South Tampa Sub
- County
- Hillsborough
- Year built
- 1953
- Living area
- 2,045 sq ft
- Price/sq ft
- $183
- Building area
- 2,849 sq ft (Public Records)
- Lot size
- 29,700 sq ft
- Lot category
- 1/2 to less than 1
- Flood zone
- X (12057C0367J)
- Garage
- 4 spaces
- Annual taxes
- $6,097 (2025)
- Parcel #
- U-27-29-19-663-000001-57170.0
- Zoning
- RSC-6
- MLS #
- TB8560415
Ask about this home
Have a question? Ask the broker directly.
Ryan Solberg answers personally — no call center, no spam. Your question goes straight to him.
Interior Details
- Bedrooms
- 4
- Full bathrooms
- 3
- Flooring
- Tile
- Appliances
- None
- Interior features
- Eat-in Kitchen, Living Room/Dining Room Combo, Open Floorplan, Solid Wood Cabinets
- Laundry
- In Garage
- Stories / Levels
- One
- Direction faces
- North
- In-law suite
- Yes
Heating & Cooling
- Heating
- Central
- Cooling
- Central Air
Parking
- Garage spaces
- 4
- Attached garage
- No
HOA & Financial
- Total monthly fees
- None
- Total annual fees
- None
- CDD
- No
- Min lease term
- No Minimum
- Listing terms
- Cash
- Ownership
- Fee Simple
- Available for lease
- Yes
- Lease restrictions
- No
Exterior & Construction
- Exterior features
- Private Entrance
- Construction materials
- Block
- Roof
- Shingle
- Foundation
- Block
- Road surface
- Concrete
Utilities
- Sewer
- Septic Tank
- Water source
- Public
- Utilities
- Electricity Connected, Water Connected
Room Details
| Room | Level | Dimensions |
|---|---|---|
| Living Room | ||
| Primary Bedroom | ||
| Kitchen |
Listing Details
- Listing date
- 2026-10-21
- On market date
- 2026-10-21
- Original list price
- $375,000
- Occupant type
- Vacant
- MLS area
- 33619 - Tampa / Palm River / Progress Village
- Listing AOR
- Sarasota - Manatee
- Status changed
- 2026-10-21
- Tax legal description
- SOUTH TAMPA SUBDIVISION E 110 FT OF W 280.2 FT OF N 280.2 FT OF TRACT 2 IN NE 1/4 LESS N 10 FT FOR RD
Flood risk
Minimal-risk area outside the mapped floodplain. Flood insurance is optional and typically low-cost.
Source: FEMA flood zone reported on the listing. Confirm current designation at FEMA Flood Map Service Center.
Location
Directions
From I-75, take Exit 254 for US-301 S toward Riverview. Continue south on US-301, turn right onto Causeway Blvd, then continue west toward S 58th St. Turn left onto S 58th St, then right onto 12th Ave S. Property will be on the left at 5809 12th Ave S.
More homes like this
$89,899
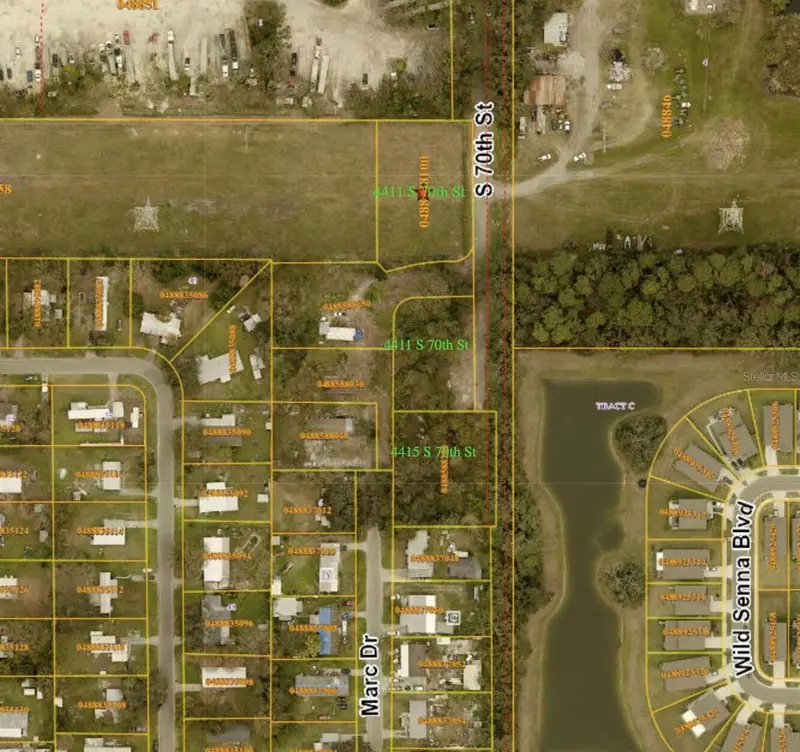
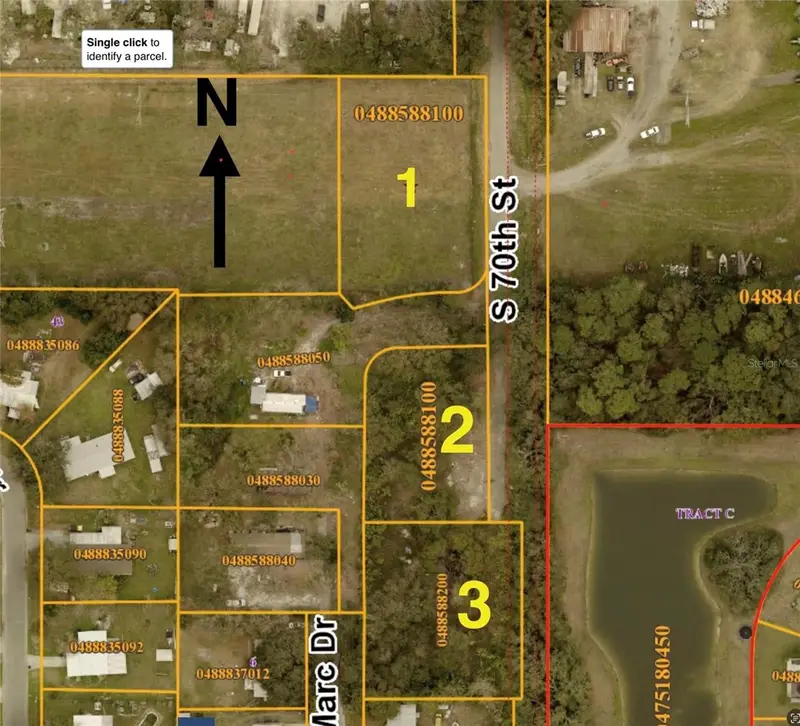
4415 S 70th St
Tampa, FL 33619
0.56 acres
South Tampa Sub
MLS ID #O6414757, BEYCOME OF FLORIDA LLC.
Listing provided by Stellar MLS
$94,499
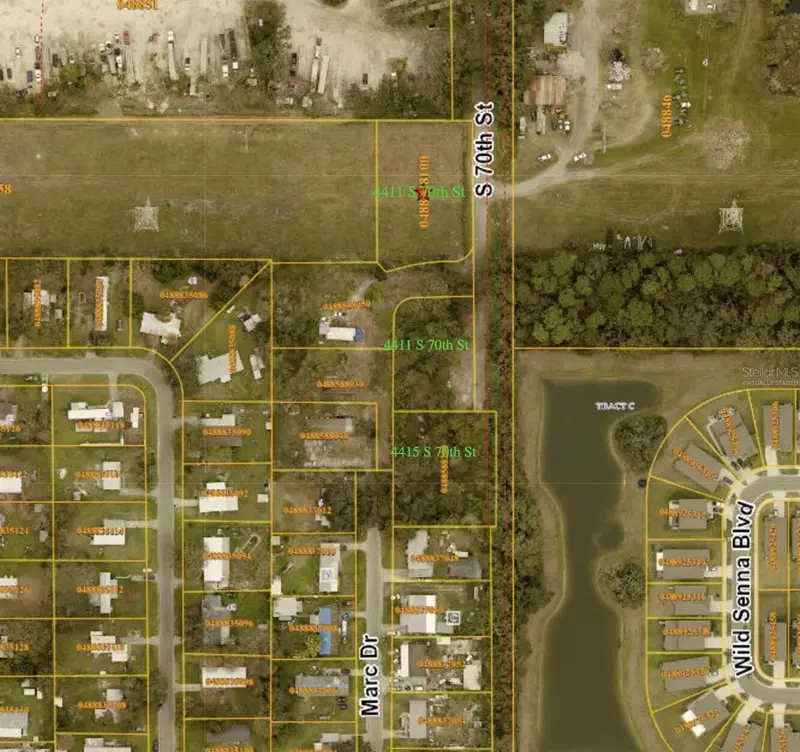
4411 S 70th St
Tampa, FL 33619
1.09 acres
South Tampa Sub
MLS ID #O6412659, BEYCOME OF FLORIDA LLC.
Listing provided by Stellar MLS
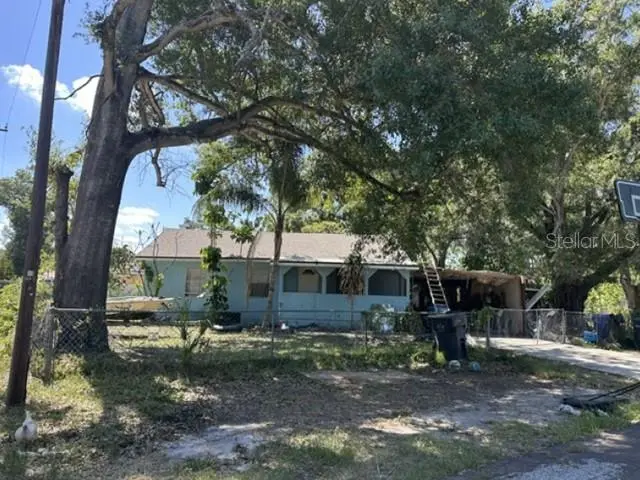
$211,900
2402 S 67th St
Tampa, FL 33619
3 bd · 1 ba · 1,599 sqft
South Tampa Sub
MLS ID #O6425149, REALHOME SERVICE & SOLUTIONS INC.
Listing provided by Stellar MLS
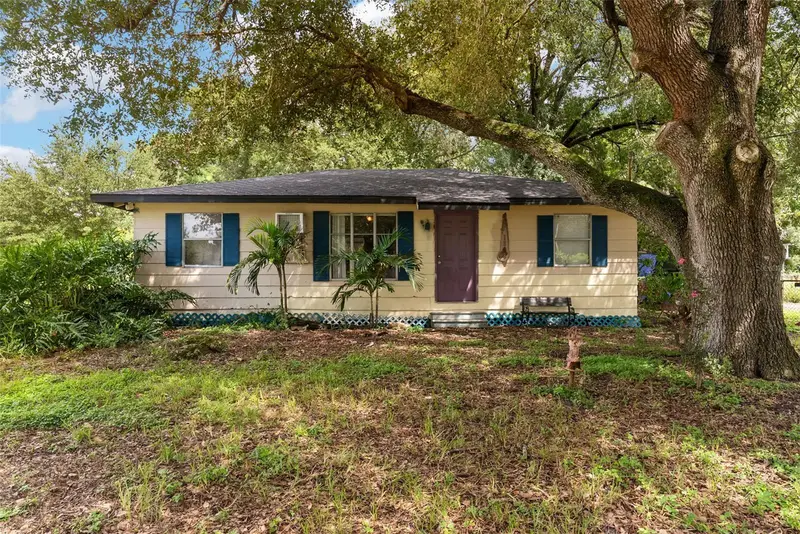
$249,000
1808 S 86th St
Tampa, FL 33619
3 bd · 2 ba · 988 sqft
South Tampa Sub
MLS ID #TB8547513, COMPASS FLORIDA, LLC.
Listing provided by Stellar MLS

Listings courtesy of Stellar MLS as distributed by MLS GRID
IDX information is provided exclusively for consumers’ personal, non-commercial use and may not be used for any purpose other than to identify prospective properties consumers may be interested in purchasing.
Based on information submitted to the MLS GRID as of October 21, 2026 at 5:40 PM ET. All data is obtained from various sources and may not have been verified by broker or MLS GRID. Supplied Open House Information is subject to change without notice. All information should be independently reviewed and verified for accuracy. Properties may or may not be listed by the office/agent presenting the information.
All or a portion of the multiple listing information is provided by Stellar MLS, from a copyrighted compilation of listings. The compilation of listings and each individual listing are © 2026 Stellar MLS. All rights reserved.
Ryan Solberg, Broker · MaxLife Realty LLC · FL License #BK3354351 · Equal Housing Opportunity · Full disclaimer · DMCA