
$599,000
1513 43rd Avenue DrivePalmetto, FL 34221
Listing updated: October 22, 2026 at 8:52 PM ET
Listing courtesy of Re/Max Alliance Group · Jay Travis, PA · MLS #A4710431 · Active · 941-758-7777Property type
Year built
Lot size
Price / sq ft
HOA dues
Days on market
Garage spaces
Flood zone
About this home
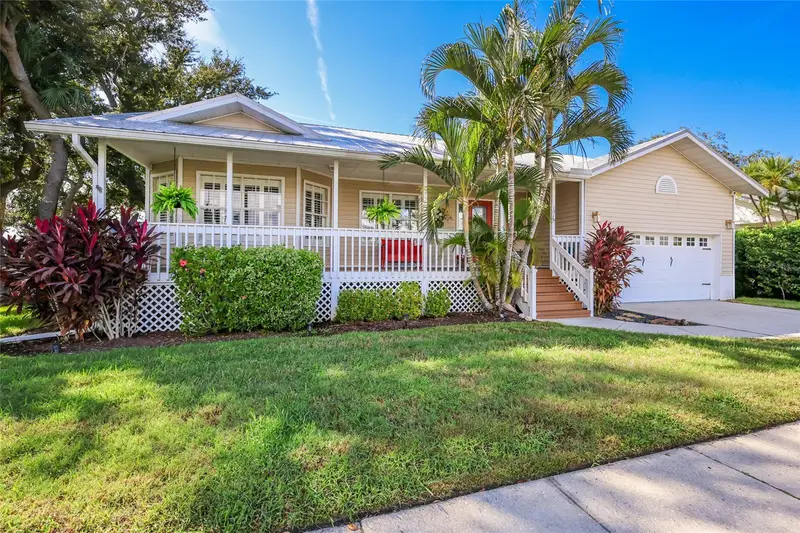
WELCOME TO ISLAND LIVING AT ITS FINEST! Located in the desirable Heritage Bay community on beautiful Snead Island, this charming 3 BEDROOM, 3.5 BATH home with a spacious OFFICE/BONUS ROOM and 2 CAR GARAGE offers an exceptional combination of comfort, style and the relaxed Florida lifestyle. From the welcoming front porch and lush tropical landscaping to the inviting coastal architecture, this home makes a wonderful first impression! Step inside to discover a bright, OPEN FLOOR PLAN filled with NATURAL LIGHT, gorgeous hardwood floors and thoughtful architectural details. The expansive GREAT ROOM features vaulted ceilings and generous gathering spaces that flow effortlessly into the dining area and kitchen, creating an ideal setting for everyday living and entertaining. Plantation shutters, decorative wood floor inlays and numerous windows add character and warmth throughout. The beautifully appointed KITCHEN features granite countertops, wood cabinetry, stainless steel appliances, a decorative stainless steel range hood, center island with cooktop, convenient bar seating and plenty of storage and workspace. The spacious PRIMARY SUITE offers a peaceful retreat with TWO SETS OF FRENCH DOORS opening directly to the rear deck, inviting fresh air and the outdoors into your everyday routine. The primary bathroom includes separate his and her vanities, a soaking tub, walk in shower and a large walk in closet. Both additional bedrooms have their own PRIVATE EN SUITE BATHROOMS with walk in showers, offering wonderful comfort and privacy for family and guests. A separate powder room adds convenience, while the large OFFICE/BONUS ROOM at the back of the house provides flexible space for a home office, media room, den or potential fourth bedroom. An interior laundry room with utility sink and cabinetry and an attached 2 CAR GARAGE complete the practical layout. Outside, an EXPANSIVE REAR DECK stretches across the entire back of the home, providing plenty of room for outdoor dining, entertaining and relaxing in the Florida sunshine. The fenced backyard adds space for pets and outdoor enjoyment, while the covered front porch is the perfect place to unwind with morning coffee. HERITAGE BAY residents enjoy a COMMUNITY POOL AND TENNIS COURT, all within the distinctive island setting of SNEAD ISLAND, one of Florida’s Gulf Coast hidden gems! Discover the natural beauty and scenic trails of nearby EMERSON POINT PRESERVE, enjoy biking along picturesque island roads, visit the local horse stables or take advantage of the boating and dining opportunities at nearby BRADENTON YACHT CLUB. With the Manatee River, Tampa Bay and Gulf waters nearby, the area offers an incredible setting for those who love boating and the outdoors, while keeping the conveniences of Bradenton and Palmetto within easy reach. EXPERIENCE THE CHARM, BEAUTY AND LIFESTYLE THAT MAKE SNEAD ISLAND SO SPECIAL!
Estimated monthly payment
Estimate only. Taxes use the listing's reported amount where available; insurance is a Florida-average estimate. Your actual payment will vary — run a full calculation or talk to a lender.
Price & listing history0 days on market
- Status: ActiveOct 22, 2026
- Listed$599,000Oct 22, 2026
Facts & features
- Property type
- Residential
- Sub type
- Single Family Residence
- Status
- Active
- Days on market
- 0
- Subdivision
- Heritage Bay
- County
- Manatee
- Year built
- 1991
- Living area
- 2,042 sq ft
- Price/sq ft
- $293
- Building area
- 2,856 sq ft (Public Records)
- Lot size
- 8,320 sq ft
- Lot category
- 0 to less than 1/4
- Flood zone
- AE (12081C0163F)
- Garage
- 2 spaces
- Annual taxes
- $5,705 (2025)
- Parcel #
- 2930400755
- Zoning
- PDH
- MLS #
- A4710431
Ask about this home
Have a question? Ask the broker directly.
Ryan Solberg answers personally — no call center, no spam. Your question goes straight to him.
Interior Details
- Bedrooms
- 3
- Full bathrooms
- 3
- Half bathrooms
- 1
- Flooring
- Tile, Wood
- Appliances
- Built-In Oven, Cooktop, Dishwasher, Disposal, Dryer, Freezer, Microwave, Range Hood, Refrigerator, Washer
- Interior features
- Ceiling Fans(s), Eat-in Kitchen, Living Room/Dining Room Combo, Open Floorplan, Split Bedroom, Stone Counters, Thermostat, Vaulted Ceiling(s), Walk-In Closet(s)
- Laundry
- Inside, Laundry Room
- Stories / Levels
- One
- Direction faces
- East
Heating & Cooling
- Heating
- Central, Electric
- Cooling
- Central Air
Parking
- Garage spaces
- 2
- Attached garage
- Yes
- Parking features
- Driveway
HOA & Financial
- HOA fee
- $304 / Quarterly
- Monthly HOA
- $101/mo
- Total monthly fees
- $251/mo
- Total annual fees
- $3,016
- HOA name
- Colon & Assoc. - Tammy Hughes
- CDD
- No
- Homestead exemption
- Yes
- Min lease term
- 6 Months
- Listing terms
- Cash, Conventional
- Ownership
- Fee Simple
- Available for lease
- Yes
- Lease restrictions
- Yes
- Additional lease restrictions
- Verify lease restrictions with association
- Approval process
- Verify approval process with association
Exterior & Construction
- Exterior features
- Lighting, Sprinkler Metered
- Construction materials
- Frame
- Roof
- Metal
- Foundation
- Crawlspace
- Road surface
- Paved
Utilities
- Sewer
- Public Sewer
- Water source
- Public
- Utilities
- Cable Connected, Electricity Connected, Public, Sewer Connected, Water Connected
Community
- Pets allowed
- Yes
Schools
Letter grades: Florida DOE 2024–25 school grades (Orange, Seminole, Lake, Osceola, Brevard). Assigned schools from the listing agent — verify enrollment with the district.
Room Details
| Room | Level | Dimensions |
|---|---|---|
| Kitchen | ||
| Dining Room | ||
| Living Room | ||
| Primary Bedroom | ||
| Primary Bathroom | ||
| Bedroom 2 | ||
| Bedroom 3 | ||
| Bathroom 2 |
Listing Details
- Listing date
- 2026-10-22
- On market date
- 2026-10-22
- Original list price
- $599,000
- Occupant type
- Owner
- MLS area
- 34221 - Palmetto/Rubonia
- Listing AOR
- Sarasota - Manatee
- Status changed
- 2026-10-22
- Tax legal description
- LOT 3 BLK C HERITAGE BAY SUB PI#29304.0075/5
Flood risk
FEMA Special Flood Hazard Area (1% annual-chance / “100-year” floodplain). Flood insurance is generally required by mortgage lenders.
Source: FEMA flood zone reported on the listing. Confirm current designation at FEMA Flood Map Service Center.
Location
Directions
From US-41 Bus N, turn left onto 10th St W. Continue on 10th St W and then turn right onto Tarpon Rd., then turn right onto 14th St Cir into Heritage Bay. Take immediate left onto 43rd Ave Dr W. Property will be on the left.
More homes like this


$189,000
4321 14th Street Cir
Palmetto, FL 34221
0.17 acres
Heritage Bay
MLS ID #A4625515, MICHAEL SAUNDERS & COMPANY.
Listing provided by Stellar MLS
$895,000
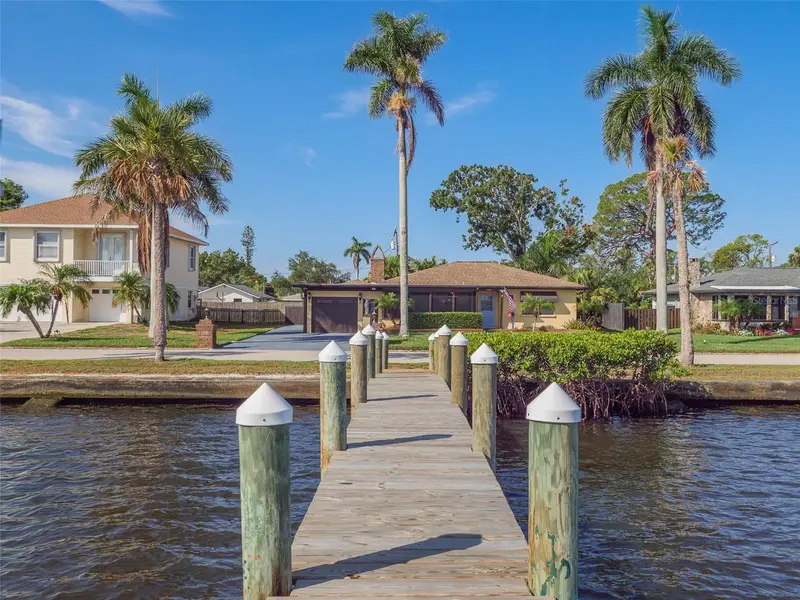
2410 Riverside Dr E
Bradenton, FL 34208
3 bd · 3 ba · 1,895 sqft
River Haven
MLS ID #A4699450, RE/MAX ALLIANCE GROUP.
Listing provided by Stellar MLS
$525,000
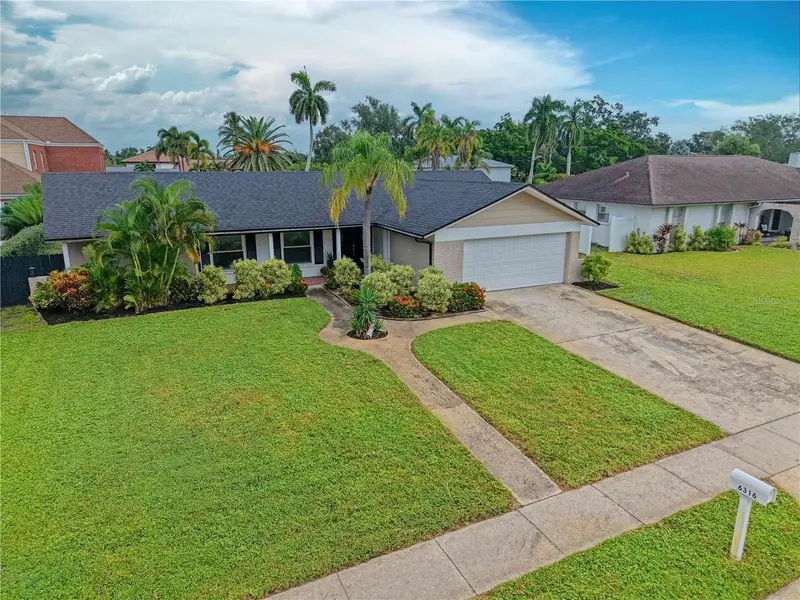
6316 5th Ave Nw
Bradenton, FL 34209
3 bd · 2 ba · 1,475 sqft
Belair Bayou
MLS ID #A4708688, ELLERMETS REALTY, INC.
Listing provided by Stellar MLS

$509,000
3420 77th St W #101
Bradenton, FL 34209
3 bd · 3 ba · 1,854 sqft
Palma Sola Bay Club Ph 7
MLS ID #A4685700, SATO REAL ESTATE INC..
Listing provided by Stellar MLS

Listings courtesy of Stellar MLS as distributed by MLS GRID
IDX information is provided exclusively for consumers’ personal, non-commercial use and may not be used for any purpose other than to identify prospective properties consumers may be interested in purchasing.
Based on information submitted to the MLS GRID as of October 22, 2026 at 8:52 PM ET. All data is obtained from various sources and may not have been verified by broker or MLS GRID. Supplied Open House Information is subject to change without notice. All information should be independently reviewed and verified for accuracy. Properties may or may not be listed by the office/agent presenting the information.
All or a portion of the multiple listing information is provided by Stellar MLS, from a copyrighted compilation of listings. The compilation of listings and each individual listing are © 2026 Stellar MLS. All rights reserved.
Ryan Solberg, Broker · MaxLife Realty LLC · FL License #BK3354351 · Equal Housing Opportunity · Full disclaimer · DMCA