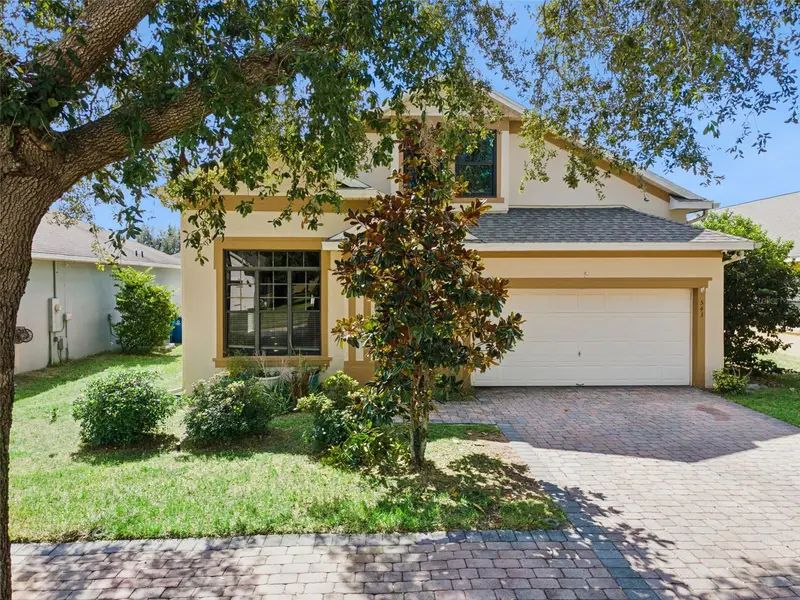

$400,000
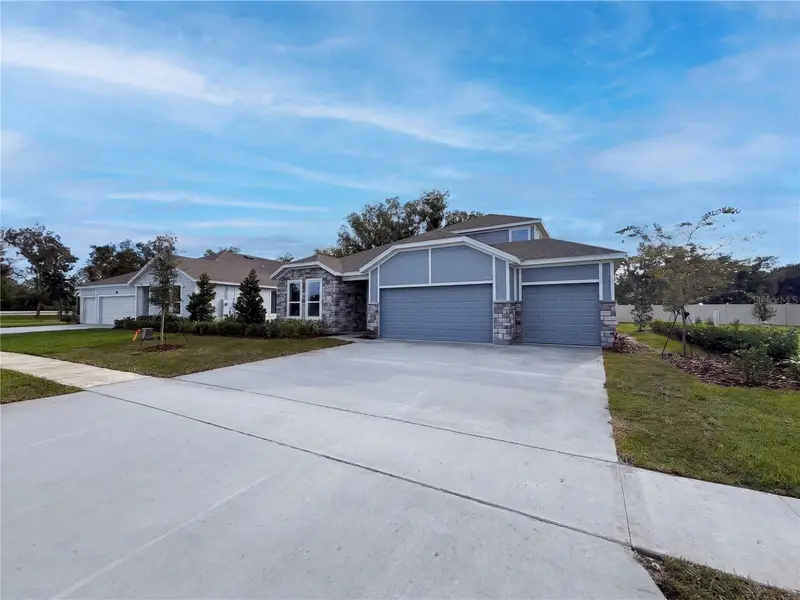
543 Lake Davenport CircleDavenport, FL 33837
Listing updated: November 11, 2026 at 12:49 AM ET
 Listing courtesy of Florida Realty Investments · Christina Rordam · MLS #O6451707 · Active · 407-207-2220
Property type
Year built
Lot size
Price / sq ft
HOA dues
Days on market
Flood zone
About this home
Short Sale. Enjoy the best of Florida living in this beautiful pool home, located within a gated community offering an impressive array of amenities and recreational opportunities! Featuring a brand-new HVAC system, a spacious and versatile floor plan, and an incredible outdoor entertaining area, this home offers the perfect combination of comfort, functionality, and Florida lifestyle. Step inside to discover a welcoming formal living area that provides a wonderful first impression and offers flexibility for a variety of uses, whether as a traditional sitting room, additional entertaining space, or a quiet place to unwind. Toward the rear of the home, the floor plan opens into a spacious combination of family room, dining area, and kitchen, creating a comfortable and inviting setting for everyday living and gathering with family and friends. The kitchen features stainless steel appliances, a range with double ovens, a convenient breakfast bar, and ample space for meal preparation. The open layout allows for easy interaction between the kitchen, dining, and living spaces, making everything from casual weeknight dinners to holiday celebrations and weekend get-togethers a breeze. Sliding glass doors provide convenient access to the outdoor living area, creating a seamless transition between indoor comfort and outdoor enjoyment. Upstairs, you'll find all of the home's bedrooms, thoughtfully situated away from the main living areas for added privacy. Each bedroom offers comfortable proportions and flexibility to accommodate a variety of needs, whether you're creating inviting guest accommodations, a dedicated home office, a hobby room, or additional space for a growing household. The primary suite features an en-suite bathroom complete with an expansive dual-sink vanity, a separate soaking tub, and a walk-in shower, providing a comfortable retreat at the end of a busy day. One of the true highlights of this property is its spectacular outdoor living space, designed to take full advantage of Florida's beautiful weather! Step outside to your own private screened-in pool area, complete with attractive brick pavers and an exceptionally spacious covered patio. Whether you're enjoying a refreshing morning swim, lounging poolside with a good book, hosting weekend barbecues, or gathering with friends for an evening of food and conversation, this outdoor oasis offers endless possibilities. The generously sized covered patio provides plenty of room to create multiple outdoor living and dining areas, giving you the flexibility to design a space that perfectly suits your lifestyle. The screened enclosure adds comfort and convenience, allowing you to enjoy the outdoors throughout the seasons. Beyond the home itself, residents enjoy access to a wonderful selection of community amenities, including a clubhouse, community swimming pool, basketball courts, tennis courts, and additional recreational spaces. Whether you're looking to stay active, spend time outdoors, or simply enjoy the welcoming atmosphere of a neighborhood with plenty to offer, there's something for everyone. With its new HVAC, flexible living spaces, private pool, expansive patio, and community amenities, this home offers an exceptional opportunity to embrace the Florida lifestyle. Schedule your private showing today!
Estimated monthly payment
Estimate only. Taxes use the listing's reported amount where available; insurance is a Florida-average estimate. Your actual payment will vary — run a full calculation or talk to a lender.
Price & listing history0 days on market
- Status: ActiveNov 11, 2026
- Listed$400,000Nov 11, 2026
Facts & features
- Property type
- Residential
- Sub type
- Single Family Residence
- Status
- Active
- Days on market
- 0
- Subdivision
- Bridgeford Crossing
- County
- Polk
- Year built
- 2007
- Living area
- 2,901 sq ft
- Price/sq ft
- $138
- Building area
- 3,578 sq ft (Public Records)
- Lot size
- 6,595 sq ft
- Lot category
- 0 to less than 1/4
- Flood zone
- X
- Pool
- Private pool
- Annual taxes
- $6,018 (2026)
- Parcel #
- 27-27-04-725005-001190
- MLS #
- O6451707
Ask about this home
Have a question? Ask the broker directly.
Ryan Solberg answers personally — no call center, no spam. Your question goes straight to him.
Interior Details
- Bedrooms
- 6
- Full bathrooms
- 4
- Half bathrooms
- 1
- Flooring
- Carpet, Ceramic Tile
- Appliances
- Dishwasher, Dryer, Microwave, Range, Refrigerator, Washer
- Interior features
- Ceiling Fans(s), High Ceilings, Living Room/Dining Room Combo, Open Floorplan, Primary Bedroom Main Floor, PrimaryBedroom Upstairs, Window Treatments
- Laundry
- Inside
- Stories / Levels
- Two
- Direction faces
- North
Heating & Cooling
- Heating
- Central
- Cooling
- Central Air
Parking
- Garage spaces
- 0
- Attached garage
- Yes
HOA & Financial
- HOA fee
- $215 / Monthly
- Monthly HOA
- $215/mo
- Total monthly fees
- $215/mo
- Total annual fees
- $2,580
- HOA name
- Don Asher and Associates
- CDD
- No
- Homestead exemption
- Yes
- Min lease term
- No Minimum
- Listing terms
- Cash, Conventional, FHA, USDA Loan, VA Loan
- Ownership
- Fee Simple
- Available for lease
- Yes
- Lease restrictions
- No
- Additional lease restrictions
- Buyer and/or Agent should independently verify all leasing information/restrictions/requirements directly with the HOA.
Exterior & Construction
- Exterior features
- Sidewalk
- Construction materials
- Frame
- Roof
- Shingle
- Foundation
- Slab
- Pool
- Private pool
- Road surface
- Paved
Utilities
- Sewer
- Public Sewer
- Water source
- Public
- Utilities
- BB/HS Internet Available, Cable Available, Electricity Connected, Sewer Connected, Water Connected
Community
- Pets allowed
- Yes
Schools
Letter grades: Florida DOE 2024–25 school grades (Orange, Seminole, Lake, Osceola, Brevard). Assigned schools from the listing agent — verify enrollment with the district.
Room Details
| Room | Level | Dimensions |
|---|---|---|
| Living Room | First | 17x22 |
| Bedroom 2 | First | 11.5x10 |
| Kitchen | First | 15x11 |
| Dining Room | First | 14.5x9 |
| Family Room | First | 19x14.5 |
| Primary Bedroom | First | 16x13 |
| Primary Bathroom | First | 11x10 |
| Bedroom 3 | Second | 10x12 |
| Bedroom 4 | Second | 10x14.5 |
| Bedroom 5 | Second | 10x14 |
| Primary Bedroom 2 | Second | 10x14 |
| Balcony/Porch/Lanai | First | 29x7 |
Listing Details
- Listing date
- 2026-10-23
- On market date
- 2026-11-11
- Original list price
- $400,000
- Occupant type
- Owner
- Special conditions
- Short Sale
- MLS area
- 33837 - Davenport
- Listing AOR
- Orlando Regional
- Status changed
- 2026-11-11
- Tax legal description
- BRIDGEFORD CROSSING PB 140 PG 10-11 LOT 119
Flood risk
Minimal-risk area outside the mapped floodplain. Flood insurance is optional and typically low-cost.
Source: FEMA flood zone reported on the listing. Confirm current designation at FEMA Flood Map Service Center.
Location
Directions
Head south on Lee Jackson Blvd towards W Bay St. Turn right onto W Bay St/Davenport Blvd. Continue to follow Davenport Blvd. Turn right toward Bridgeford Crossing Blvd. Turn left onto Bridgeford Crossing Blvd. Turn right onto Lake Davenport Cir. Property will be on the right.
More homes like this
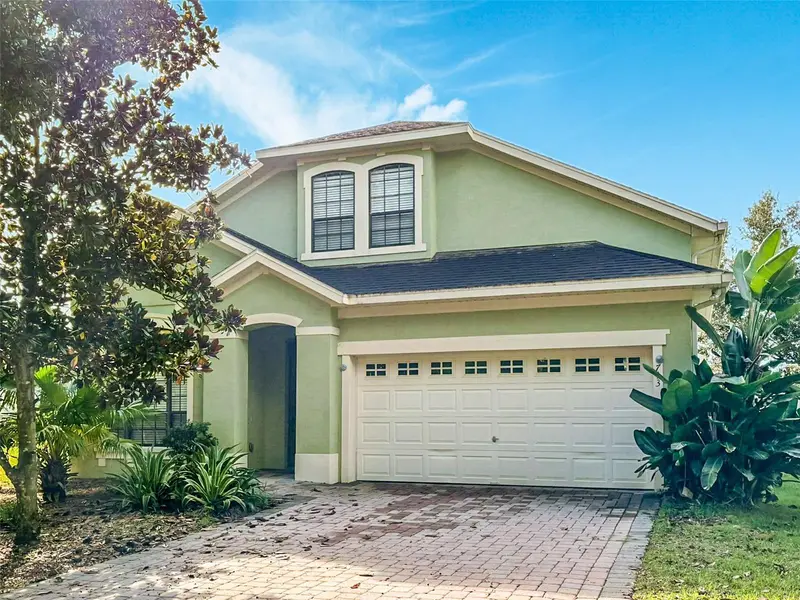
$375,000
713 Bridgeford Crossing Blvd
Davenport, FL 33837
5 bd · 5 ba · 2,901 sqft
Bridgeford Crossing
MLS ID #S5160226, XL REALTY, LLC.
Listing provided by Stellar MLS
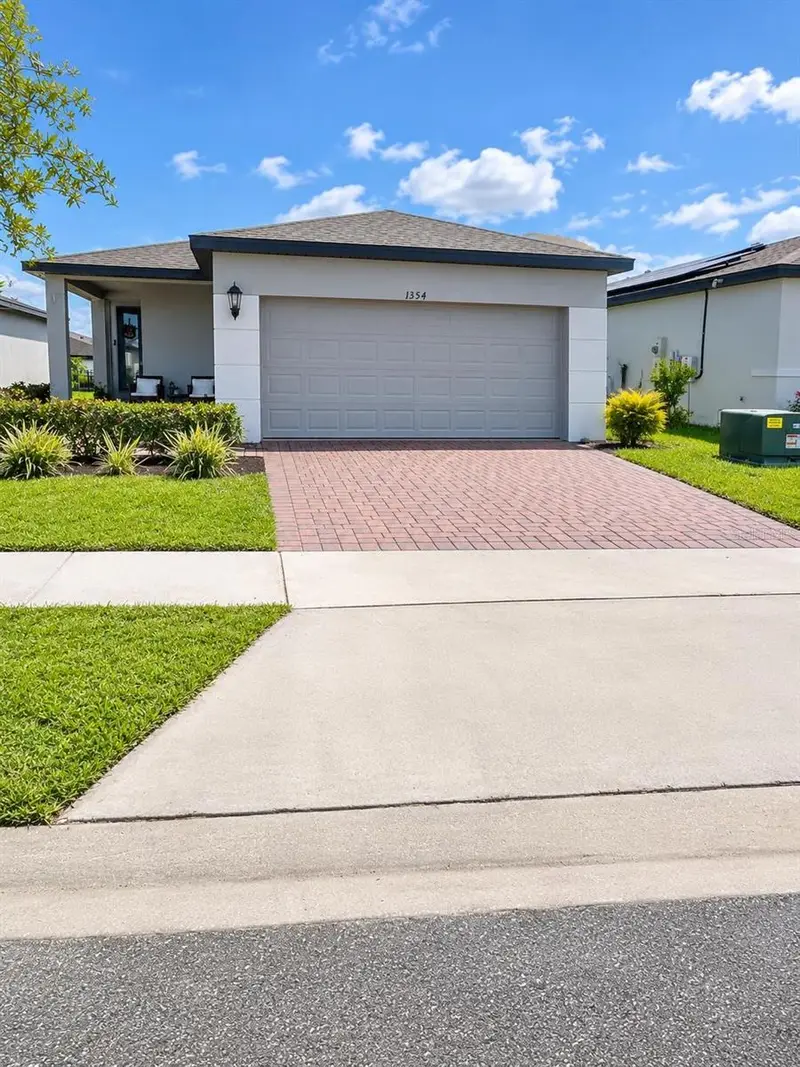
$320,000
1354 Current Pl
Haines City, FL 33844
4 bd · 2 ba · 1,607 sqft
Lawson Dunes
MLS ID #O6457143, AMERILEAD REALTY LLC.
Listing provided by Stellar MLS
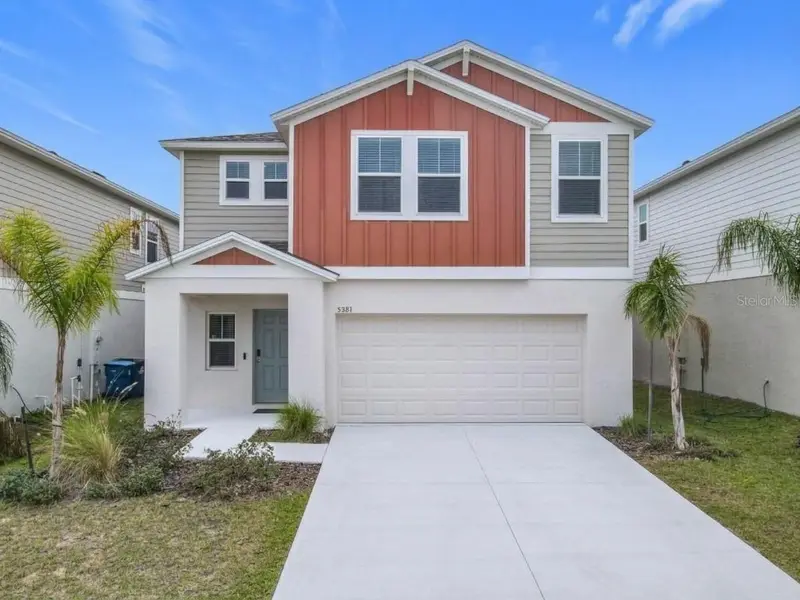
$360,000
5381 Maddie Dr
Haines City, FL 33844
5 bd · 3 ba · 3,023 sqft
Hammock Reserve Ph 3
MLS ID #O6446669, FLORIDA REALTY INVESTMENTS.
Listing provided by Stellar MLS
$378,000
840 House Blvd #M
Haines City, FL 33844
4 bd · 3 ba · 2,772 sqft
Groves At Grenelefe
MLS ID #O6457081, OPENDOOR BROKERAGE LLC.
Listing provided by Stellar MLS

Listings courtesy of Stellar MLS as distributed by MLS GRID
IDX information is provided exclusively for consumers’ personal, non-commercial use and may not be used for any purpose other than to identify prospective properties consumers may be interested in purchasing.
Based on information submitted to the MLS GRID as of November 11, 2026 at 12:49 AM ET. All data is obtained from various sources and may not have been verified by broker or MLS GRID. Supplied Open House Information is subject to change without notice. All information should be independently reviewed and verified for accuracy. Properties may or may not be listed by the office/agent presenting the information.
All or a portion of the multiple listing information is provided by Stellar MLS, from a copyrighted compilation of listings. The compilation of listings and each individual listing are © 2026 Stellar MLS. All rights reserved.
Ryan Solberg, Broker · MaxLife Realty LLC · FL License #BK3354351 · Equal Housing Opportunity · Full disclaimer · DMCA