
$385,000
1630 Southwind DriveBrandon, FL 33510
Listing updated: November 12, 2026 at 1:26 PM ET
 Listing courtesy of Re/Max Realty Unlimited · Dvonna Kienow · MLS #TB8560338 · Active · 813-684-0016
Property type
Year built
Lot size
Price / sq ft
HOA dues
Days on market
Garage spaces
Flood zone
About this home
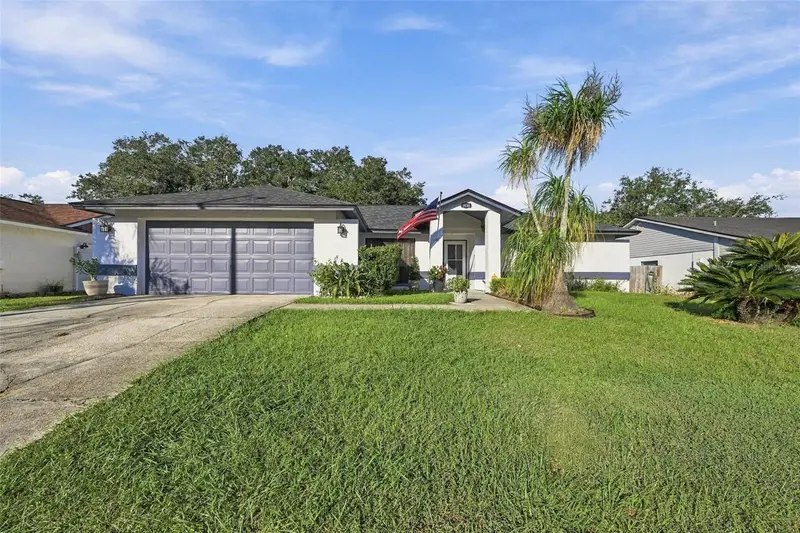
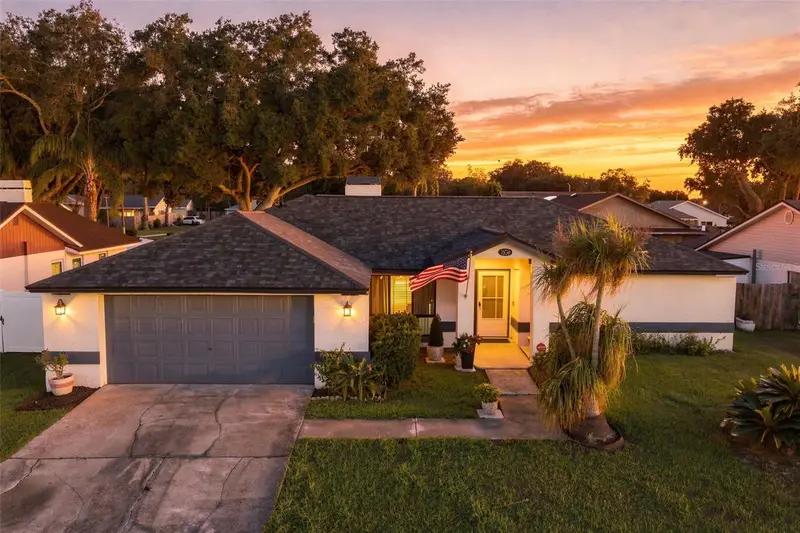
MAKE YOUR MOVE! ENJOY MORE FREEDOM, FAMILY COMFORT, AND ROOM TO GROW! Welcome to this beautifully updated 3-bedroom, 2-bath home in desirable Lakeview Village in Brandon, where inviting living spaces, a spacious homesite, and an unbeatable location create the perfect setting for making lasting family memories! Enjoy the added freedom of NO DEED RESTRICTIONS, LOW HOA FEES, AND NO CDD FEES! This meticulously maintained home offers valuable updates and comfortable spaces for everyday living, family gatherings, and entertaining friends. Major improvements include a NEW ROOF (2025), exterior paint, sliding doors, garage door opener, and bedroom wood-look laminate flooring (2026). Additional updates from 2020–2021 include porcelain tile flooring throughout, stainless steel appliances, washer and dryer, an updated main bathroom shower, and updated bathroom vanities. The electric water heater was replaced in 2023. Step inside and DISCOVER soaring ceilings, abundant natural light, and an open, airy atmosphere. The spacious family room features a beautiful wood-burning fireplace with a handsome hearth, creating the perfect place to GATHER, relax, and enjoy cozy evenings together. The inviting kitchen features modern cabinetry, quartz countertops, stainless steel appliances, and a convenient breakfast bar that opens to the family room, keeping everyone connected during busy mornings and family dinners. A separate formal dining room offers the ideal space to CELEBRATE holidays, host special occasions, and bring everyone together around the table. The desirable split-bedroom floor plan provides added privacy, with the primary suite offering sliding doors to the patio, a generous walk-in closet, dual vanities, and a beautifully tiled tub-and-shower combination. Two additional bedrooms on the opposite side of the home provide flexible space for family members, guests, or a home office and share an upgraded guest bathroom. Step outside and ENJOY the extended patio and fully fenced backyard, offering privacy and space for outdoor dining, weekend barbecues, playtime, gardening, or simply enjoying Florida’s sunshine. Additional conveniences include a spacious laundry room with the washer and dryer and an oversized two-car garage with room for vehicles, storage, and hobbies. Perfectly positioned in the heart of Brandon, this home places you just minutes from shopping, dining, entertainment, schools, and major commuter routes. Downtown Tampa, Amalie Arena, Busch Gardens, and Tampa International Airport are within convenient driving distance, while Walt Disney World Resort, Clearwater Beach, and Sarasota’s beautiful Gulf Coast beaches offer exciting options for family outings and weekend adventures. STOP RENTING YOUR DREAM LIFESTYLE—START MAKING MEMORIES! With major updates, welcoming living spaces, a fenced backyard, and the freedom of no deed restrictions or CDD fees, this Lakeview Village home is ready for you to MOVE IN, MAKE IT YOUR OWN, AND LOVE WHERE YOU LIVE!
Estimated monthly payment
Estimate only. Taxes use the listing's reported amount where available; insurance is a Florida-average estimate. Your actual payment will vary — run a full calculation or talk to a lender.
Price & listing history4 days on market
- Status: ActiveNov 8, 2026
- Listed$385,000Nov 8, 2026
Property Documents
Documents the listing agent has made public for this property. Free to view and download.
Facts & features
- Property type
- Residential
- Sub type
- Single Family Residence
- Status
- Active
- Days on market
- 4
- Subdivision
- Lakeview Village Sec A Uni
- County
- Hillsborough
- Year built
- 1986
- Living area
- 1,736 sq ft
- Price/sq ft
- $222
- Building area
- 2,330 sq ft (Public Records)
- Lot size
- 7,920 sq ft
- Lot category
- 0 to less than 1/4
- Flood zone
- X (12057C0385H)
- Garage
- 2 spaces
- Annual taxes
- $2,144 (2025)
- Parcel #
- U-16-29-20-2CV-000007-00007.0
- Zoning
- PD
- MLS #
- TB8560338
Ask about this home
Have a question? Ask the broker directly.
Ryan Solberg answers personally — no call center, no spam. Your question goes straight to him.
Interior Details
- Bedrooms
- 3
- Full bathrooms
- 2
- Flooring
- Laminate, Tile
- Appliances
- Dishwasher, Dryer, Electric Water Heater, Range Hood, Refrigerator, Washer
- Interior features
- Ceiling Fans(s), High Ceilings, Kitchen/Family Room Combo, Primary Bedroom Main Floor, Solid Surface Counters, Walk-In Closet(s)
- Laundry
- Inside, Laundry Room
- Stories / Levels
- One
- Direction faces
- North
- Fireplace
- Yes
Heating & Cooling
- Heating
- Electric
- Cooling
- Central Air
Parking
- Garage spaces
- 2
- Attached garage
- Yes
- Parking features
- Driveway, Garage Door Opener
HOA & Financial
- HOA fee
- $157 / Annually
- Monthly HOA
- $13/mo
- Total monthly fees
- $13/mo
- Total annual fees
- $157
- HOA name
- Lakeview Village HOA of Brandon, Inc/Jean Bright
- CDD
- No
- Homestead exemption
- Yes
- Min lease term
- No Minimum
- Listing terms
- Cash, Conventional, FHA, USDA Loan, VA Loan
- Ownership
- Fee Simple
- Available for lease
- Yes
- Lease restrictions
- No
- Additional lease restrictions
- Please Verify Lease Restrictions with Association
- Approval process
- Please Verify Approval Process with Association
Exterior & Construction
- Exterior features
- Fire Pit
- Construction materials
- Block, Stucco
- Roof
- Shingle
- Foundation
- Slab
- Road surface
- Asphalt
Utilities
- Sewer
- Public Sewer
- Water source
- Public
- Utilities
- BB/HS Internet Available, Cable Available, Electricity Connected, Sewer Connected, Water Connected
Community
- Pets allowed
- Yes
Schools
Letter grades: Florida DOE 2024–25 school grades (Orange, Seminole, Lake, Osceola, Brevard). Assigned schools from the listing agent — verify enrollment with the district.
Room Details
| Room | Level | Dimensions |
|---|---|---|
| Family Room | First | 15.5x16 |
| Dining Room | First | 11x10 |
| Living Room | First | 15x12 |
| Kitchen | First | 14x9 |
| Primary Bedroom | First | 12x16 |
| Bedroom 2 | First | 12x10 |
| Bedroom 3 | Second | 11x11 |
Listing Details
- Listing date
- 2026-10-24
- On market date
- 2026-11-08
- Original list price
- $385,000
- Occupant type
- Owner
- MLS area
- 33510 - Brandon
- Listing AOR
- Suncoast Tampa
- Status changed
- 2026-11-08
- Tax legal description
- LAKEVIEW VILLAGE SECTION A UNIT II LOT 7 BLOCK 7
Flood risk
Minimal-risk area outside the mapped floodplain. Flood insurance is optional and typically low-cost.
Source: FEMA flood zone reported on the listing. Confirm current designation at FEMA Flood Map Service Center.
Location
Directions
From Hwy 60, Go North on Lakewood Dr, Turn LEFT on Lakewood Dr, Turn RIGHT on Fruitridge St, Turn LEFT Dawnridge Ct, Turn LEFT on Southwind, Home will be on the RIGHT side
More homes like this
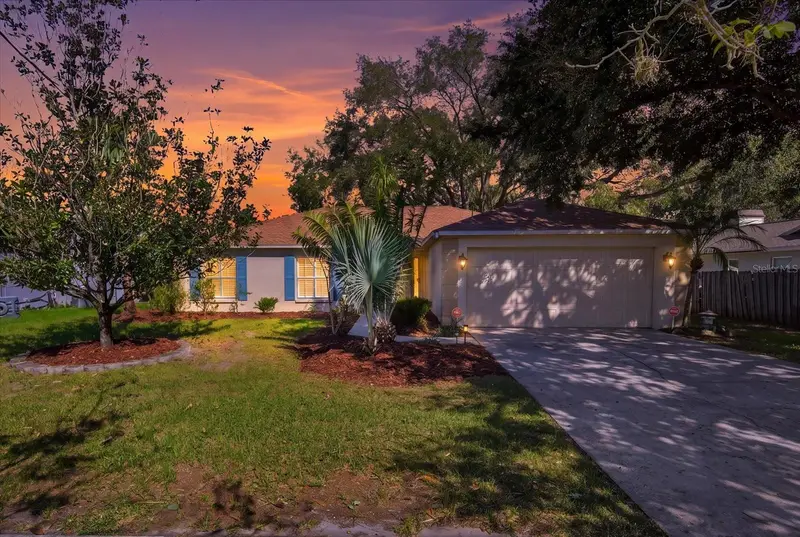
$347,000
1606 Norcrest Ct
Brandon, FL 33510
3 bd · 2 ba · 1,542 sqft
Lakeview Village Sec A Uni
MLS ID #TB8560878, KEY TO FLORIDA REALTY.
Listing provided by Stellar MLS
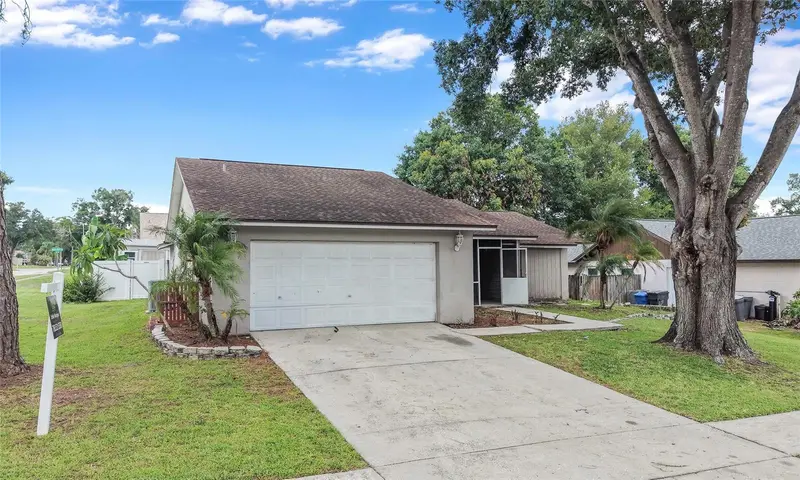
$348,800
1702 Southwind Dr
Brandon, FL 33510
3 bd · 2 ba · 1,509 sqft
Lakeview Village Sec A Uni
MLS ID #TB8524170, NXT LEVEL REALTY GROUP INC.
Listing provided by Stellar MLS
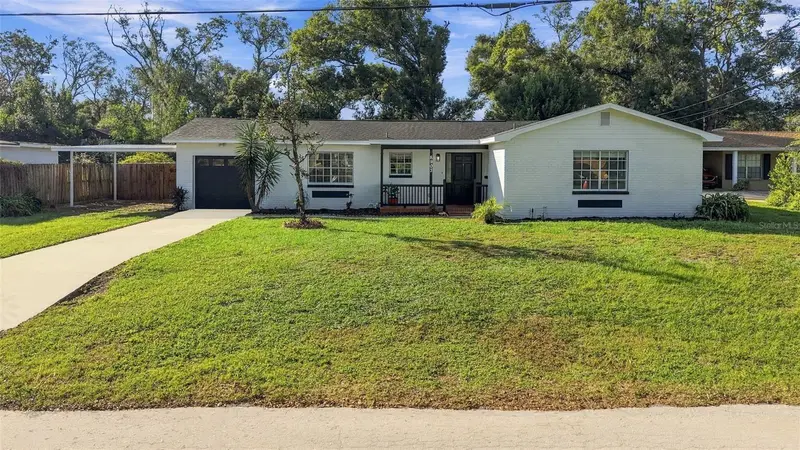
$399,500
8903 E Lanway Dr
Tampa, FL 33637
3 bd · 2 ba · 1,401 sqft
Lanrite Sub
MLS ID #TB8567131, ROYAL CROWN GROUP LLC.
Listing provided by Stellar MLS
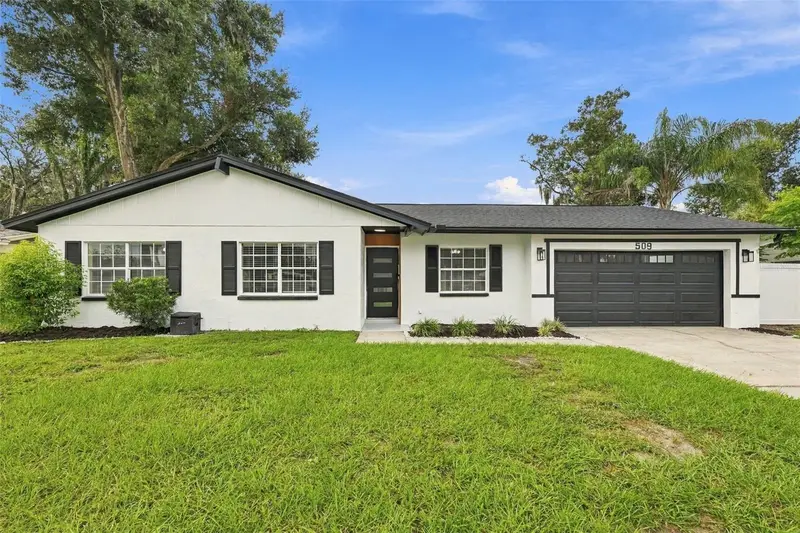
$389,000
509 Clemons Rd
Brandon, FL 33510
3 bd · 2 ba · 1,638 sqft
Tangelo Sub
MLS ID #TB8549231, FLORIDA EXPRESS REALTY.
Listing provided by Stellar MLS

Listings courtesy of Stellar MLS as distributed by MLS GRID
IDX information is provided exclusively for consumers’ personal, non-commercial use and may not be used for any purpose other than to identify prospective properties consumers may be interested in purchasing.
Based on information submitted to the MLS GRID as of November 12, 2026 at 1:26 PM ET. All data is obtained from various sources and may not have been verified by broker or MLS GRID. Supplied Open House Information is subject to change without notice. All information should be independently reviewed and verified for accuracy. Properties may or may not be listed by the office/agent presenting the information.
All or a portion of the multiple listing information is provided by Stellar MLS, from a copyrighted compilation of listings. The compilation of listings and each individual listing are © 2026 Stellar MLS. All rights reserved.
Ryan Solberg, Broker · MaxLife Realty LLC · FL License #BK3354351 · Equal Housing Opportunity · Full disclaimer · DMCA