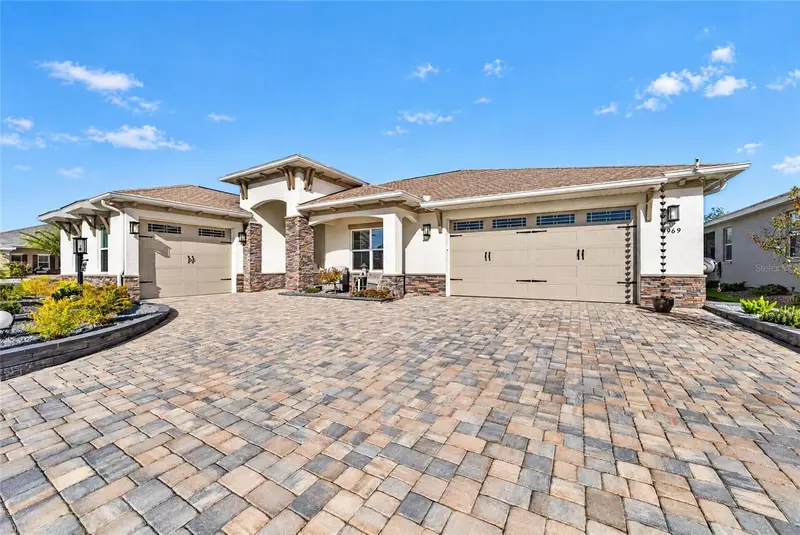

$635,000
Active · 24 days on market9969 83rd LaneOcala, FL 34481
- Beds
- 3
- Baths
- 3
- Sq ft
- 2,622
- Acres
- 0.3
- Built
- 2024
- Per sq ft
- $242
 Listing courtesy of On Top Of The World Real Est · Christy Main · MLS #OM734456 · Active · 352-854-2394
Listing updated: November 14, 2026 at 2:06 PM ET
Property type
HOA dues
Garage spaces
Flood zone
About this home
LOOKING FOR LUXURY, COMFORT, AND AN EXCEPTIONAL OUTDOOR ENTERTAINING AREA? Discover this highly upgraded CUSTOM DUNBAR on a beautifully landscaped CORNER LOT in the Ashford neighborhood of Candler Hills at On Top of the World! With $136,000 in original builder upgrades and another $134,000 in post-closing improvements, this 3-bedroom, 3-bath home with a garage space for 3 cars (2/1 split) is filled with thoughtful details. The expanded floor plan offers over 2,500 square feet of living space, including a 350-square-foot sunroom addition. A paver courtyard driveway, upgraded exterior stonework, decorative corbels, and hardscaped raised planting beds create striking curb appeal. Inside, an open floor plan welcomes you with luxury vinyl plank flooring, crown molding, and custom window treatments throughout. The living room is anchored by an electric fireplace with beautiful stonework, a cypress wood mantel, and custom cabinetry on each side. A coffered ceiling completes the space. Just to the right of the entry is a bedroom with a full bathroom off the hallway. Across the hall, the laundry room includes built-in cabinetry, a utility sink, and a convenient pass-through to the primary bedroom. The main living area flows into a gourmet kitchen featuring designer two-tone cabinetry, quartz countertops, and stainless steel appliances. The primary suite features a coffered ceiling, while a separate junior suite includes its own bathroom. Closets by Design organization systems enhance closets throughout the home. Additional touches include custom blinds, power-operated shades, and bidets in two bathrooms. The 350-square-foot sunroom offers flexible additional space with views of the landscaped grounds. OUTDOOR ENTERTAINING IS A STANDOUT! Enjoy a 19' x 32' pergola and birdcage enclosure with stamped concrete, an Italian fountain, and beautifully maintained landscaping with raised planting beds. The corner-lot setting adds to the home's distinctive appeal. Practical upgrades are equally impressive: a 24kW standby generator with Wi-Fi connectivity and a 10-year extended warranty, tankless water heater, whole-house gutters, water softener, a SunKool HVAC service plan with a 10-year transferable extended warranty, and epoxy-coated garage floors. JUST WHEN YOU THINK YOU'VE SEEN IT ALL, a hidden space offers a special place to store your treasures! Schedule your private showing today!
True monthly cost
Mortgage, taxes, insurance and every recurring fee on this home.
No CDD, per the listing.
The listing reports the current owner's bill of $7,533/yr (2025), which may include their homestead exemption, years of capped assessments and any CDD line. Florida resets the assessed value when a home sells, so your bill is usually different.
Estimate only. HOA, condo and CDD status come from the listing; insurance is a Florida-average estimate (about 0.55% of price a year) and flood insurance is not included. New-owner taxes use a typical county millage, not this parcel's exact rate. Your actual payment will vary — estimate taxes, run a full calculation or talk to a lender.
Facts & features
Property
- Property type
- Residential
- Sub type
- Single Family Residence
- Status
- Active
- Subdivision
- Candler Hills
- County
- Marion
- Building area
- 4,877 sq ft (Public Records)
- Lot size
- 13,130 sq ft
- Lot category
- 1/4 to less than 1/2
- Flood zone
- x
- Garage
- 2 spaces
- Annual taxes
- $7,533 (2025)
- Parcel #
- 3531-003-052
- Zoning
- PUD
- MLS #
- OM734456
Interior
- Full bathrooms
- 3
- Flooring
- Luxury Vinyl
- Appliances
- Built-In Oven, Disposal, Gas Cooktop, Gas Water Heater, Microwave, Range Hood
- Interior features
- Ceiling Fans(s), Coffered Ceiling(s), Crown Molding, Open Floorplan, Split Bedroom, Walk-In Closet(s), Window Treatments
- Laundry
- Inside, Laundry Room
- Stories / Levels
- Multi/Split
- Direction faces
- Southeast
- Fireplace
- Yes
Heating & cooling
- Heating
- Heat Pump
- Cooling
- Central Air
Parking
- Garage spaces
- 2
- Attached garage
- Yes
HOA & financial
- HOA fee
- $336 / Monthly
- Monthly HOA
- $336/mo
- Total monthly fees
- $336/mo
- Total annual fees
- $4,033
- HOA name
- Lori Sands
- CDD
- No
- Min lease term
- 6 Months
- Listing terms
- Cash, Conventional
- Ownership
- Fee Simple
- Available for lease
- Yes
- Lease restrictions
- No
- Additional lease restrictions
- See HOA
- Approval process
- See HOA
Exterior & construction
- Construction materials
- Block
- Roof
- Shingle
- Foundation
- Slab
- Road surface
- Asphalt
Show all 10 groups ▾Show fewer ▴
Utilities
- Sewer
- Private Sewer
- Water source
- Private
- Utilities
- Electricity Connected, Natural Gas Connected, Sewer Connected, Water Connected
Community
- Pets allowed
- Cats OK, Dogs OK, Number Limit, Yes
- Senior community
- Yes
Rooms
| Room | Level | Dimensions |
|---|---|---|
| Living Room | First | |
| Kitchen | First | |
| Primary Bedroom | First |
Listing details
- Listing date
- 2026-10-21
- On market date
- 2026-10-21
- Original list price
- $635,000
- Occupant type
- Owner
- MLS area
- 34481 - Ocala
- Listing AOR
- Ocala - Marion
- Status changed
- 2026-10-21
- Tax legal description
- SEC 14 TWP 16 RGE 20 PLAT BOOK 014 PAGE 049 CANDLER HILLS WEST ASHFORD AND BALFOUR LOT 52
Price & listing history24 days on market
- Status: ActiveOct 21, 2026
- Listed$635,000Oct 21, 2026
Property Documents
Documents the listing agent has made public for this property. Free to view and download.
Location
Directions
Take SW 80th Street toward Candler Hills. Continue through the roundabout onto SW 92nd Court Road. Turn onto SW 98th Terrace Road. Turn left onto SW 82nd Place Road, proceed to 9969
Flood risk
Minimal-risk area outside the mapped floodplain. Flood insurance is optional and typically low-cost.
Source: FEMA flood zone reported on the listing. Confirm current designation at FEMA Flood Map Service Center.
Property sale history
Public records9969 SW 83RD LN, OCALA 34481
- Jan 2025$573,700
2,622 sq ft · Built 2024 · 0.3014 acres
Sale data from Florida public records (Department of Revenue / county property appraiser). Deemed reliable but not guaranteed; may not reflect current market or MLS status. Not Stellar MLS data.
More homes like this
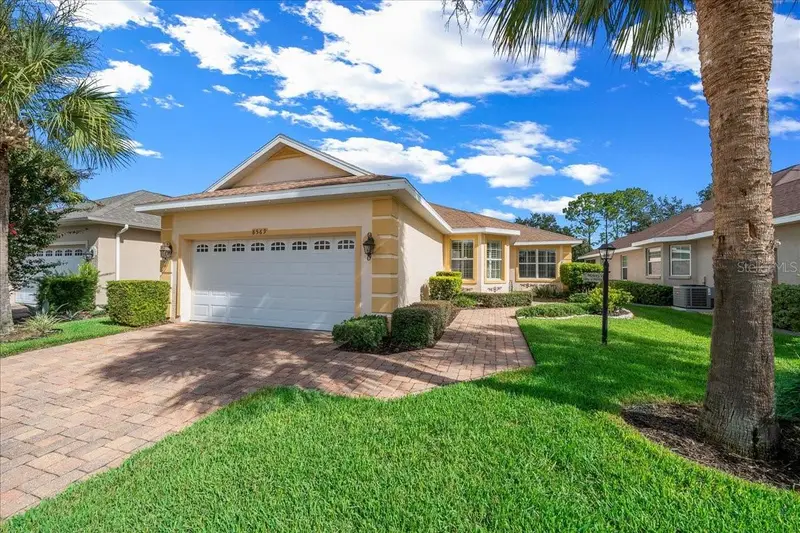
$255,000
8569 Sw 88th Loop
Ocala, FL 34481
2 bd · 2 ba · 1,578 sqft
Candler Hills
360° tour
MLS ID #OM731151, SELLSTATE NEXT GENERATION REALTY.
Listing provided by Stellar MLS
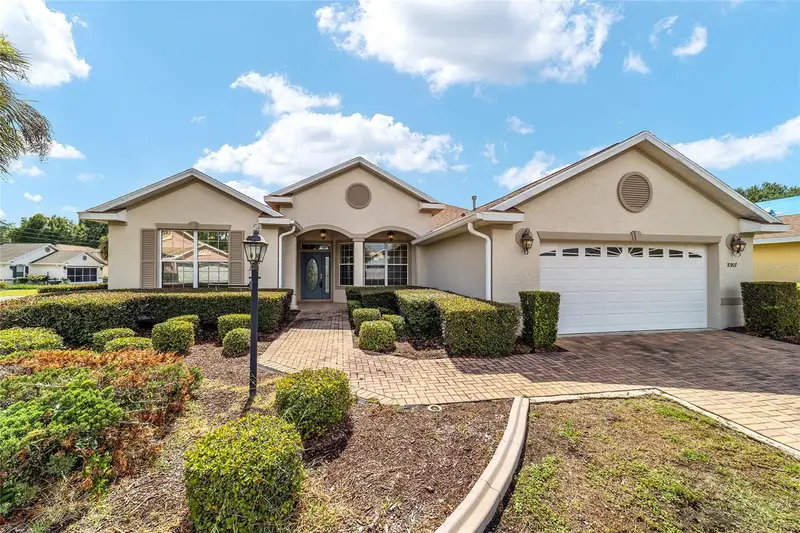
$289,900
8907 Sw 84th Cir
Ocala, FL 34481
3 bd · 2 ba · 1,705 sqft
Candler Hills
360° tour
MLS ID #OM727024, ON TOP OF THE WORLD REAL EST.
Listing provided by Stellar MLS
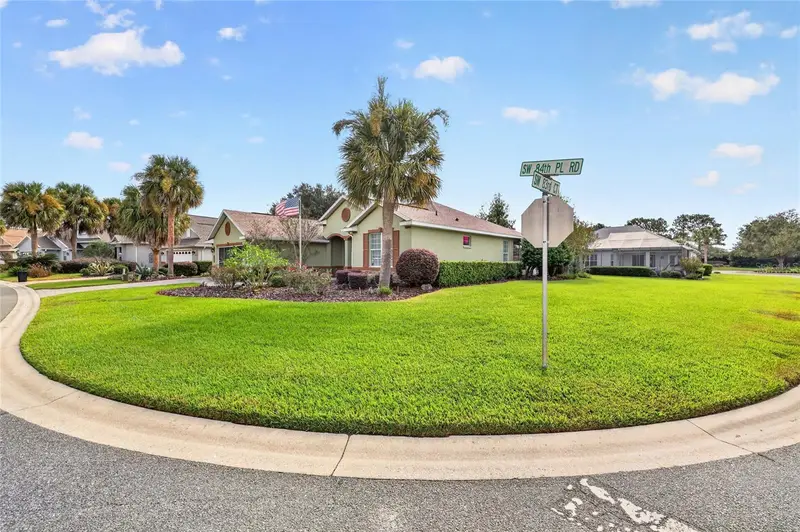
$308,999
8346 Sw 84th Place Rd
Ocala, FL 34481
3 bd · 2 ba · 1,701 sqft
Candler Hills
360° tour
MLS ID #OM733533, ON TOP OF THE WORLD REAL EST.
Listing provided by Stellar MLS
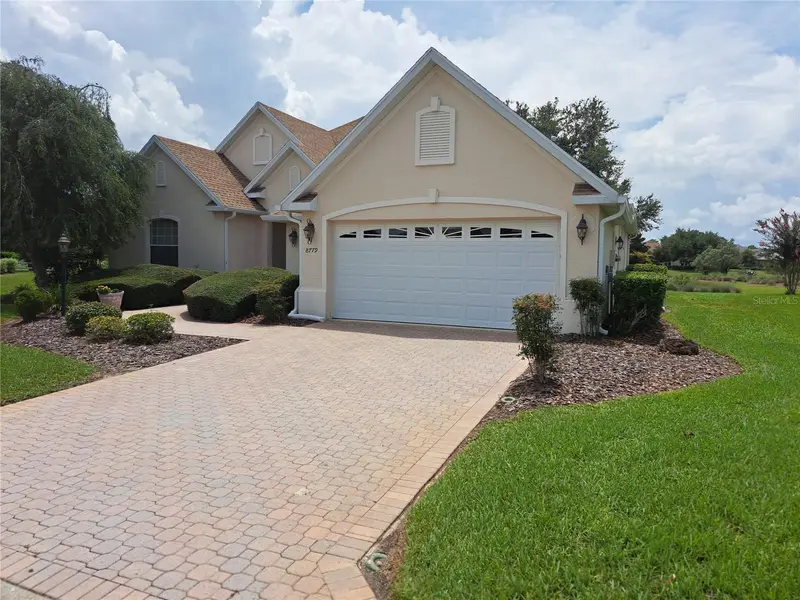
$350,000
8779 Sw 83rd Cir
Ocala, FL 34481
3 bd · 2 ba · 2,327 sqft
Candler Hills
360° tour
MLS ID #OM729792, BUCKNER HOMES REALTY INC.
Listing provided by Stellar MLS

Listings courtesy of Stellar MLS as distributed by MLS GRID
IDX information is provided exclusively for consumers’ personal, non-commercial use and may not be used for any purpose other than to identify prospective properties consumers may be interested in purchasing.
Based on information submitted to the MLS GRID as of November 14, 2026 at 2:06 PM ET. All data is obtained from various sources and may not have been verified by broker or MLS GRID. Supplied Open House Information is subject to change without notice. All information should be independently reviewed and verified for accuracy. Properties may or may not be listed by the office/agent presenting the information.
All or a portion of the multiple listing information is provided by Stellar MLS, from a copyrighted compilation of listings. The compilation of listings and each individual listing are © 2026 Stellar MLS. All rights reserved.
Ryan Solberg, Broker · MaxLife Realty LLC · FL License #BK3354351 · Equal Housing Opportunity · Full disclaimer · DMCA