

$539,000
Active · 16 days on market1852 Ancestry TrailKissimmee, FL 34746
- Beds
- 5
- Baths
- 3
- Sq ft
- 2,714
- Acres
- 0.17
- Built
- 2021
- Per sq ft
- $199
 Listing courtesy of Coldwell Banker Realty · Karen Ferrin Bueno · MLS #O6451676 · Active · 407-352-1040
Listing updated: November 11, 2026 at 9:35 AM ET
Property type
HOA dues
Garage spaces
Flood zone
About this home
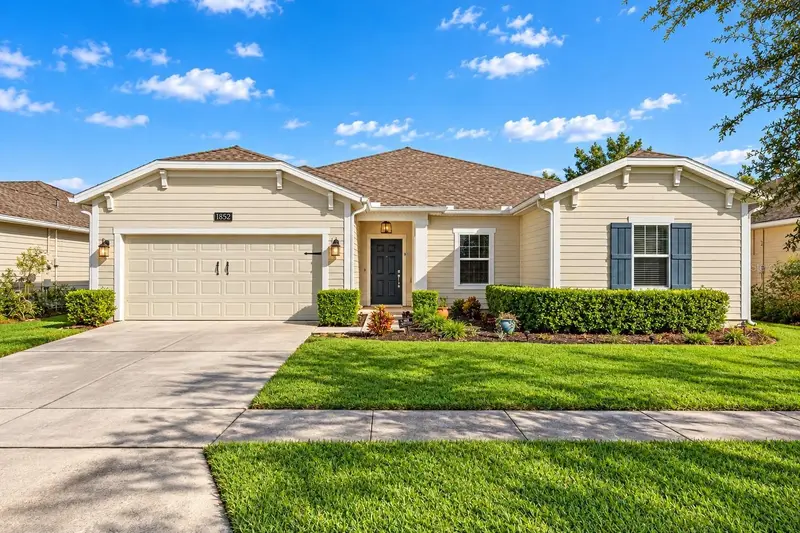
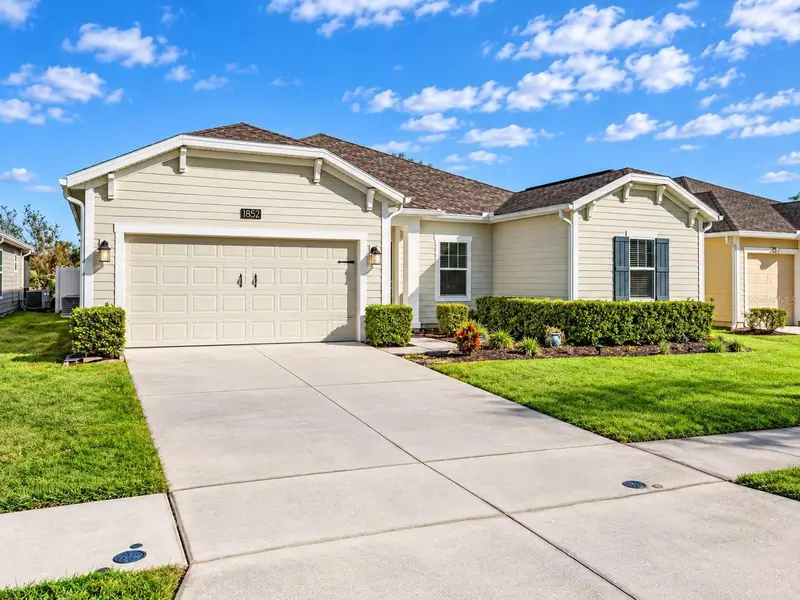
MULTIGENERATIONAL LIVING IN STOREY CREEK | PRIVATE CONSERVATION VIEWS — A rare opportunity to own nearly 3,000 sq. ft. of living space all on one single story, featuring the highly desirable GENESIS floorplan. This unique layout offers two distinct living spaces under one roof, making it ideal for multigenerational living, extended family, guests, or anyone looking for added privacy within the home. The independent in-law suite offers approximately 600 sq. ft. with its own exterior entrance, full kitchen, living area, dedicated washer and dryer, bedroom, and full bathroom. The main home has a separate entrance and features a functional open-concept layout with generous bedrooms and a versatile flex room that can be used as a home office or potential fifth bedroom. Situated on a premium lot with no rear neighbors, the property offers peaceful conservation views, a fully fenced backyard, a screened lanai, and space for a future pool if desired. Storey Creek also offers a fully equipped fitness center, clubhouse, resort-style swimming pool, tennis courts, trails, dog park, playground, and lawn care included in the HOA. With its rare floorplan, single-story design, private in-law suite, and larger homesite, this property offers exceptional flexibility for families looking for more space and privacy under one roof.
Estimated monthly payment
Estimate only. Taxes use the listing's reported amount where available; insurance is a Florida-average estimate. Your actual payment will vary — run a full calculation or talk to a lender.
Facts & features
Property
- Property type
- Residential
- Sub type
- Single Family Residence
- Status
- Active
- Subdivision
- Storey Creek
- County
- Osceola
- Building area
- 3,428 sq ft (Public Records)
- Lot size
- 7,405 sq ft
- Lot category
- 0 to less than 1/4
- Flood zone
- X
- Garage
- 2 spaces
- Annual taxes
- $8,789 (2025)
- Parcel #
- 12-26-28-5089-0001-2790
- Zoning
- P-D
- MLS #
- O6451676
Interior
- Full bathrooms
- 3
- Flooring
- Ceramic Tile, Tile
- Appliances
- Cooktop, Dishwasher, Disposal, Dryer, Electric Water Heater, Exhaust Fan, Microwave, Other, Range, Range Hood, Refrigerator, Washer
- Interior features
- Ceiling Fans(s), Eat-in Kitchen, High Ceilings, Open Floorplan, Primary Bedroom Main Floor, Solid Surface Counters, Tray Ceiling(s), Walk-In Closet(s), Window Treatments
- Laundry
- Inside, Laundry Room
- Stories / Levels
- One
- Direction faces
- North
- In-law suite
- Yes
Heating & cooling
- Heating
- Central, Electric
- Cooling
- Central Air
Parking
- Garage spaces
- 2
- Attached garage
- Yes
- Parking features
- Driveway, Garage Door Opener, Off Street, On Street
HOA & financial
- HOA fee
- $181 / Monthly
- Monthly HOA
- $181/mo
- Total monthly fees
- $181/mo
- Total annual fees
- $2,172
- HOA name
- Johana Vega
- CDD
- Yes
- Homestead exemption
- Yes
- Min lease term
- 7 Months
- Listing terms
- Cash, Conventional, FHA, VA Loan
- Ownership
- Fee Simple
- Available for lease
- Yes
- Lease restrictions
- No
- Additional lease restrictions
- Lease restrictions to be verified by Buyer and Buyers Agent.
- Approval process
- Approval Process & Restrictions are to be verified by Buyer and Buyers Agent
Exterior & construction
- Exterior features
- Rain Gutters
- Construction materials
- Block, Concrete, Vinyl Siding
- Roof
- Shingle
- Foundation
- Slab
- Road surface
- Asphalt
Show all 10 groups ▾Show fewer ▴
Utilities
- Sewer
- Public Sewer
- Water source
- Public
- Utilities
- BB/HS Internet Available, Public, Sewer Connected, Water Connected
Community
- Pets allowed
- Yes
Rooms
| Room | Level | Dimensions |
|---|---|---|
| Primary Bedroom | First | 16x14 |
| Primary Bathroom | First | 14x8 |
| Bedroom 2 | First | 14x11 |
| Bedroom 3 | First | 12x11 |
| Kitchen | First | 18x13 |
| Den | First | |
| Laundry | First | 9x6 |
| Foyer | First | 13x5 |
| Balcony/Porch/Lanai | First | |
| Great Room | First | 16x16 |
Listing details
- Listing date
- 2026-10-21
- On market date
- 2026-10-26
- Original list price
- $545,000
- Occupant type
- Vacant
- MLS area
- 34746 - Kissimmee (West of Town)
- Listing AOR
- Orlando Regional
- Status changed
- 2026-10-26
- Tax legal description
- STOREY CREEK PH 2B PB 29 PGS 136-144 LOT 279
Price & listing history16 days on market
- Status: ActiveOct 26, 2026
- Listed$545,000Oct 26, 2026
- Price reduced$539,000
Location
Directions
From S John Young Pkwy or N Poinciana Blvd, turn onto Ham Brown Rd. Turn left onto Enterprise/Storey Creek Rd, then left onto Ancestry Trail.
Schools
Letter grades: Florida DOE 2024–25 school grades (Orange, Seminole, Lake, Osceola, Brevard). Assigned schools from the listing agent — verify enrollment with the district.
Flood risk
Minimal-risk area outside the mapped floodplain. Flood insurance is optional and typically low-cost.
Source: FEMA flood zone reported on the listing. Confirm current designation at FEMA Flood Map Service Center.
More homes like this
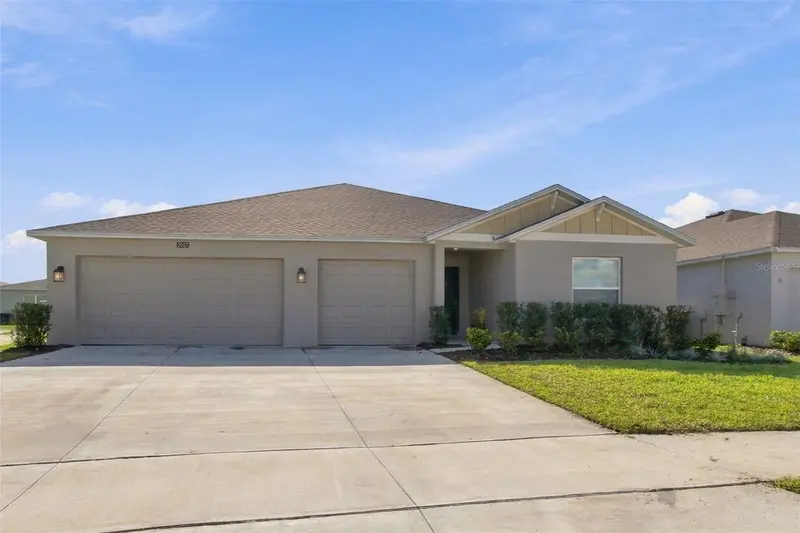
$349,999
2007 Forage Dr
Kissimmee, FL 34746
3 bd · 2 ba · 1,843 sqft
Storey Creek
MLS ID #O6449550, PREMIER SOTHEBYS INT'L REALTY.
Listing provided by Stellar MLS

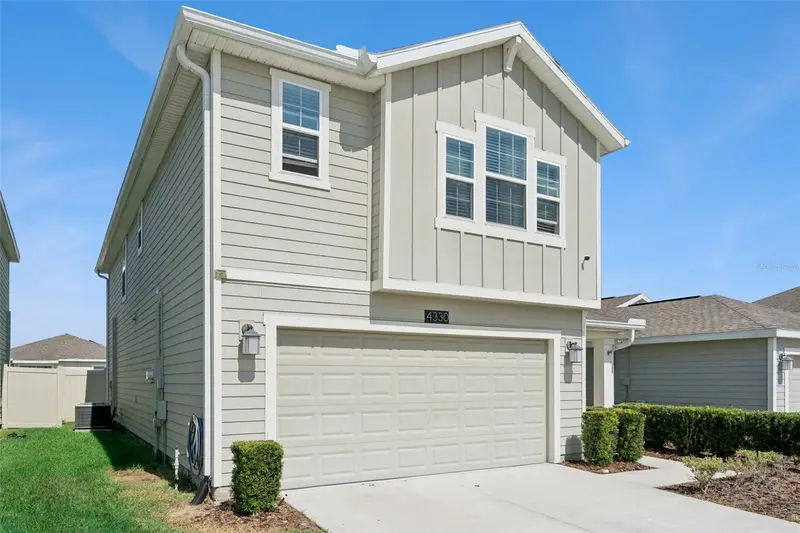
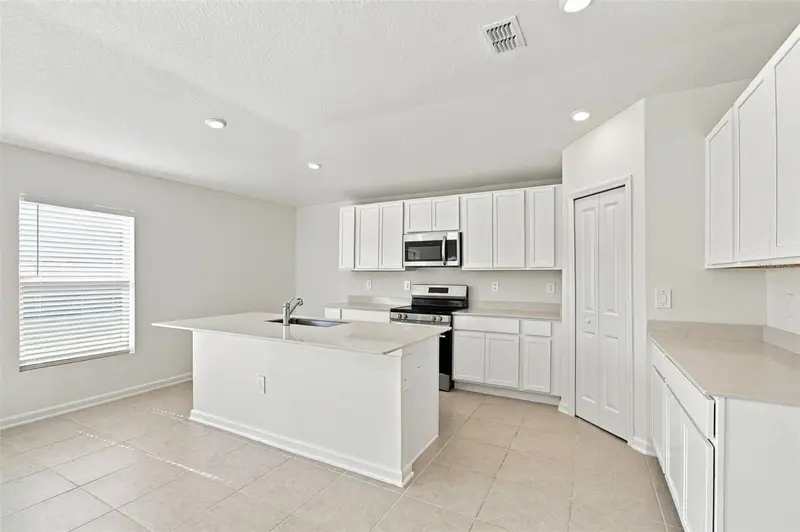
$384,900
4330 Sunny Creek Pl
Kissimmee, FL 34746
4 bd · 3 ba · 2,357 sqft
Storey Creek
360° tour
MLS ID #O6428636, PROPERTY OUTLET INTERNATIONAL.
Listing provided by Stellar MLS

$345,000
4278 Green Gables Pl
Kissimmee, FL 34746
3 bd · 2 ba · 1,560 sqft
Storey Creek Ph 5
360° tour
MLS ID #O6407718, CHARLES RUTENBERG REALTY ORLANDO.
Listing provided by Stellar MLS
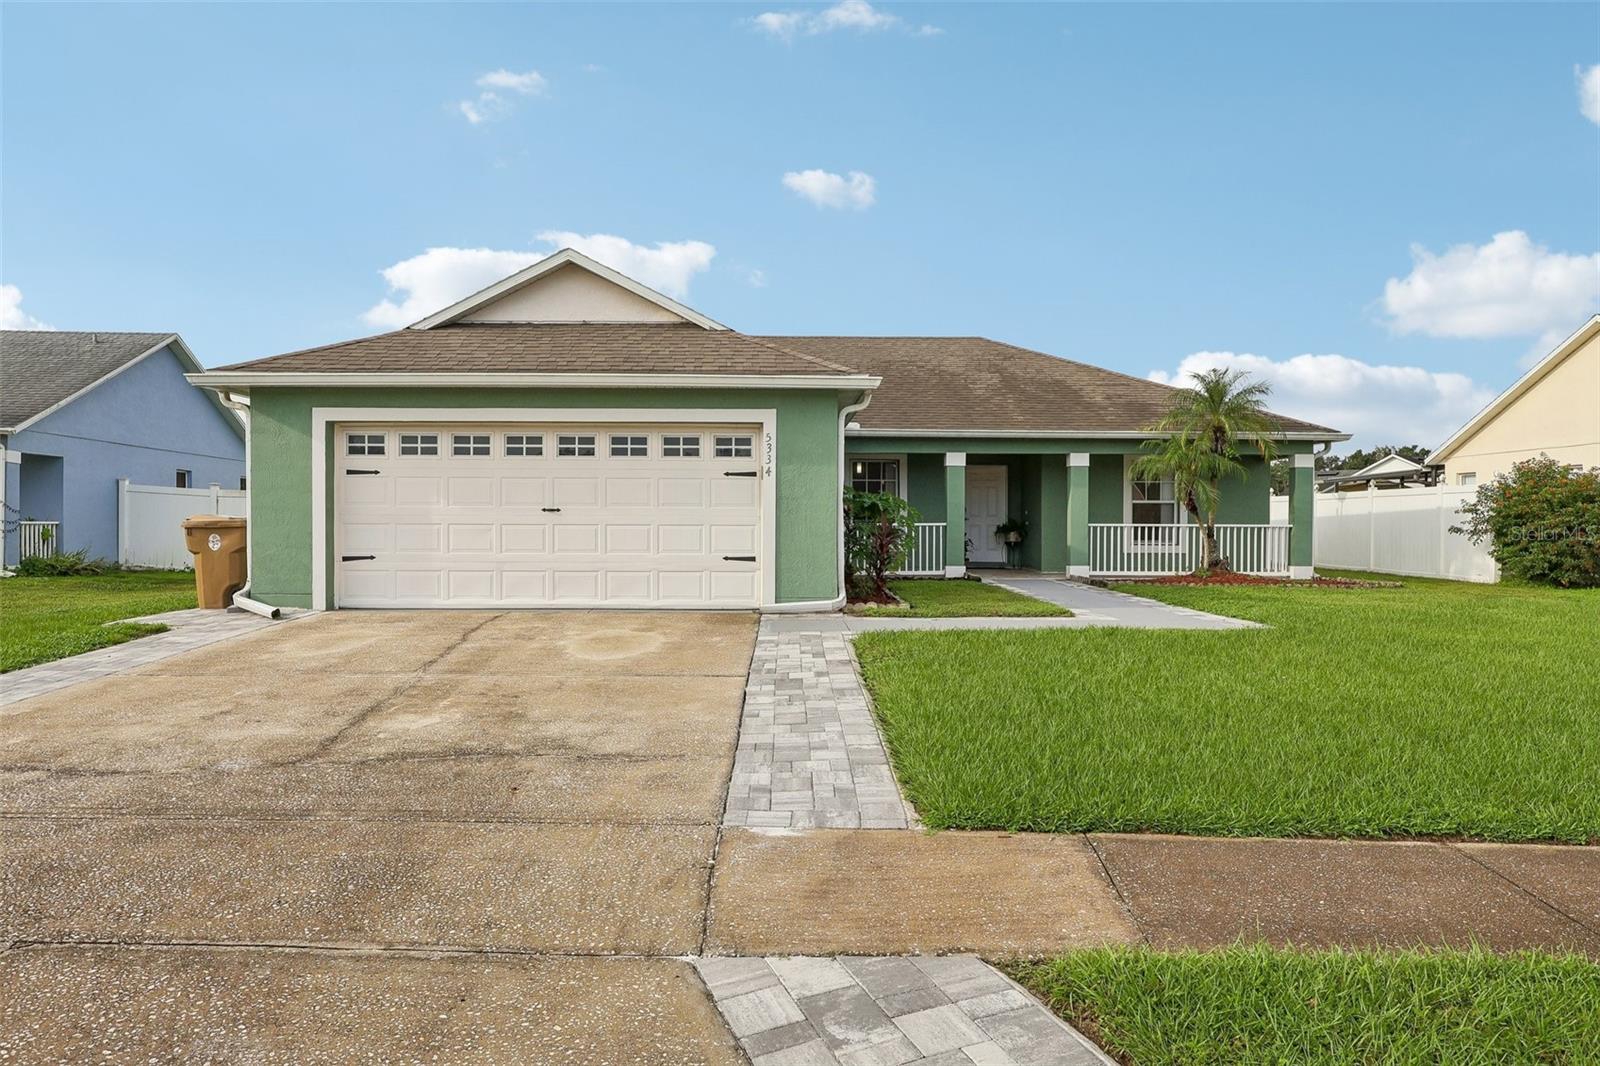
$365,000
5334 Harmony Pl
Kissimmee, FL 34758
3 bd · 2 ba · 1,341 sqft
Allamanda Grace At Crescent Lakes
MLS ID #O6446563, RE/MAX SELECT GROUP.
Listing provided by Stellar MLS

Listings courtesy of Stellar MLS as distributed by MLS GRID
IDX information is provided exclusively for consumers’ personal, non-commercial use and may not be used for any purpose other than to identify prospective properties consumers may be interested in purchasing.
Based on information submitted to the MLS GRID as of November 11, 2026 at 9:35 AM ET. All data is obtained from various sources and may not have been verified by broker or MLS GRID. Supplied Open House Information is subject to change without notice. All information should be independently reviewed and verified for accuracy. Properties may or may not be listed by the office/agent presenting the information.
All or a portion of the multiple listing information is provided by Stellar MLS, from a copyrighted compilation of listings. The compilation of listings and each individual listing are © 2026 Stellar MLS. All rights reserved.
Ryan Solberg, Broker · MaxLife Realty LLC · FL License #BK3354351 · Equal Housing Opportunity · Full disclaimer · DMCA