
$304,900
14301 14th StreetOcala, FL 34481
Listing updated: November 2, 2026 at 12:49 PM ET
Listing courtesy of Keller Williams Cornerstone Re · Chad MacBlain · MLS #OM734449 · Active · 352-369-4044Property type
Year built
Lot size
Price / sq ft
HOA dues
Days on market
Flood zone
About this home
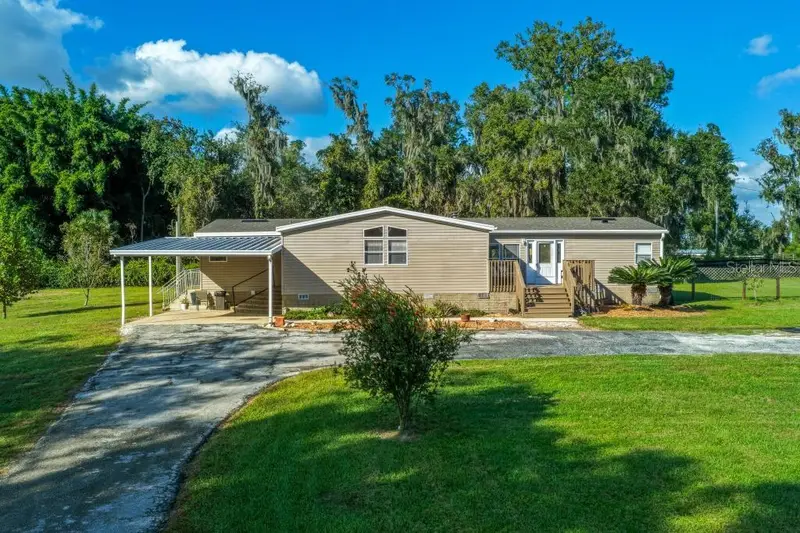
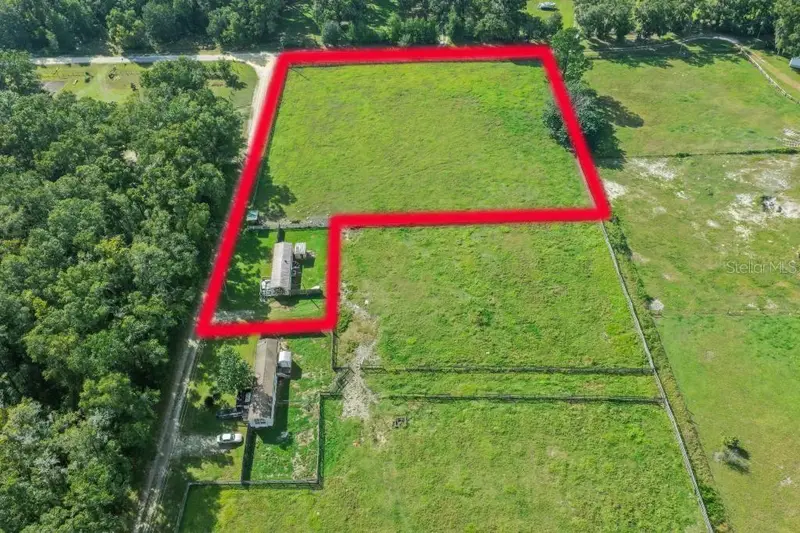
Enjoy the space, privacy, and possibilities of country living on over an acre of cleared and landscaped A1 zoned property (bring your horses, goats, cows, exotics, chickens etc). This rarely offered triple wide manufactured home gives you the feel of a site built home with its faux stone concrete skirting, welcoming front wood deck along with a covered carport and expansive built in concrete steps. This 4/2 offers over 2000 sq. ft. with a very versatile layout which gives flexibility with using the space for rental income or for generational living. There is an option with a bonus room that can be made into a kitchenette and the area can be closed off as a 1/1 with a living area and dining area for seasonal rental. If this doesn’t suit your needs, it can easily become an office, craft room, additional storage, or perfect for homeschooling. The property has the following updates: ROOF AUGUST 2025, HVAC, WATER HEATER, WELL SYSTEM ALL INSTALLED AUGUST 2026. It has FANTASTIC spring water! The property has four board fencing with no climb wire on three of the four sides along with the backyard being fenced for your furry friends. The circular paved driveway is complimented with a shell rock drive to the side of the home perfect for parking horse trailers, extra cars, boats, utility trailers. A 50-amp RV hookup adds convenience for RV owners and visiting guests. This model home in its day was upgraded by the original owner in ways you don’t find today at new home sales lots. It features textured drywall throughout, a real wood fire-place, volume ceilings throughout and cathedral style ceiling in the living area, FOUR exterior access points (two doors in the front- one formal front entry and one that leads you from the carport to the kitchen, one side door leading to the interior laundry room, and one back door that leads you to the fenced back yard, and it is dimensional (not just a big rectangular box) which makes it feel like a site built home. Seller welcomes VA, FHA and conventional financing.**Inside this home you will enjoy a split plan with a very functional layout and large kitchen with an island for casual dining. It offers a formal dining area along with two separate living areas. It can easily be opened up if you prefer an open layout or keep it as is and have privacy. A large interior laundry room provides additional storage and organization for your tools, crafts, and sundry items. The master bedroom can support a king-size bedroom suite and has a HUGE walk-in closet. The ensuite master bathroom is spacious with double sinks and it has existing connections so you can easily add a luxury tub if so desired. The second bath also offers double sinks and is ample sized with a tub/shower combo. Both bathrooms offer linen closets. All 3 other bedrooms easily accommodate queen-size bedroom suite with one of the 3 other bedrooms having a walk-in closet. **The property is located 1 mile off a paved road and is on a dead-end road. Just 15 minutes to the entrance of the World Equestrian Center (WEC) this property offers a peaceful country setting with convenient access to local amenities and equestrian attractions. Seller offers a $5000 flexible credit to the buyer to use toward closing costs or interest rate buy down with an acceptable offer. Do you require more land? There are additional parcels available for purchase, offering the opportunity to grow your plans and create the mini farm you dream about.
Estimated monthly payment
Estimate only. Taxes use the listing's reported amount where available; insurance is a Florida-average estimate. Your actual payment will vary — run a full calculation or talk to a lender.
Price & listing history11 days on market
- Status: ActiveOct 22, 2026
- Listed$304,900Oct 22, 2026
Property Documents
Documents the listing agent has made public for this property. Free to view and download.
Facts & features
- Property type
- Residential
- Sub type
- Manufactured Home
- Status
- Active
- Days on market
- 11
- Subdivision
- Horse Farm Ranchettes 17
- County
- Marion
- Year built
- 2000
- Living area
- 2,187 sq ft
- Price/sq ft
- $139
- Building area
- 2,712 sq ft (Public Records)
- Lot size
- 51,401 sq ft
- Lot category
- 1 to less than 2
- Flood zone
- X (12083C0486E)
- Parcel #
- 00000-000-03
- Zoning
- A1
- MLS #
- OM734449
Ask about this home
Have a question? Ask the broker directly.
Ryan Solberg answers personally — no call center, no spam. Your question goes straight to him.
Interior Details
- Bedrooms
- 4
- Full bathrooms
- 2
- Flooring
- Carpet, Laminate
- Appliances
- Electric Water Heater, Microwave, Range, Refrigerator
- Interior features
- Ceiling Fans(s), Eat-in Kitchen, Laminate Counters, Split Bedroom, Thermostat, Vaulted Ceiling(s), Walk-In Closet(s)
- Laundry
- Electric Dryer Hookup, Laundry Room, Washer Hookup
- Stories / Levels
- One
- Direction faces
- Southwest
- Fireplace
- Yes
Heating & Cooling
- Heating
- Central, Heat Pump
- Cooling
- Central Air
Parking
- Garage spaces
- 0
HOA & Financial
- Total monthly fees
- None
- Total annual fees
- None
- CDD
- No
- Homestead exemption
- Yes
- Min lease term
- No Minimum
- Listing terms
- Cash, Conventional, FHA, VA Loan
- Ownership
- Fee Simple
- Available for lease
- Yes
- Lease restrictions
- No
Exterior & Construction
- Exterior features
- Dog Run, Private Entrance, Private Mailbox, Private Yard, RV Hookup, Storage
- Construction materials
- Vinyl Siding, Frame
- Roof
- Shingle
- Foundation
- Pillar/Post/Pier
- Road surface
- Limerock
Utilities
- Sewer
- Septic Tank
- Water source
- Well
- Utilities
- Electricity Connected
Community
- Pets allowed
- Yes
Schools
Letter grades: Florida DOE 2024–25 school grades (Orange, Seminole, Lake, Osceola, Brevard). Assigned schools from the listing agent — verify enrollment with the district.
Room Details
| Room | Level | Dimensions |
|---|---|---|
| Primary Bedroom | First | 13.3x13.8 |
| Bedroom 3 | First | 10.1x13.3 |
| Bedroom 4 | First | 11.5x13.2 |
| Bedroom 2 | First | 13.3x13.1 |
| Kitchen | First | 12.1x16 |
| Living Room | First | 13.6x15.6 |
| Family Room | First | 14.9x16.2 |
| Dining Room | First | 11.7x12.9 |
| Bonus Room | First | 9.5x13.2 |
Listing Details
- Listing date
- 2026-10-22
- On market date
- 2026-10-22
- Original list price
- $304,900
- Occupant type
- Owner
- MLS area
- 34481 - Ocala
- Listing AOR
- Ocala - Marion
- Status changed
- 2026-10-22
- Tax legal description
- COMMENCING AT THE EAST 1/4 CORNER OF SECTION 24, TOWNSHIP 15 SOUTH, RANGE 19 EAST, MARION COUNTY, FLORIDA, ON THE SOUTH BOUNDARY OF THE NE 1/4 OF SAID SECTION 24; THENCE S.89° 38’ 55” W., A DISTANCE OF 1338.32 FEET; THENCE N.00° 11’ 34”W., A DISTANCE OF 689.51 FEET TO THE POINT OF BEGINNING ALSO BEING THE SOUTHEAST CORNER OF SAID TRACT 17; THENCE N.00°29’48”E. ALONG THE EAST BOUNDARY OF SAID TRACT 17, A DISTANCE OF 308.38 FEET TO THE NORTHEAST CORNER OF SAID TRACT 17; THENCE N.89°48’24”W. ALONG THE NORTH BOUNDARY OF SAID TRACT 17, A DISTANCE OF 166.73 FEET; THENCE DEPARTING SAID NORTH BOUNDARY S.00°29’48”W., A DISTANCE OF 308.19 FEET TO A POINT ON THE SOUTH BOUNDARY OF SAID TRACT 17; THENCE S.89°44’33”E. ALONG SAID SOUTH BOUNDARY, A DISTANCE OF 166.73 FEET TO THE POINT OF BEGINNING.
Flood risk
Minimal-risk area outside the mapped floodplain. Flood insurance is optional and typically low-cost.
Source: FEMA flood zone reported on the listing. Confirm current designation at FEMA Flood Map Service Center.
Location
Directions
Off I75 take a right onto W Silver Springs Blvd, in 11 miles turn right onto SW 140th Ave then left on SW 20th Pl in 0.7miles. Turn right onto SW 144th Ct in 0.5 miles and another right onto SW 14th St in 0.4 miles and the destination will be on your left in 800ft.
More homes like this
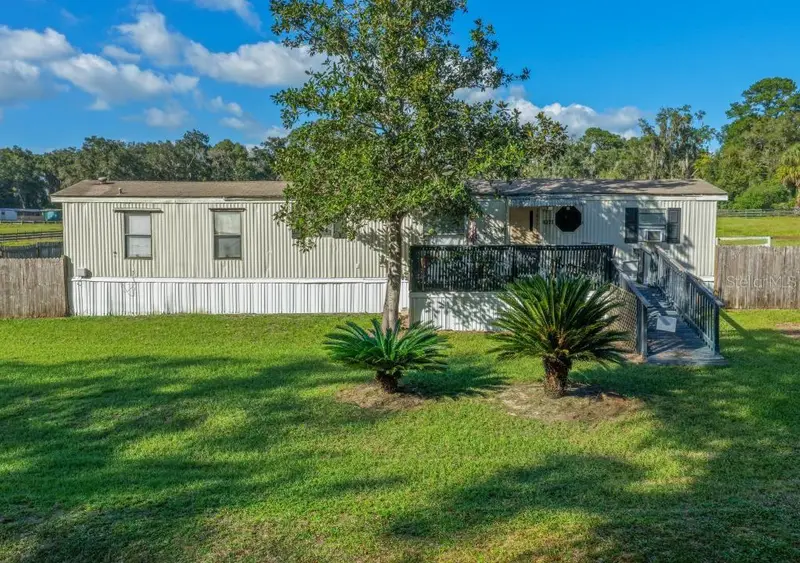
$119,000
14371 Sw 14th St
Ocala, FL 34481
2 bd · 2 ba · 840 sqft
Horse Farm Ranchettes 17
MLS ID #OM734448, KELLER WILLIAMS CORNERSTONE RE.
Listing provided by Stellar MLS
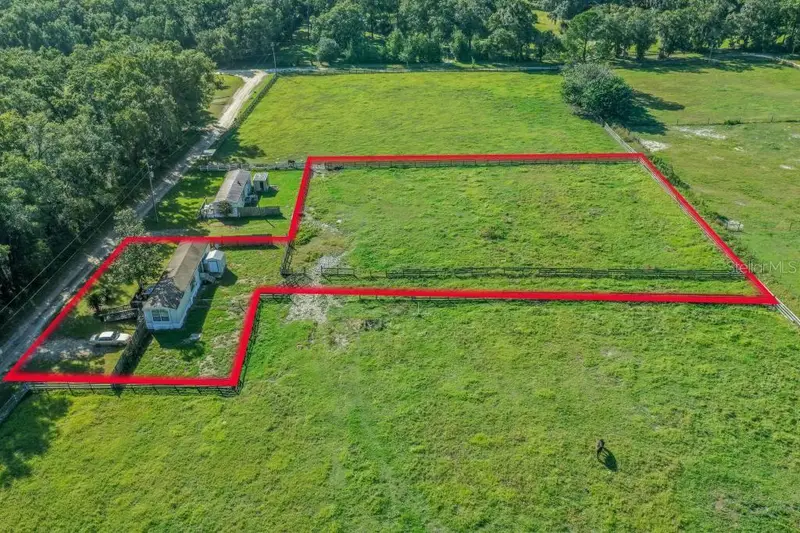
$119,000
14371 Sw 14th St
Ocala, FL 34481
1.22 acres
Horse Farm Ranchettes 17
MLS ID #OM734721, KELLER WILLIAMS CORNERSTONE RE.
Listing provided by Stellar MLS
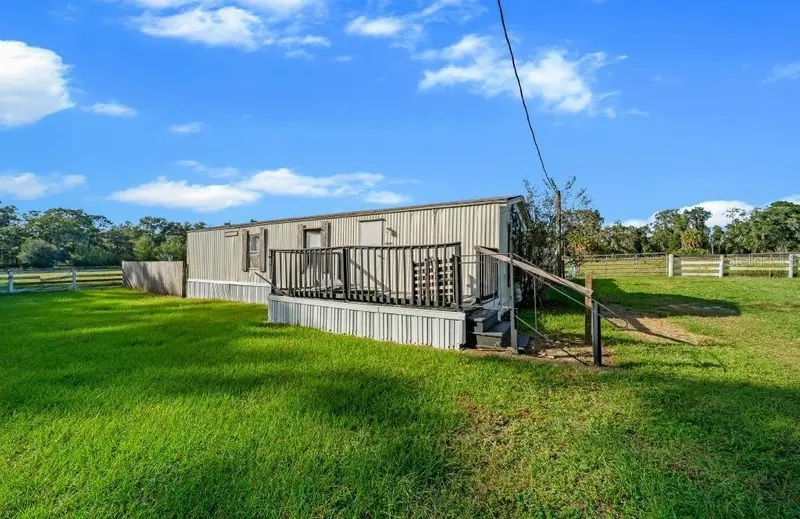
$159,900
14421 Sw 14th St
Ocala, FL 34481
2 bd · 1 ba · 672 sqft
Horse Farm Ranchettes 17
MLS ID #OM734452, KELLER WILLIAMS CORNERSTONE RE.
Listing provided by Stellar MLS
$159,900
14421 Sw 14th St
Ocala, FL 34481
2.19 acres
Horse Farm Ranchettes 17
MLS ID #OM734716, KELLER WILLIAMS CORNERSTONE RE.
Listing provided by Stellar MLS

Listings courtesy of Stellar MLS as distributed by MLS GRID
IDX information is provided exclusively for consumers’ personal, non-commercial use and may not be used for any purpose other than to identify prospective properties consumers may be interested in purchasing.
Based on information submitted to the MLS GRID as of November 2, 2026 at 12:49 PM ET. All data is obtained from various sources and may not have been verified by broker or MLS GRID. Supplied Open House Information is subject to change without notice. All information should be independently reviewed and verified for accuracy. Properties may or may not be listed by the office/agent presenting the information.
All or a portion of the multiple listing information is provided by Stellar MLS, from a copyrighted compilation of listings. The compilation of listings and each individual listing are © 2026 Stellar MLS. All rights reserved.
Ryan Solberg, Broker · MaxLife Realty LLC · FL License #BK3354351 · Equal Housing Opportunity · Full disclaimer · DMCA