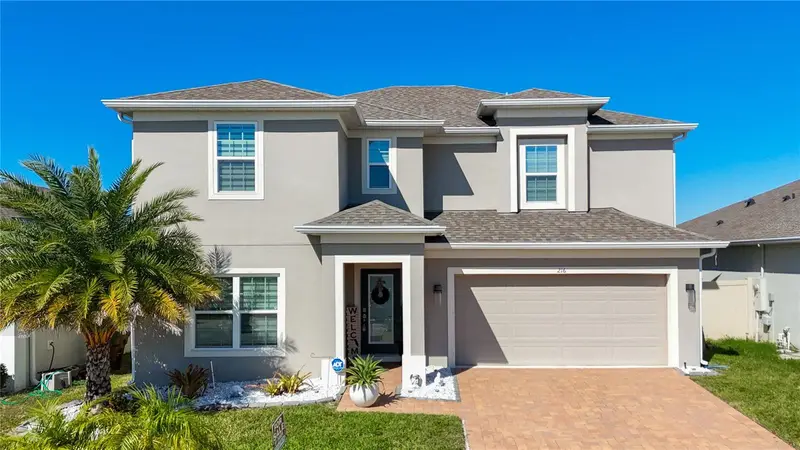

$374,900
216 Denali StreetHaines City, FL 33844
Listing updated: October 30, 2026 at 6:51 AM ET
Listing courtesy of #1 Real Estate Services Llc · Brent Aaron Garrett, M · MLS #N6146303 · Active · 239-980-6688Property type
Year built
Lot size
Price / sq ft
HOA dues
Days on market
Garage spaces
Flood zone
About this home
Welcome to Orchid Terrace! This spacious 5-bedroom, 2.5-bath home in a growing Haines City community offers the perfect opportunity for a growing family to settle in and make memories for years to come. This newer built two-story home features an open-concept floor plan and a bright, well-appointed kitchen with quartz countertops, wood cabinetry, upgraded appliances, and a huge island that flows seamlessly into the living and dining area of the home. There is also an inviting space for a second living room that fits perfectly for everyday family life and entertaining. The spacious primary suite features a generously sized bedroom, two oversized closets, and a large bathroom with dual sinks and a freestanding tiled shower with modern glass doors. The additional bedrooms offer flexibility for family, guests, or a home office. Enjoy the fully fenced backyard, enclosed by a vinyl fence, with plenty of room to add a private pool and create your own outdoor retreat. An extended concrete slab creates even more potential for outdoor living—imagine adding an outdoor kitchen, pavilion, or another space tailored to your entertaining style. The community offers a pool and playground. Conveniently located near schools, major highways, shopping, dining, and Central Florida attractions, including Walt Disney World. Furnishings are negotiable. Schedule your private showing today!
Estimated monthly payment
Estimate only. Taxes use the listing's reported amount where available; insurance is a Florida-average estimate. Your actual payment will vary — run a full calculation or talk to a lender.
Price & listing history2 days on market
- Status: ActiveOct 28, 2026
- Listed$474,900Oct 28, 2026
- Price reduced$374,900
Facts & features
- Property type
- Residential
- Sub type
- Single Family Residence
- Status
- Active
- Days on market
- 2
- Subdivision
- Orchid Terrace Ph 1
- County
- Polk
- Year built
- 2021
- Living area
- 2,621 sq ft
- Price/sq ft
- $143
- Building area
- 3,202 sq ft (Builder)
- Lot size
- 6,003 sq ft
- Lot category
- 0 to less than 1/4
- Flood zone
- X (12105C0219G)
- Garage
- 2 spaces
- Annual taxes
- $7,709 (2025)
- Parcel #
- 27-27-08-727508-000260
- MLS #
- N6146303
Ask about this home
Have a question? Ask the broker directly.
Ryan Solberg answers personally — no call center, no spam. Your question goes straight to him.
Interior Details
- Bedrooms
- 5
- Full bathrooms
- 2
- Half bathrooms
- 1
- Flooring
- Carpet, Ceramic Tile, Luxury Vinyl
- Appliances
- Dishwasher, Disposal, Dryer, Electric Water Heater, Microwave, Range, Range Hood, Refrigerator, Washer, Water Filtration System
- Interior features
- Ceiling Fans(s), Dry Bar, Kitchen/Family Room Combo, Living Room/Dining Room Combo, Open Floorplan, Thermostat, Walk-In Closet(s), Window Treatments
- Laundry
- Laundry Room
- Stories / Levels
- Two
- Direction faces
- Northwest
Heating & Cooling
- Heating
- Central
- Cooling
- Central Air
Parking
- Garage spaces
- 2
- Attached garage
- Yes
- Parking features
- Garage Door Opener, Off Street
HOA & Financial
- HOA fee
- $120 / Annually
- Monthly HOA
- $10/mo
- Total monthly fees
- $10/mo
- Total annual fees
- $120
- HOA name
- Prime Community Management
- CDD
- No
- Homestead exemption
- Yes
- Min lease term
- No Minimum
- Listing terms
- Cash, Conventional, FHA, VA Loan
- Ownership
- Fee Simple
- Available for lease
- Yes
- Lease restrictions
- Yes
- Additional lease restrictions
- 12 leases per year.
Exterior & Construction
- Exterior features
- Private Yard, Sprinkler Metered
- Construction materials
- Block, Concrete
- Roof
- Shingle
- Foundation
- Block
- Road surface
- Asphalt
Utilities
- Sewer
- Public Sewer
- Water source
- Public
- Utilities
- Electricity Available
Community
- Pets allowed
- Cats OK, Dogs OK
Schools
Letter grades: Florida DOE 2024–25 school grades (Orange, Seminole, Lake, Osceola, Brevard). Assigned schools from the listing agent — verify enrollment with the district.
Room Details
| Room | Level | Dimensions |
|---|---|---|
| Bathroom 1 | ||
| Bathroom 2 | ||
| Bathroom 3 | ||
| Bathroom 3 | ||
| Bedroom 2 | ||
| Bedroom 3 | ||
| Bedroom 4 | ||
| Bedroom 5 | ||
| Dining Room | ||
| Family Room | ||
| Kitchen | ||
| Primary Bedroom | ||
| Living Room | ||
| Laundry | ||
| Den |
Listing Details
- Listing date
- 2026-10-23
- On market date
- 2026-10-28
- Original list price
- $474,900
- Occupant type
- Vacant
- MLS area
- 33844 - Haines City/Grenelefe
- Listing AOR
- Venice
- Status changed
- 2026-10-28
- Tax legal description
- ORCHID TERRACE PHASE 1 PB 176 PGS 1-7 LOT 26
Flood risk
Minimal-risk area outside the mapped floodplain. Flood insurance is optional and typically low-cost.
Source: FEMA flood zone reported on the listing. Confirm current designation at FEMA Flood Map Service Center.
Location
Directions
Head toward R W S Ranch Rd/South Blvd W Turn right at the 1st cross street onto R W S Ranch Rd/South Blvd W Turn right onto Holly Hill Rd/Orchid Dr Turn right onto Tortugas St Turn left onto Guadlupe St Destination will be on the right
More homes like this
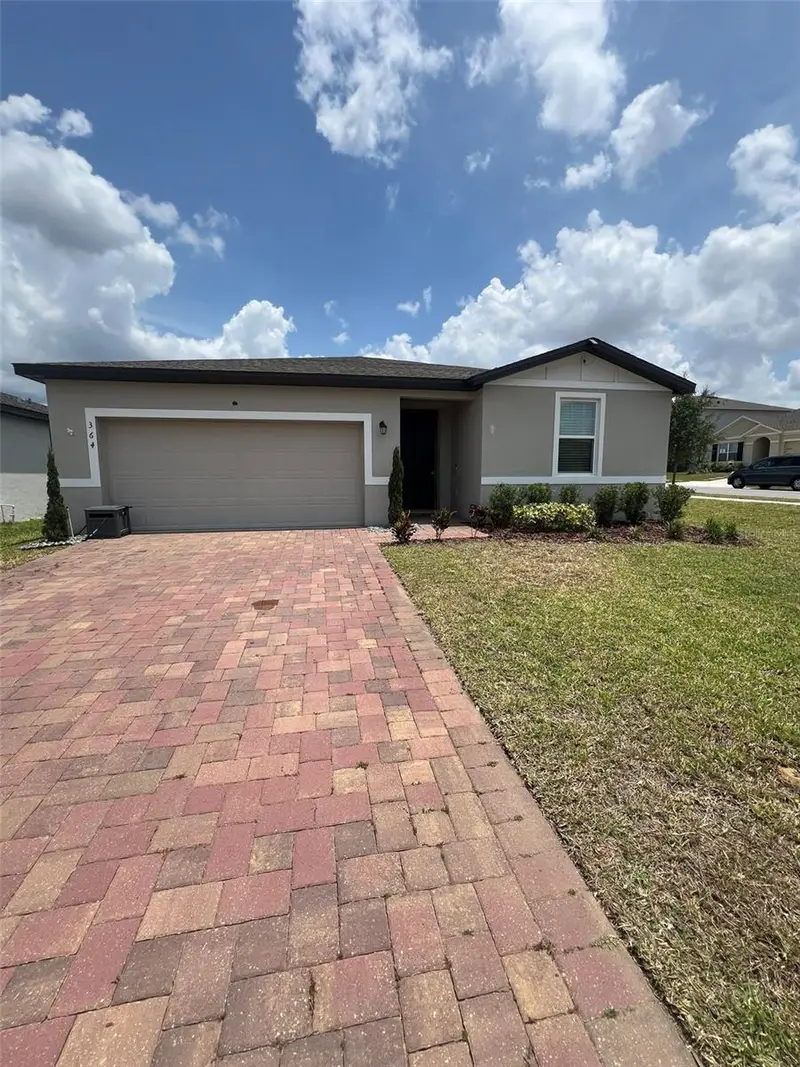
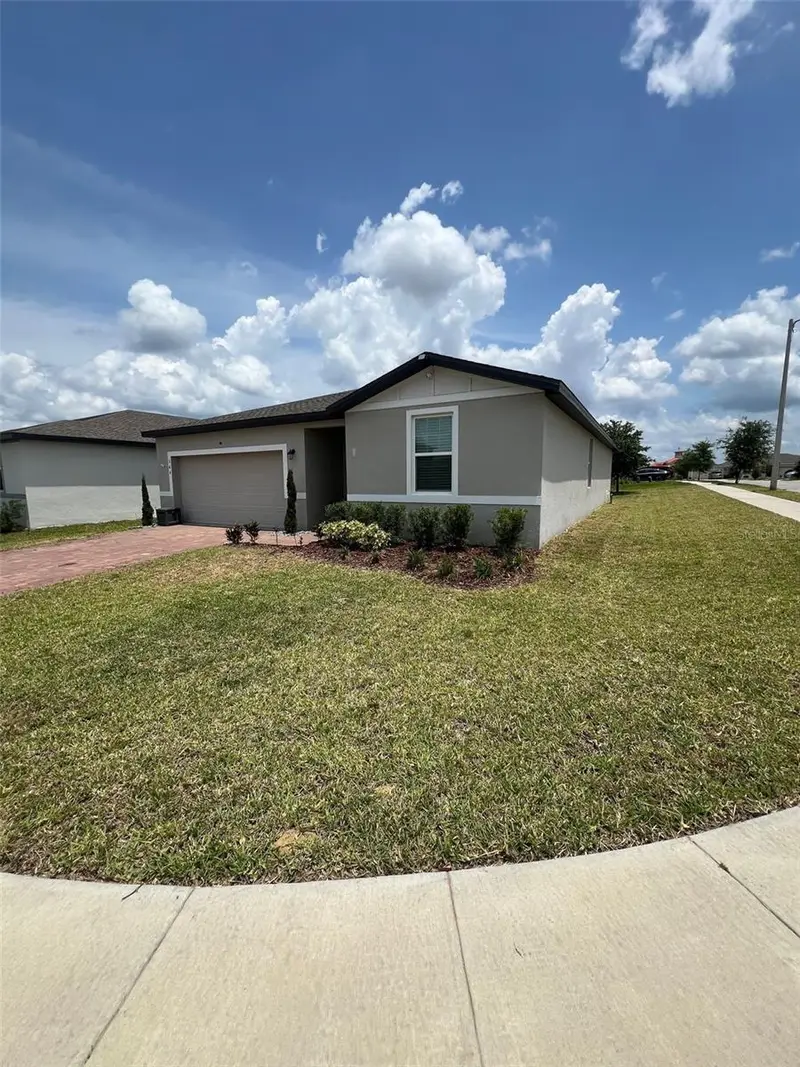
$269,900
364 Guadlupe St
Haines City, FL 33844
4 bd · 2 ba · 1,823 sqft
Orchid Terrace Ph 1
MLS ID #O6373749, WRA BUSINESS & REAL ESTATE.
Listing provided by Stellar MLS
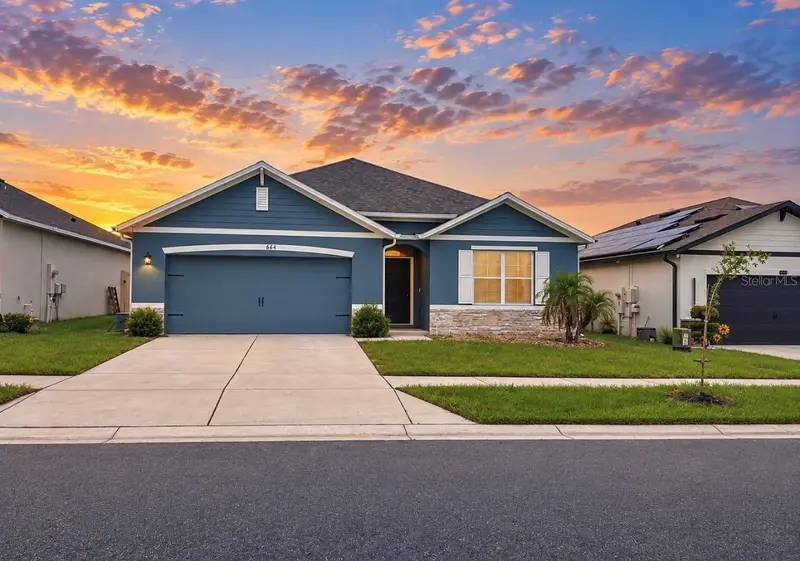
$279,999
664 Tortugas St
Haines City, FL 33844
4 bd · 2 ba · 1,867 sqft
Orchid Terrace Ph 1
MLS ID #P4939886, CHARLES RUTENBERG REALTY ORLANDO.
Listing provided by Stellar MLS
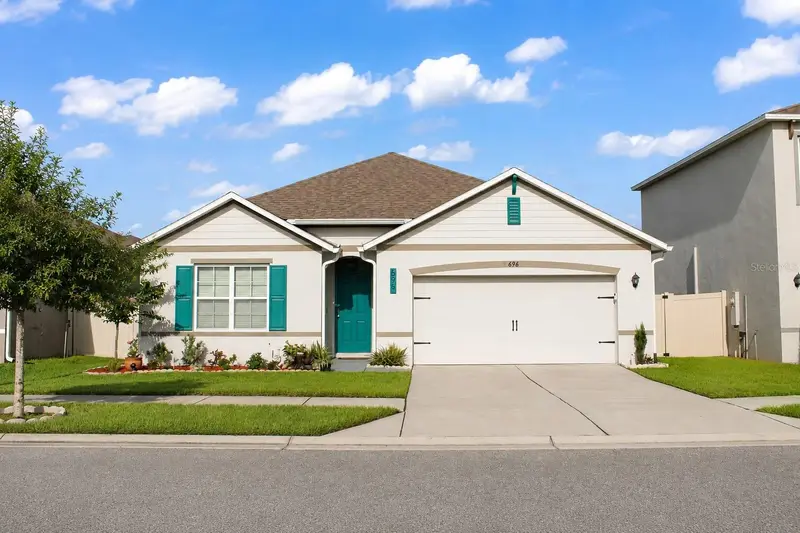
$310,000
696 Tortugas St
Haines City, FL 33844
4 bd · 2 ba · 1,867 sqft
Orchid Terrace Ph 1
MLS ID #S5156792, KELLER WILLIAMS ADVANTAGE III.
Listing provided by Stellar MLS
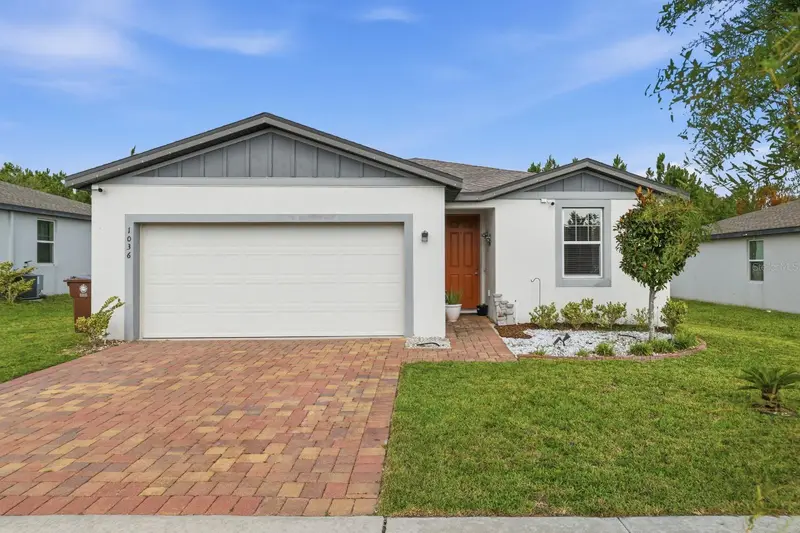
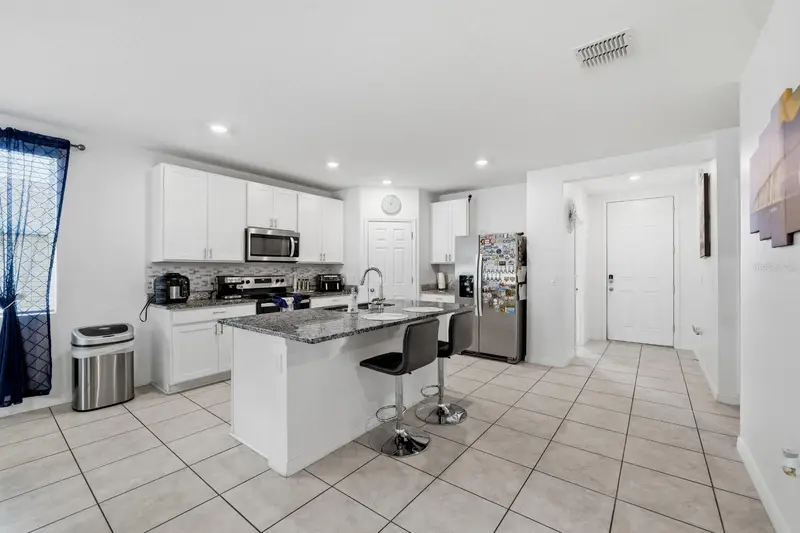
$324,990
1036 Kobuk St
Haines City, FL 33844
3 bd · 2 ba · 1,734 sqft
Orchid Terrace Ph 1
MLS ID #TB8527593, EXP REALTY LLC.
Listing provided by Stellar MLS

Listings courtesy of Stellar MLS as distributed by MLS GRID
IDX information is provided exclusively for consumers’ personal, non-commercial use and may not be used for any purpose other than to identify prospective properties consumers may be interested in purchasing.
Based on information submitted to the MLS GRID as of October 30, 2026 at 6:51 AM ET. All data is obtained from various sources and may not have been verified by broker or MLS GRID. Supplied Open House Information is subject to change without notice. All information should be independently reviewed and verified for accuracy. Properties may or may not be listed by the office/agent presenting the information.
All or a portion of the multiple listing information is provided by Stellar MLS, from a copyrighted compilation of listings. The compilation of listings and each individual listing are © 2026 Stellar MLS. All rights reserved.
Ryan Solberg, Broker · MaxLife Realty LLC · FL License #BK3354351 · Equal Housing Opportunity · Full disclaimer · DMCA