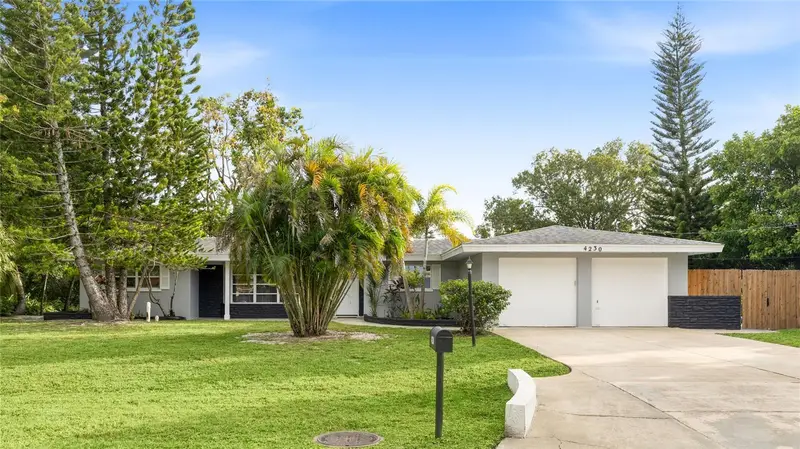

$650,000
4230 Baird StreetSarasota, FL 34232
Listing updated: October 29, 2026 at 2:10 PM ET
Listing courtesy of Kw Coastal Living Iii · Toni Zarghami · MLS #A4710395 · Active · 941-900-4151Property type
Year built
Lot size
Price / sq ft
HOA dues
Days on market
Garage spaces
Flood zone
About this home
Welcome to Sarasota Springs, an established neighborhood of mature trees and mid-century charm in the heart of Sarasota, where this fully renovated 4 bedroom, 3 bathroom pool home sits on a double lot backing to a spring-fed pond. With no HOA, no deed restrictions, new impact windows and doors, and 2,192 square feet of updated living space, the home is move-in ready and set up for everyday living and easy entertaining from day one. A covered front porch with herringbone pavers and a craftsman-style door with decorative glass opens to a bright living room anchored by a dark stone accent wall and a wide bay window. The kitchen features white cabinetry, a stacked marble-look backsplash, stainless steel appliances, and a window over the sink, with a dining area alongside under a modern chandelier. Just beyond, the air-conditioned Florida room works as a true game room, with large windows overlooking the pond, a built-in display niche, a sliding door to the rear patio, and direct access to the screened lanai. An oversized laundry room adds generous space for folding and storage and connects to a third full bath with its own outdoor access to the side yard, so it doubles as a convenient pool bath. The split floor plan gives the primary suite its own side of the home, with three closets, a desk nook beneath the window, and an ensuite bath finished in marble-look tile with a frameless glass walk-in shower and a backlit mirror. Three additional bedrooms share a hall bath with matching tile, a backlit mirror, and a tub and shower combination, giving family and guests their own space. The backyard is where this home truly stands out. The screened lanai opens to a sparkling pool and attached spa beneath string lights, framed by mature trees and the quiet of the pond beyond. A privacy-fenced side yard holds a turf putting green with room for yard games, so weekends can be spent swimming, sinking putts, and hosting friends without ever leaving home. The double lot leaves space to spread out, and an attached two-car garage completes the package. Sarasota Springs is truly central to it all, minutes from the Legacy Trail for biking and walking and from I-75, with downtown Sarasota, the white sand beaches of Siesta Key, and the shopping and dining at UTC all an easy drive. To the south, the redevelopment of Sarasota Square is bringing new shopping and dining even closer to home. Move-in ready and offered optionally furnished for a seamless transition, this home is waiting for its next owner to enjoy and is worth seeing in person. **THIS PROPERTY QUALIFIES FOR A 1% LENDER INCENTIVE IF USING PREFERRED LENDER. INQUIRE FOR MORE DETAILS.**
Estimated monthly payment
Estimate only. Taxes use the listing's reported amount where available; insurance is a Florida-average estimate. Your actual payment will vary — run a full calculation or talk to a lender.
Price & listing history0 days on market
- Status: ActiveOct 29, 2026
- Listed$650,000Oct 29, 2026
Facts & features
- Property type
- Residential
- Sub type
- Single Family Residence
- Status
- Active
- Days on market
- 0
- Subdivision
- Sarasota Springs
- County
- Sarasota
- Year built
- 1959
- Living area
- 2,192 sq ft
- Price/sq ft
- $297
- Building area
- 2,984 sq ft (Public Records)
- Lot size
- 16,520 sq ft
- Lot category
- 1/4 to less than 1/2
- Flood zone
- X (12115C0161G)
- Garage
- 2 spaces
- Pool
- Private pool
- Annual taxes
- $3,965 (2026)
- Parcel #
- 0061160025
- Zoning
- RSF3
- MLS #
- A4710395
Ask about this home
Have a question? Ask the broker directly.
Ryan Solberg answers personally — no call center, no spam. Your question goes straight to him.
Interior Details
- Bedrooms
- 4
- Full bathrooms
- 3
- Flooring
- Laminate, Tile
- Appliances
- Dishwasher, Dryer, Microwave, Range, Refrigerator, Washer
- Interior features
- Built-in Features, Ceiling Fans(s), Open Floorplan, Split Bedroom, Stone Counters, Thermostat, Window Treatments
- Laundry
- Inside, Laundry Room
- Stories / Levels
- One
- Direction faces
- North
Heating & Cooling
- Heating
- Central, Electric
- Cooling
- Central Air
Parking
- Garage spaces
- 2
- Attached garage
- Yes
- Parking features
- Driveway, Garage Door Opener
HOA & Financial
- Total monthly fees
- None
- Total annual fees
- None
- CDD
- No
- Min lease term
- 1 Month
- Listing terms
- Cash, Conventional
- Ownership
- Fee Simple
- Available for lease
- Yes
- Lease restrictions
- No
Exterior & Construction
- Exterior features
- Lighting, Other, Private Mailbox, Rain Gutters
- Construction materials
- Block, Stucco
- Roof
- Shingle
- Foundation
- Slab
- Pool
- Private pool
- Waterfront
- Yes
- Water view
- Yes
- Road surface
- Paved
Utilities
- Sewer
- Public Sewer
- Water source
- Public
- Utilities
- BB/HS Internet Available, Cable Available, Electricity Available, Public, Sewer Available, Water Available
Schools
Letter grades: Florida DOE 2024–25 school grades (Orange, Seminole, Lake, Osceola, Brevard). Assigned schools from the listing agent — verify enrollment with the district.
Room Details
| Room | Level | Dimensions |
|---|---|---|
| Laundry | 11x13 | |
| Family Room | 15x21 | |
| Kitchen | 10x12 | |
| Dining Room | 8x10 | |
| Living Room | 16x27 | |
| Primary Bedroom | 14x19 | |
| Bedroom 2 | 14x15 | |
| Bedroom 3 | 13x15 | |
| Bedroom 4 | 13x14 | |
| Primary Bathroom | 5x8 | |
| Bathroom 2 | 5x9 | |
| Balcony/Porch/Lanai | 12x19 |
Listing Details
- Listing date
- 2026-10-21
- On market date
- 2026-10-29
- Original list price
- $650,000
- Occupant type
- Vacant
- MLS area
- 34232 - Sarasota/Fruitville
- Listing AOR
- Sarasota - Manatee
- Status changed
- 2026-10-29
- Tax legal description
- LOTS 39 & 40 SARASOTA SPRINGS UNIT 1
Flood risk
Minimal-risk area outside the mapped floodplain. Flood insurance is optional and typically low-cost.
Source: FEMA flood zone reported on the listing. Confirm current designation at FEMA Flood Map Service Center.
Location
Directions
From I-75, take Exit 207 for Bee Ridge Road and head west. Turn right onto McIntosh Road heading north, then turn left onto McIntosh Lane (behind CVS). Turn right onto Dunbar Avenue, then left onto Baird Street. Continue to 4230 Baird Street.
More homes like this
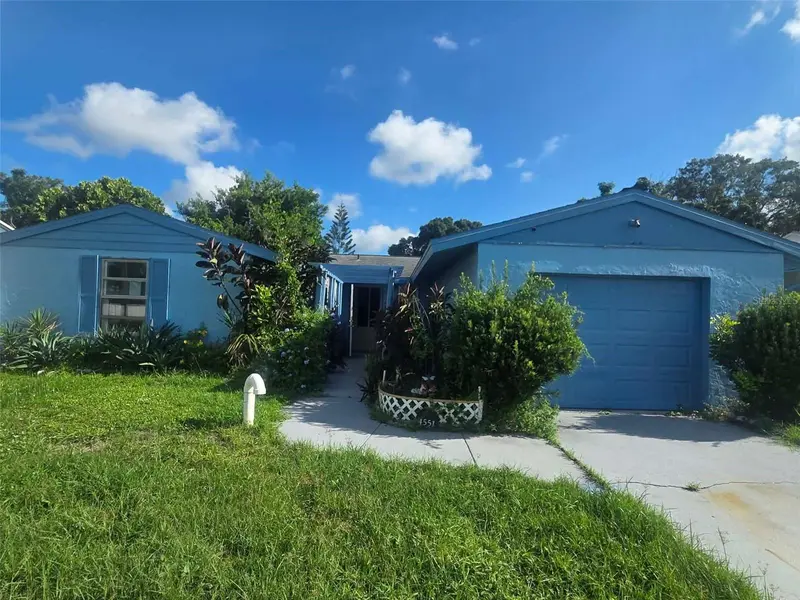
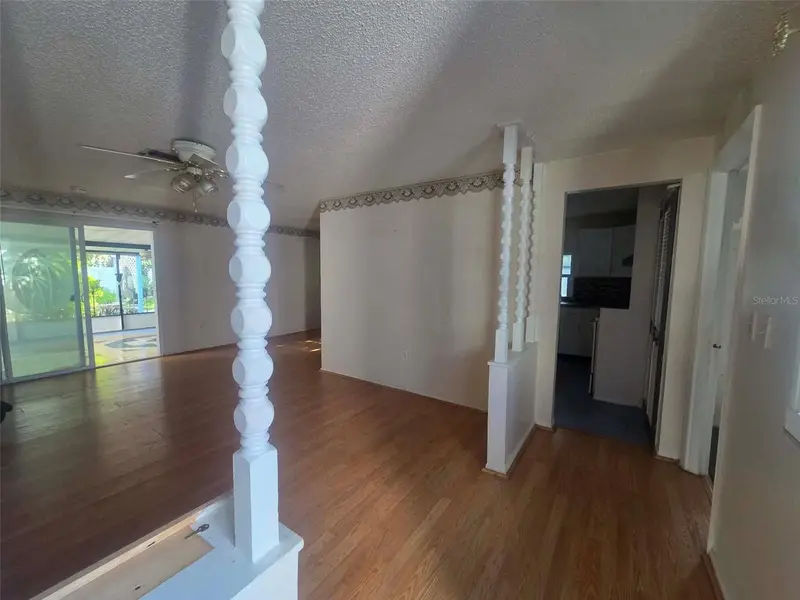
$250,000
4551 Webber St
Sarasota, FL 34232
3 bd · 2 ba · 1,254 sqft
Sarasota Springs
MLS ID #A4702955, WHITE SANDS REALTY GROUP FL.
Listing provided by Stellar MLS
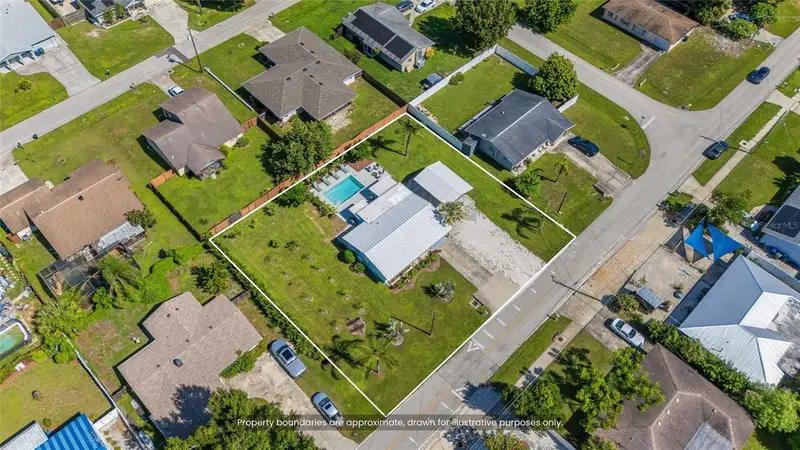
$469,000
4519 Brooksdale Dr
Sarasota, FL 34232
2 bd · 1 ba · 1,120 sqft
Sarasota Springs
MLS ID #A4704338, HARRY ROBBINS ASSOC INC.
Listing provided by Stellar MLS
$459,000
3579 Bali Dr
Sarasota, FL 34232
5 bd · 3 ba · 1,866 sqft
Ridgewood Estates Add 05 Resub 01
MLS ID #A4709594, LUXEKEY REAL ESTATE LLC.
Listing provided by Stellar MLS
$825,000
1631 Memory Ln
Sarasota, FL 34231
2 bd · 2 ba · 1,450 sqft
Stickney Point Subdivision
MLS ID #A4711239, RE/MAX ALLIANCE GROUP.
Listing provided by Stellar MLS

Listings courtesy of Stellar MLS as distributed by MLS GRID
IDX information is provided exclusively for consumers’ personal, non-commercial use and may not be used for any purpose other than to identify prospective properties consumers may be interested in purchasing.
Based on information submitted to the MLS GRID as of October 29, 2026 at 2:10 PM ET. All data is obtained from various sources and may not have been verified by broker or MLS GRID. Supplied Open House Information is subject to change without notice. All information should be independently reviewed and verified for accuracy. Properties may or may not be listed by the office/agent presenting the information.
All or a portion of the multiple listing information is provided by Stellar MLS, from a copyrighted compilation of listings. The compilation of listings and each individual listing are © 2026 Stellar MLS. All rights reserved.
Ryan Solberg, Broker · MaxLife Realty LLC · FL License #BK3354351 · Equal Housing Opportunity · Full disclaimer · DMCA