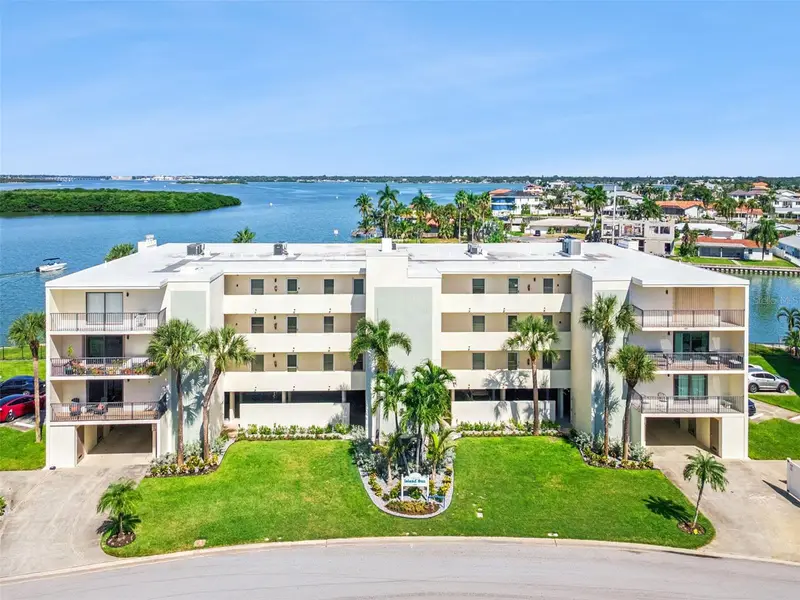

$849,999
12525 3rd StreetTreasure Island, FL 33706
Listing updated: November 5, 2026 at 10:01 AM ET
Listing courtesy of Real Broker, Llc · Peter Luu · MLS #O6451620 · Active · 855-450-0442Property type
Year built
Price / sq ft
HOA dues
Days on market
Flood zone
About this home
Wide water views, a generous covered balcony, and use of Boat Slip #4 AKA #205 define this corner residence at Island Sun on Treasure Island's Isle of Capri. With three bedrooms, two bathrooms, and 1,940 square feet, the single-level layout places the open living and dining areas along the waterfront while separating the primary suite from the two additional bedrooms. Windows on multiple sides bring natural light into the home and connect its interior spaces to the surrounding coastal setting. A floor-to-ceiling stone fireplace wall anchors the living room, creating a distinctive focal point beside the sliding glass doors to the balcony. The adjoining dining area provides room for a full dining table without closing off the view through the living space. Crown molding, ceiling fans, and warm-toned laminate flooring carry through the main living areas. A built-in wet bar adds a sink, mirrored backsplash, display shelving, and lower cabinetry, keeping serving space convenient to both living and dining areas. The kitchen offers extensive wood cabinetry, light counters, a tiled backsplash, and a window over the sink. Its broad pass-through opens toward the dining area, maintaining a connection to the rest of the home while keeping the cooking space separate. A refrigerator, range, microwave, and dishwasher are in place, and the adjacent breakfast nook provides an additional everyday dining area. A separate laundry room off this area contains a side-by-side washer and dryer with shelving above, while additional closets provide storage throughout the plan. The primary bedroom has direct balcony access through sliding glass doors, allowing the water view to become part of the room itself. Its private bathroom includes a vanity with storage and a walk-in tub, and the suite has a walk-in closet. On the opposite side of the home, two additional bedrooms offer generous proportions and ceiling fans, with the second bathroom positioned off the central hall. Plantation-style shutters and other window treatments provide a finished look in the photographed rooms without interrupting the natural light. The covered balcony extends approximately 27 feet along the waterfront side of the residence, with space for outdoor dining and lounge seating. Access from both the living room and primary bedroom makes it a natural extension of the interior. Open railings frame views across the water toward mangrove islands, neighborhood docks, and passing boats. Below, the community's waterfront lawn, pool, and dock area bring outdoor recreation close to home. County records identify the residence together with use of Boat Slip #4 AKA #205, two assigned parking spaces, and Storage Unit 205. A boat lift is also recorded, and the building offers elevator access. The Isle of Capri setting places the home near the beaches, dining, and shops of Treasure Island and John's Pass, with the broad waterfront outlook and covered balcony remaining the defining features of daily life here.
Estimated monthly payment
Estimate only. Taxes use the listing's reported amount where available; insurance is a Florida-average estimate. Your actual payment will vary — run a full calculation or talk to a lender.
Price & listing history10 days on market
- Status: ActiveOct 26, 2026
- Listed$849,999Oct 26, 2026
Property Documents
Documents the listing agent has made public for this property. Free to view and download.
Facts & features
- Property type
- Residential
- Sub type
- Condominium
- Status
- Active
- Days on market
- 10
- Subdivision
- Island Sun Condo
- County
- Pinellas
- Year built
- 1981
- Living area
- 1,940 sq ft
- Price/sq ft
- $438
- Flood zone
- AE
- Annual taxes
- $10,459 (2025)
- Parcel #
- 14-31-15-43466-000-0205
- MLS #
- O6451620
Ask about this home
Have a question? Ask the broker directly.
Ryan Solberg answers personally — no call center, no spam. Your question goes straight to him.
Interior Details
- Bedrooms
- 3
- Full bathrooms
- 2
- Flooring
- Ceramic Tile, Laminate
- Appliances
- Dishwasher, Disposal, Dryer, Microwave, Range, Refrigerator, Washer
- Interior features
- Built-in Features, Ceiling Fans(s), Crown Molding, Eat-in Kitchen, Living Room/Dining Room Combo, Open Floorplan, Primary Bedroom Main Floor, Solid Surface Counters, Solid Wood Cabinets, Split Bedroom, Stone Counters, Thermostat, Walk-In Closet(s), Wet Bar, Window Treatments
- Laundry
- Inside, Laundry Room, Same Floor As Condo Unit
- Stories / Levels
- One
- Direction faces
- Northwest
- Fireplace
- Yes
Heating & Cooling
- Heating
- Central, Electric
- Cooling
- Central Air
Parking
- Garage spaces
- 0
- Attached garage
- No
- Parking features
- Assigned, Covered, Guest, Basement
- Carport
- Yes
HOA & Financial
- HOA fee
- $900 / Monthly
- Monthly HOA
- $900/mo
- Total monthly fees
- $900/mo
- Total annual fees
- $10,800
- HOA name
- Island Sun/Jessica
- CDD
- No
- Homestead exemption
- Yes
- Min lease term
- No Minimum
- Listing terms
- Cash, Conventional, Other, VA Loan
- Ownership
- Fee Simple
- Available for lease
- Yes
- Lease restrictions
- Yes
- Additional lease restrictions
- A unit may be LEASED ONLY ONCE DURING EACH 6 MONTH PERIOD.
- Approval process
- Application, Fee $100, approval by BOD.
Exterior & Construction
- Exterior features
- Balcony
- Construction materials
- Block, Concrete, Stucco
- Roof
- Built-Up, Membrane
- Foundation
- Slab, Stilt/On Piling
- Waterfront
- Yes
- Water access
- Yes
- Water view
- Yes
- Road surface
- Paved
Utilities
- Sewer
- Public Sewer
- Water source
- Public
- Utilities
- Public
Community
- Pets allowed
- Size Limit
Schools
Letter grades: Florida DOE 2024–25 school grades (Orange, Seminole, Lake, Osceola, Brevard). Assigned schools from the listing agent — verify enrollment with the district.
Room Details
| Room | Level | Dimensions |
|---|---|---|
| Living Room | First | 19.33x18.75 |
| Dining Room | First | 14.5x18.75 |
| Kitchen | First | 11.92x14.58 |
| Primary Bedroom | First | 15.58x12.5 |
| Bedroom 2 | First | 13.25x18.83 |
| Bedroom 3 | First | 14.42x12.42 |
| Laundry | First | 6.58x4.58 |
| Primary Bathroom | First | 9.17x9.08 |
| Bathroom 2 | First | 8.08x8.17 |
| Dinette | First | 7x9.67 |
| Foyer | First | 4.42x6.67 |
| Balcony/Porch/Lanai | First | 9.33x27.25 |
Listing Details
- Listing date
- 2026-10-22
- On market date
- 2026-10-26
- Original list price
- $849,999
- Occupant type
- Owner
- MLS area
- 33706 - Pass a Grille Bch/St Pete Bch/Treasure Isl
- Listing AOR
- Orlando Regional
- Home warranty
- Yes
- Status changed
- 2026-10-26
- Tax legal description
- ISLAND SUN CONDO UNIT 205 TOGETHER WITH THE USE OF BOAT SLIP 4 AKA 205, PARKING SPACE 17 AKA 205, PARKING SPACE 205 & STORAGE UNIT 205
Flood risk
FEMA Special Flood Hazard Area (1% annual-chance / “100-year” floodplain). Flood insurance is generally required by mortgage lenders.
Source: FEMA flood zone reported on the listing. Confirm current designation at FEMA Flood Map Service Center.
Location
Directions
Gulf Blvd South to Johns Pass. Once across the bridge, take 116th Ave onto Isle of Capri. Continue to curve left onto 3rd Street E. Go all the way to the north end of 3rd Street to address.
More homes like this
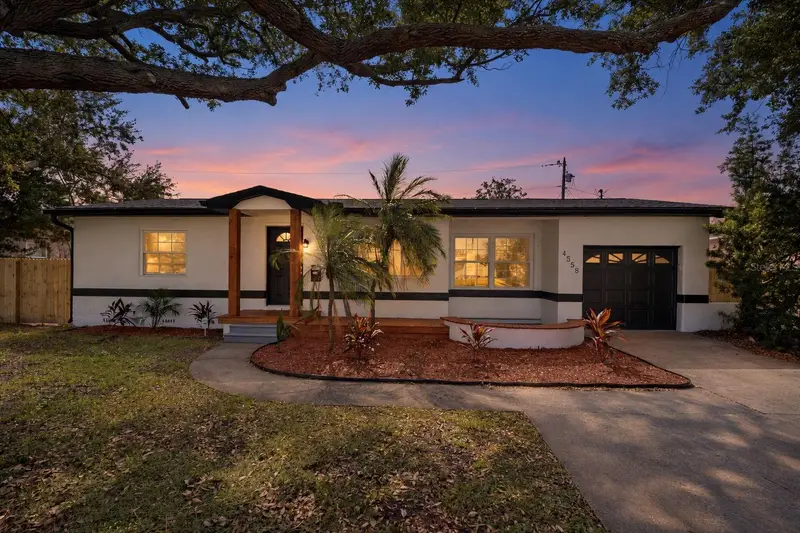
$574,900
4558 25th Ave N
St Petersburg, FL 33713
3 bd · 2 ba · 1,466 sqft
Leslee Heights
MLS ID #TB8553833, CHARLES RUTENBERG REALTY INC.
Listing provided by Stellar MLS
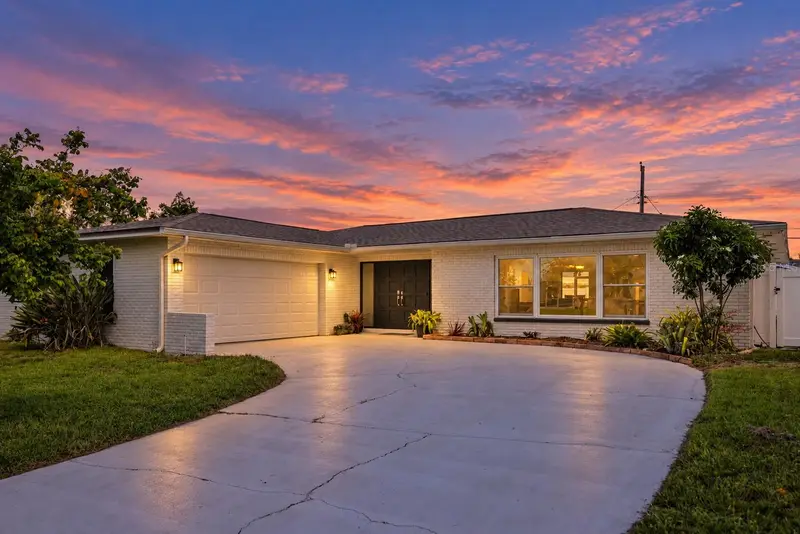
$639,990
13635 97th Ter
Seminole, FL 33776
3 bd · 2 ba · 2,321 sqft
Urban Lake Estates 2nd Add
MLS ID #TB8539196, NEXTHOME GULF COAST.
Listing provided by Stellar MLS
$875,000
23 80th Ave
Treasure Island, FL 33706
2 bd · 2 ba · 1,621 sqft
Penguin Cabana Sub
MLS ID #TB8516794, CHARLES RUTENBERG REALTY INC.
Listing provided by Stellar MLS
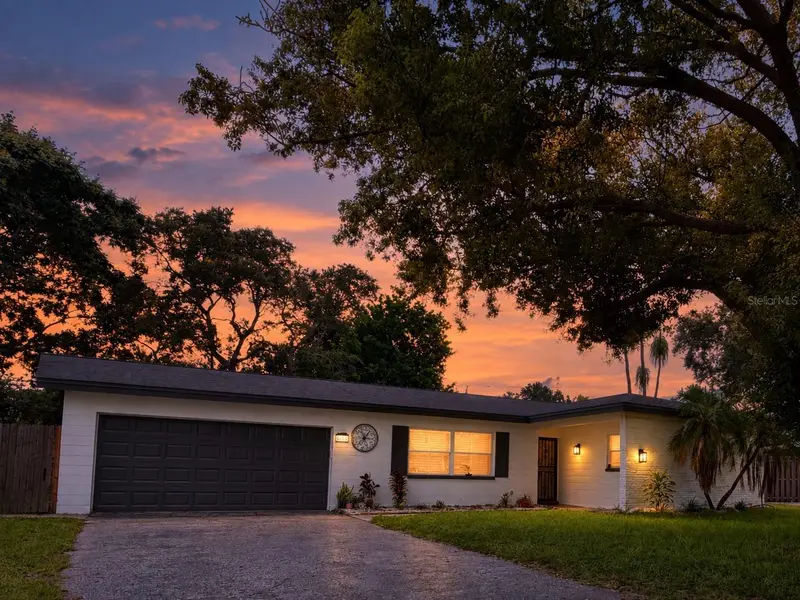
$620,000
10380 Tangelo Rd
Seminole, FL 33772
3 bd · 2 ba · 2,137 sqft
Blossom Lake Village Sec 4
MLS ID #TB8564972, DALTON WADE INC.
Listing provided by Stellar MLS

Listings courtesy of Stellar MLS as distributed by MLS GRID
IDX information is provided exclusively for consumers’ personal, non-commercial use and may not be used for any purpose other than to identify prospective properties consumers may be interested in purchasing.
Based on information submitted to the MLS GRID as of November 5, 2026 at 10:01 AM ET. All data is obtained from various sources and may not have been verified by broker or MLS GRID. Supplied Open House Information is subject to change without notice. All information should be independently reviewed and verified for accuracy. Properties may or may not be listed by the office/agent presenting the information.
All or a portion of the multiple listing information is provided by Stellar MLS, from a copyrighted compilation of listings. The compilation of listings and each individual listing are © 2026 Stellar MLS. All rights reserved.
Ryan Solberg, Broker · MaxLife Realty LLC · FL License #BK3354351 · Equal Housing Opportunity · Full disclaimer · DMCA