

$4,690/mo
Active · 16 days on market4736 Anson LaneOrlando, FL 32814
- Beds
- 3
- Baths
- 5
- Sq ft
- 2,352
- Acres
- 0.02
- Built
- 2003
- Per sq ft
- $2
 Listing courtesy of Kelly Price & Company Llc · Rhonda Chesmore · MLS #O6451610 · Active · 407-645-4321
Listing updated: November 6, 2026 at 8:25 AM ET
Property type
HOA dues
Garage spaces
Flood zone
About this home
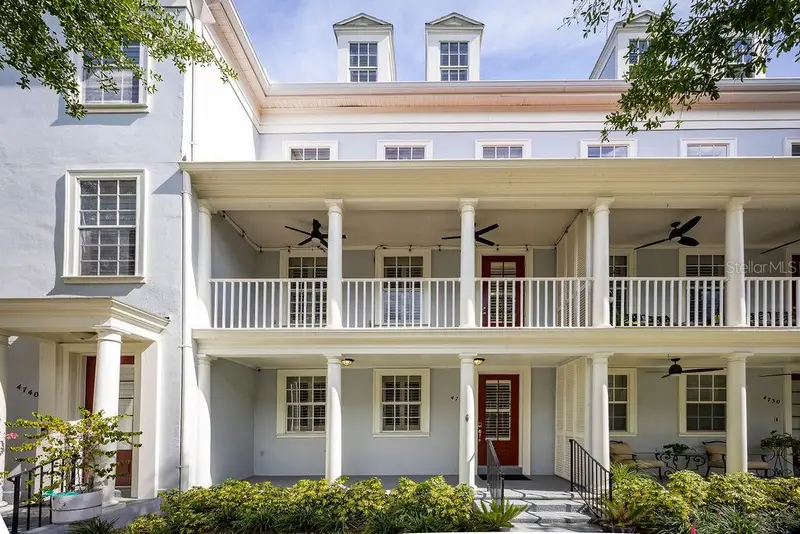
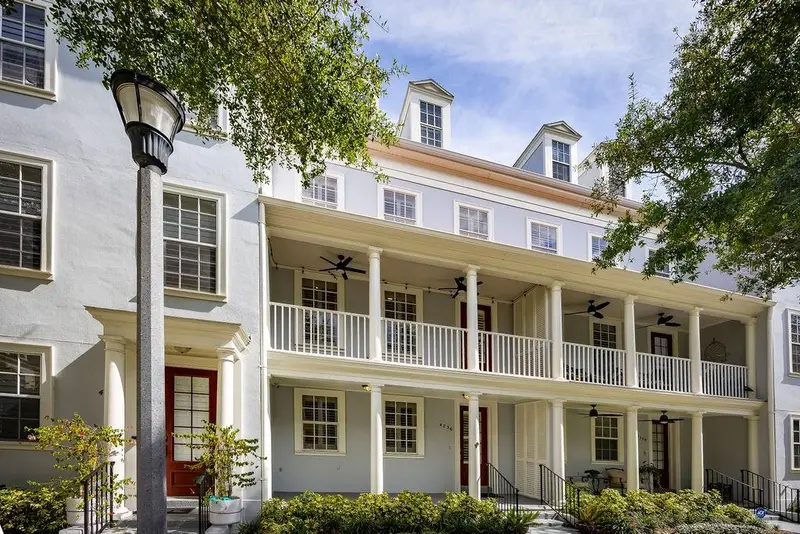
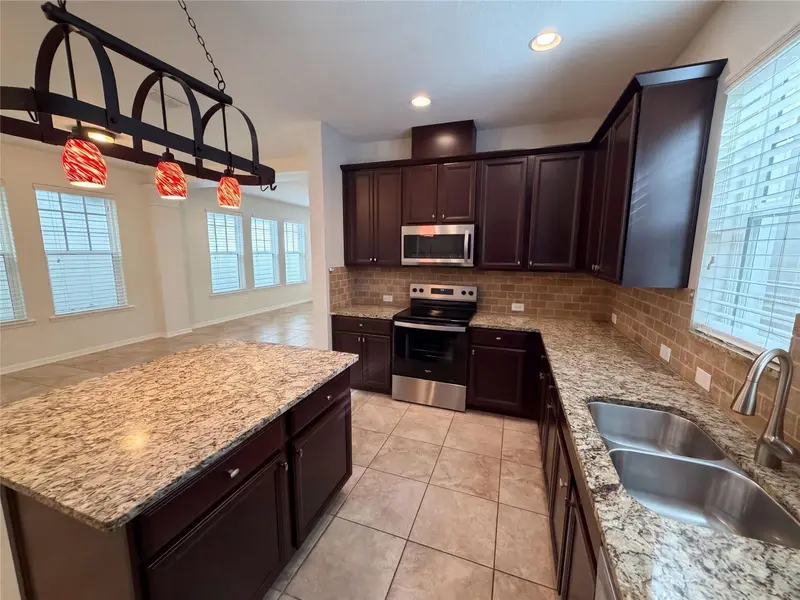
Beautifully renovated, 4-story townhome. 3 bedrooms plus a bonus room, all with full en-suite baths, and 2 half baths. Recently updated with gorgeous, neutral laminate flooring throughout, with plantation shutters on all windows. Stylish kitchen and updated bathrooms, stone countertops, white cabinetry, all new interior and exterior lighting fixtures, additional led recessed can lights with ceiling fans throughout. The 1st floor has a private guest suite with an en-suite bath and walk-in closet- perfect for guests or a dedicated office. The 2nd floor combines the living, dining, and kitchen spaces, with a convenient powder bath and a covered front balcony off the living room, making the 2nd level ideal for entertaining. The open kitchen offers an eat-in bar, prep island, additional cabinetry and countertop space along the rear wall with a built-in wine refrigerator, and 2 pantry closets. On the 3rd floor, 2 bedroom suites with a laundry area in-between, with a newer washer & dryer, built-in cabinets, and a countertop for folding. The front-facing primary suite features a spa-like bathroom with a large soaking tub, dual shower heads, a private water closet, a linen closet, walk-in closet with built-ins. 1 block from downtown Baldwin Park, includes access to 3 community pools, fitness center, parks, playgrounds, and a scenic lakefront trail around Lake Baldwin. Walkable distance to restaurants and boutiques.
Facts & features
Property
- Property type
- Residential Lease
- Sub type
- Townhouse
- Status
- Active
- Subdivision
- Baldwin Park
- County
- Orange
- Building area
- 3,045 sq ft (Public Records)
- Lot size
- 1,067 sq ft
- Flood zone
- X (12095C0255F)
- Garage
- 2 spaces
- Parcel #
- 17-22-30-0523-04-400
- MLS #
- O6451610
Interior
- Full bathrooms
- 3
- Half bathrooms
- 2
- Flooring
- Laminate, Tile
- Appliances
- Dishwasher, Disposal, Dryer, Electric Water Heater, Microwave, Range, Refrigerator, Washer, Wine Refrigerator
- Interior features
- Ceiling Fans(s), Crown Molding, Living Room/Dining Room Combo, Open Floorplan, Solid Wood Cabinets, Stone Counters, Walk-In Closet(s), Window Treatments
- Laundry
- Inside
- Stories / Levels
- Three Or More
- Direction faces
- Northwest
Heating & cooling
- Heating
- Central
- Cooling
- Central Air
Parking
- Garage spaces
- 2
- Attached garage
- Yes
- Parking features
- Garage Faces Rear, On Street
HOA & financial
- Total monthly fees
- None
- Total annual fees
- None
- Min lease term
- 1-2 Years
Exterior & construction
- Exterior features
- Balcony, Rain Gutters, Sidewalk, Sprinkler Metered
- Road surface
- Asphalt, Paved
Show all 10 groups ▾Show fewer ▴
Utilities
- Sewer
- Private Sewer
- Water source
- Public
- Utilities
- Cable Available, Electricity Connected, Sewer Connected
Community
- Pets allowed
- No
Rooms
| Room | Level | Dimensions |
|---|---|---|
| Kitchen | Second | 13x18 |
| Dining Room | Second | 11x16 |
| Living Room | Second | 13x20 |
| Primary Bedroom | Third | 13x14 |
| Bedroom 1 | First | 10x12 |
| Bedroom 2 | Third | 10x14 |
| Bonus Room | Upper | 13x15 |
Listing details
- Listing date
- 2026-10-21
- On market date
- 2026-10-21
- Original list price
- $5,200
- Occupant type
- Tenant
- MLS area
- 32814 - Orlando
- Listing AOR
- Orlando Regional
- Status changed
- 2026-10-21
Price & listing history16 days on market
- Status: ActiveOct 21, 2026
- Listed$5,200Oct 21, 2026
- Price reduced$4,690
Location
Directions
Head East on Corrine Drive, right on Common Way, left on Anson Lane. From downtown Baldwin Park, head SW on New Broad Street, left on Common Way, left on Anson Lane. Townhome is 2nd from the last unit on the right.
Schools
Letter grades: Florida DOE 2024–25 school grades (Orange, Seminole, Lake, Osceola, Brevard). Assigned schools from the listing agent — verify enrollment with the district.
Flood risk
Minimal-risk area outside the mapped floodplain. Flood insurance is optional and typically low-cost.
Source: FEMA flood zone reported on the listing. Confirm current designation at FEMA Flood Map Service Center.
Property sale history
Public records4736 ANSON LN, Orlando 32814
- Sep 2025$725,000
2,352 sq ft · Built 2003 · 0.0245 acres
Sale data from Florida public records (Department of Revenue / county property appraiser). Deemed reliable but not guaranteed; may not reflect current market or MLS status. Not Stellar MLS data.
More homes like this
$1,120,000
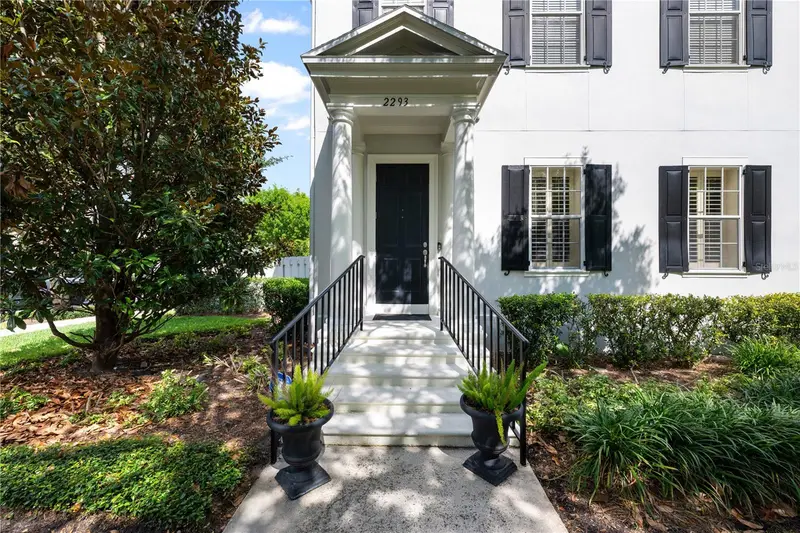
2293 Osprey Ave
Orlando, FL 32814
4 bd · 4 ba · 3,159 sqft
Baldwin Park
360° tour
MLS ID #S5152219, ORLANDO PREMIUM PROPERTIES LLC.
Listing provided by Stellar MLS
$1,375,000
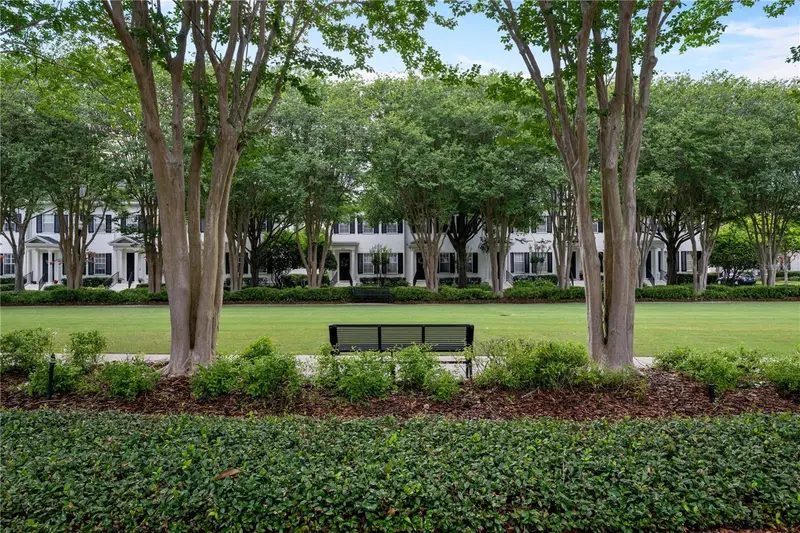
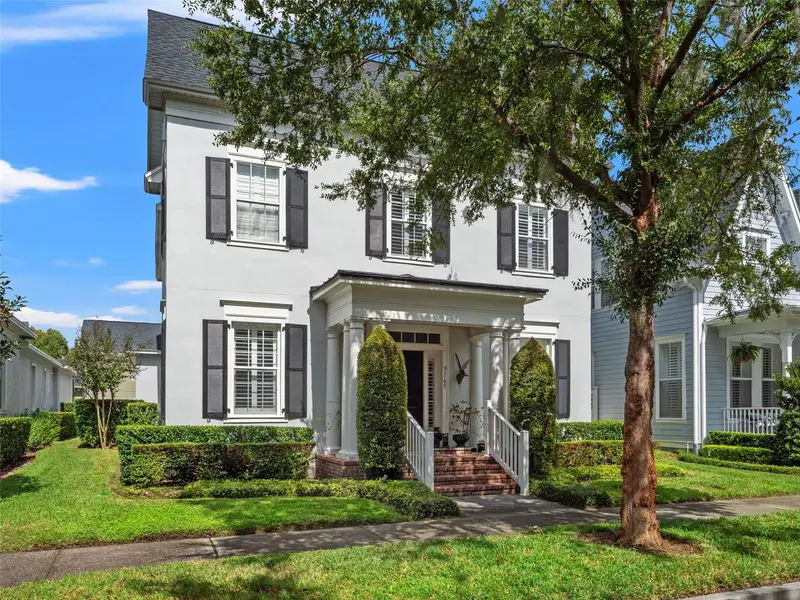
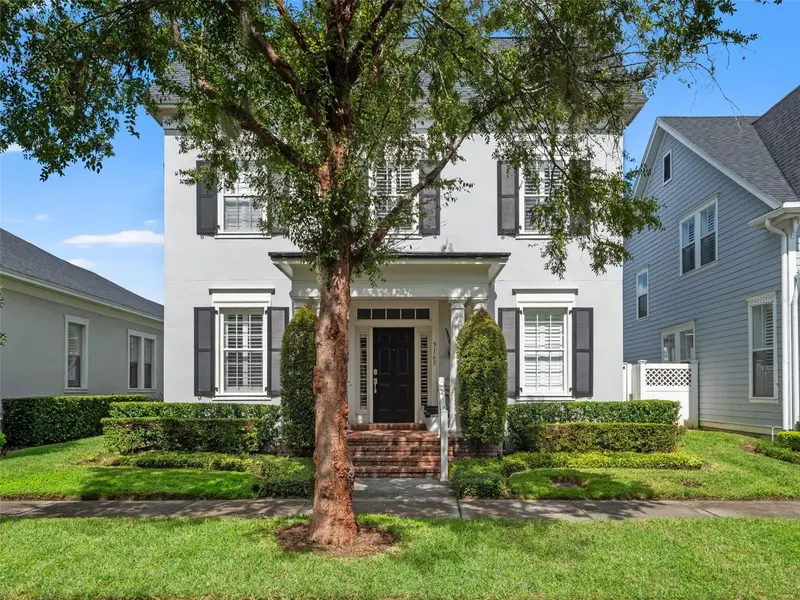
5165 Fenwood Ln
Orlando, FL 32814
3 bd · 3 ba · 2,342 sqft
Baldwin Park
360° tour
MLS ID #O6449917, CALL IT CLOSED INTL REALTY.
Listing provided by Stellar MLS
$654,990
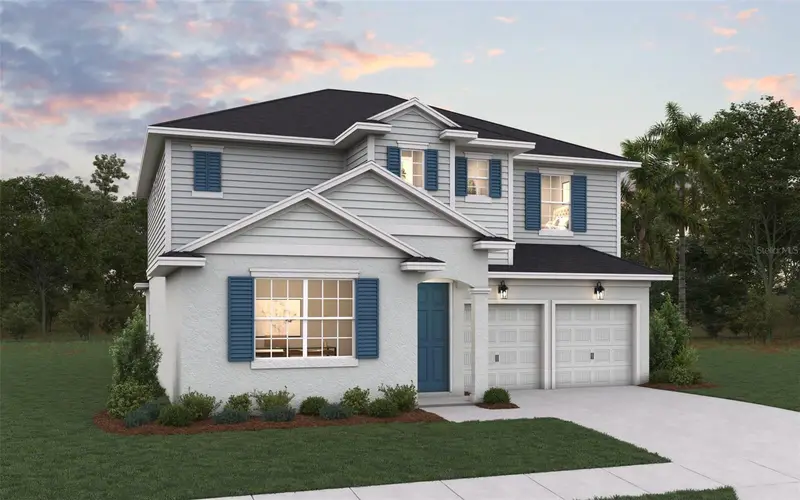
13332 Maria Lavin Cir
Orlando, FL 32828
4 bd · 3 ba · 2,730 sqft
The Palms At Waterford Lakes
MLS ID #G5120509, OLYMPUS EXECUTIVE REALTY INC.
Listing provided by Stellar MLS
$524,000
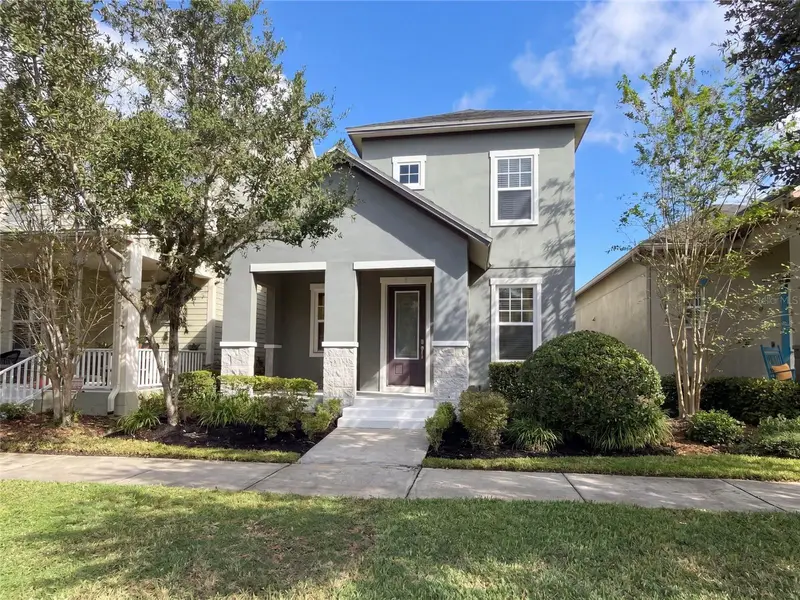
8231 Laureate Blvd
Orlando, FL 32827
3 bd · 3 ba · 1,859 sqft
Laureate Park Ph 1a
360° tour
MLS ID #O6445629, OPENDOOR BROKERAGE LLC.
Listing provided by Stellar MLS

Listings courtesy of Stellar MLS as distributed by MLS GRID
IDX information is provided exclusively for consumers’ personal, non-commercial use and may not be used for any purpose other than to identify prospective properties consumers may be interested in purchasing.
Based on information submitted to the MLS GRID as of November 6, 2026 at 8:25 AM ET. All data is obtained from various sources and may not have been verified by broker or MLS GRID. Supplied Open House Information is subject to change without notice. All information should be independently reviewed and verified for accuracy. Properties may or may not be listed by the office/agent presenting the information.
All or a portion of the multiple listing information is provided by Stellar MLS, from a copyrighted compilation of listings. The compilation of listings and each individual listing are © 2026 Stellar MLS. All rights reserved.
Ryan Solberg, Broker · MaxLife Realty LLC · FL License #BK3354351 · Equal Housing Opportunity · Full disclaimer · DMCA