
$284,900
3401 New Hope PlaceThe Villages, FL 32162
Listing updated: October 22, 2026 at 1:01 AM ET
Listing courtesy of Realty Executives In The Villages · Kristin Wendt · MLS #G5119330 · Active · 352-753-7500Property type
Year built
Lot size
Price / sq ft
HOA dues
Days on market
Garage space
Flood zone
About this home
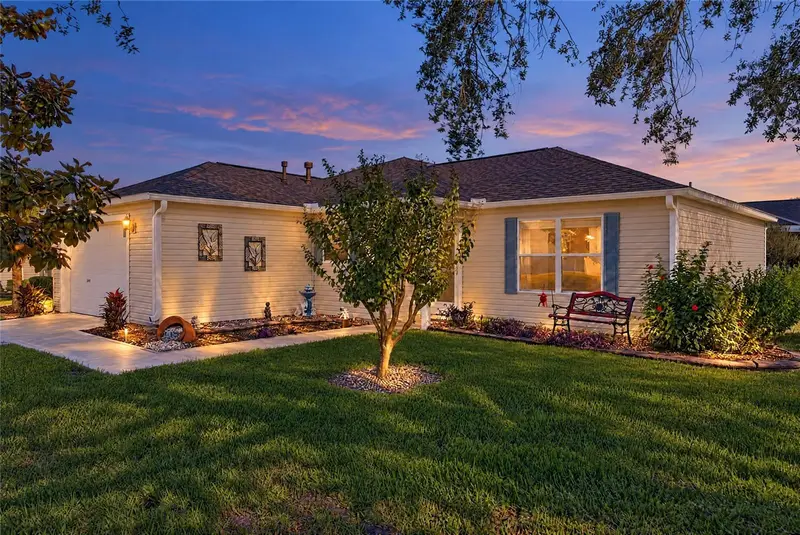
Welcome to 3401 New Hope Place, ideally situated on a desirable corner lot in the Village of Summerhill in The Villages! NO BOND AND TURNKEY!! This inviting 3-bedroom, 2-bath Corpus Christi home offers wonderful curb appeal, highlighted by mature oak and magnolia trees that add beauty and character to the property. A painted driveway and elegant glass front door create a welcoming first impression. Vaulted ceilings as you enter gives you a large, open feeling. Enjoy added peace of mind with important recent updates, including a new HVAC system in 2026, water heater in 2025, and roof in 2020. With its attractive setting, desirable floor plan, and valuable major improvements, this home is a wonderful opportunity to enjoy the lifestyle that makes The Villages so special. Summerhill Pool is within walking distance and shopping, dining, banking etc. are a five minute golf cart ride away on Route 466. Sumter Landing is a short 15 minute golf cart ride where you can enjoy nightly entertainment. Enjoy the added versatility of an enclosed lanai (with heat/air for your comfort), providing additional space to relax, unwind, or entertain guests. The garage door and sprinkler are wi-fi controlled for added convenience. With its attractive corner-lot setting, enclosed lanai, and important system updates, this home is a wonderful opportunity to enjoy the lifestyle and amenities of The Villages. Come discover all that this Summerhill home has to offer! Don't miss your opportunity to make this Summerhill home your own!
Estimated monthly payment
Estimate only. Taxes use the listing's reported amount where available; insurance is a Florida-average estimate. Your actual payment will vary — run a full calculation or talk to a lender.
Price & listing history0 days on market
- Status: ActiveOct 21, 2026
- Listed$284,900Oct 21, 2026
Facts & features
- Property type
- Residential
- Sub type
- Single Family Residence
- Status
- Active
- Days on market
- 0
- Subdivision
- The Villages
- County
- Sumter
- Year built
- 2004
- Living area
- 1,240 sq ft
- Price/sq ft
- $230
- Building area
- 1,627 sq ft (Public Records)
- Lot size
- 7,486 sq ft
- Lot category
- 0 to less than 1/4
- Flood zone
- X (12119C0067D)
- Garage
- 1 spaces
- Annual taxes
- $1,252 (2025)
- Parcel #
- D09G112
- Zoning
- RES
- MLS #
- G5119330
Ask about this home
Have a question? Ask the broker directly.
Ryan Solberg answers personally — no call center, no spam. Your question goes straight to him.
Interior Details
- Bedrooms
- 3
- Full bathrooms
- 2
- Flooring
- Carpet, Linoleum
- Appliances
- Dishwasher, Disposal, Gas Water Heater, Microwave, Range, Refrigerator
- Interior features
- Carbon Monoxide Detector(s), Ceiling Fans(s), Primary Bedroom Main Floor
- Laundry
- In Garage
- Stories / Levels
- One
- Direction faces
- Northeast
Heating & Cooling
- Heating
- Central
- Cooling
- Central Air
Parking
- Garage spaces
- 1
- Attached garage
- Yes
- Parking features
- Garage Door Opener, Golf Cart Parking
HOA & Financial
- Total monthly fees
- $204/mo
- Total annual fees
- $2,448
- CDD
- Yes
- Homestead exemption
- Yes
- Min lease term
- No Minimum
- Listing terms
- Cash, Conventional, VA Loan
- Ownership
- Fee Simple
- Available for lease
- Yes
- Lease restrictions
- No
Exterior & Construction
- Construction materials
- Vinyl Siding
- Roof
- Shingle
- Foundation
- Slab
- Road surface
- Paved
Utilities
- Sewer
- Public Sewer
- Water source
- Public
- Utilities
- Cable Connected, Natural Gas Connected, Public, Sewer Connected, Underground Utilities, Water Connected
Community
- Pets allowed
- Yes
- Senior community
- Yes
Room Details
| Room | Level | Dimensions |
|---|---|---|
| Living Room | 15x15 | |
| Dining Room | ||
| Kitchen | ||
| Primary Bedroom | ||
| Bedroom 2 | 14x10 | |
| Bedroom 3 | 14x10 |
Listing Details
- Listing date
- 2026-10-21
- On market date
- 2026-10-21
- Original list price
- $284,900
- Occupant type
- Vacant
- MLS area
- 32162 - Lady Lake/The Villages
- Listing AOR
- Ocala - Marion
- Status changed
- 2026-10-21
- Tax legal description
- LOT 112 THE VILLAGES OF SUMTER UNIT 69 PB 5 PGS 51-51A
Flood risk
Minimal-risk area outside the mapped floodplain. Flood insurance is optional and typically low-cost.
Source: FEMA flood zone reported on the listing. Confirm current designation at FEMA Flood Map Service Center.
Location
Directions
BUENA VISTA NORTH. LEFT ON SOUTHERN TRACE, RIGHT ON WOODRIDGE, RIGHT ON DAVENPORT. LEFT ON NEW HOPE. FIRST HOUSE ON YOUR RIGHT.
More homes like this
$150,000
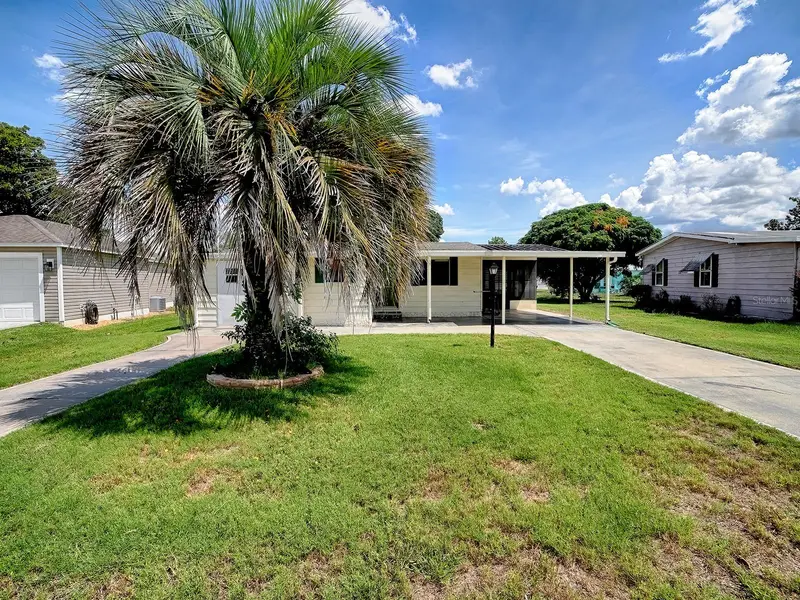
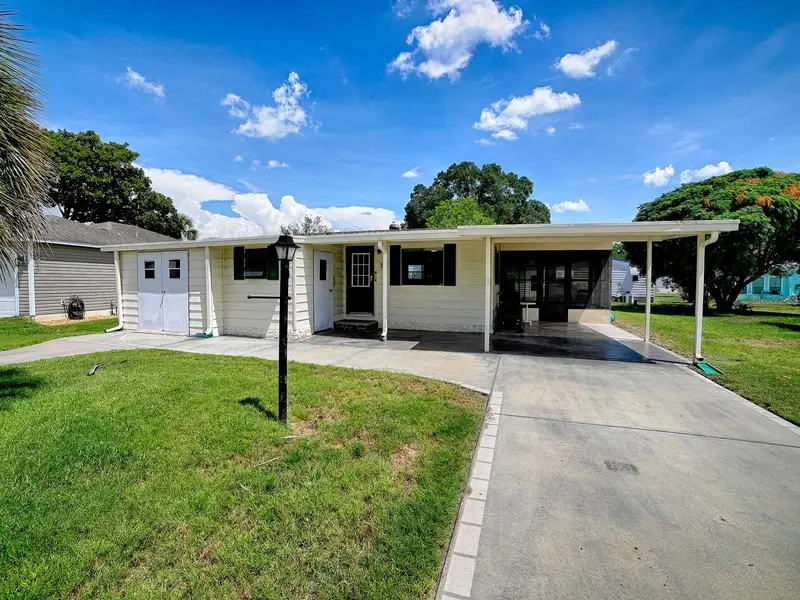
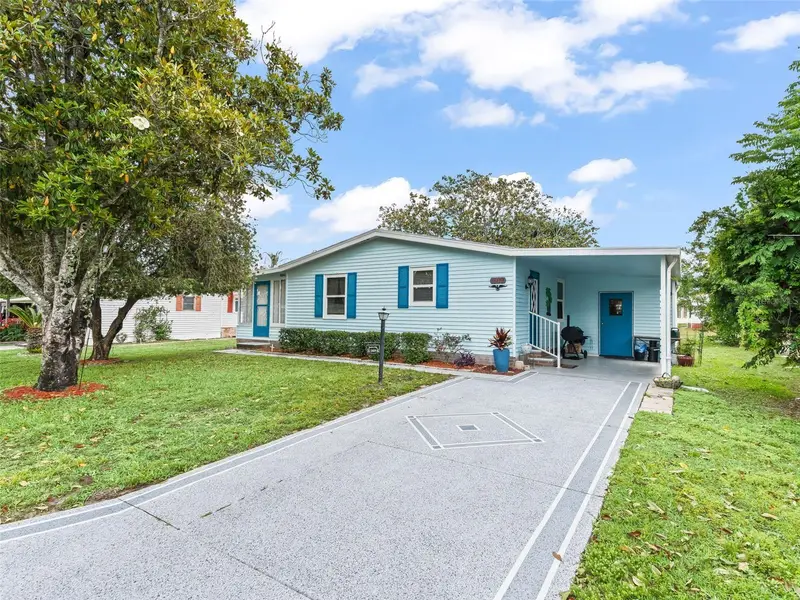
721 Sharon Dr
The Villages, FL 32159
2 bd · 2 ba · 768 sqft
The Villages
MLS ID #G5114417, REALTY EXECUTIVES IN THE VILLAGES.
Listing provided by Stellar MLS
$170,000
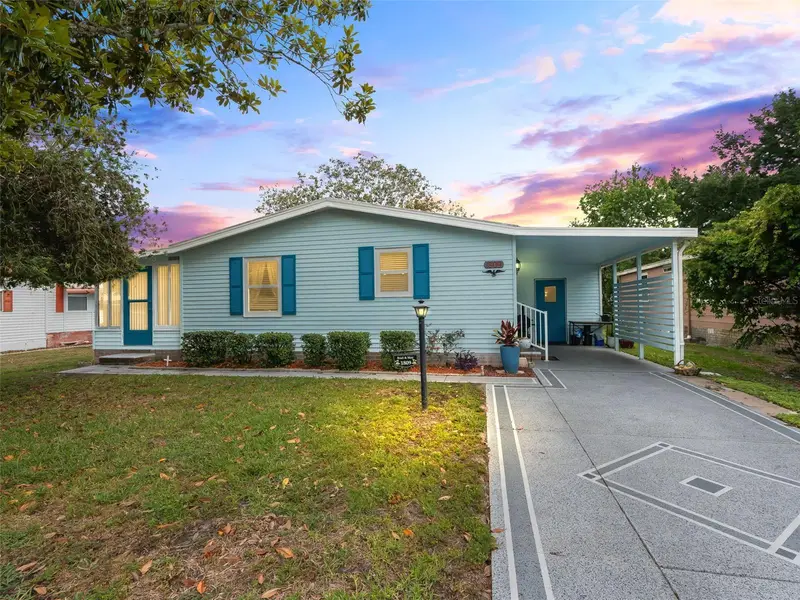
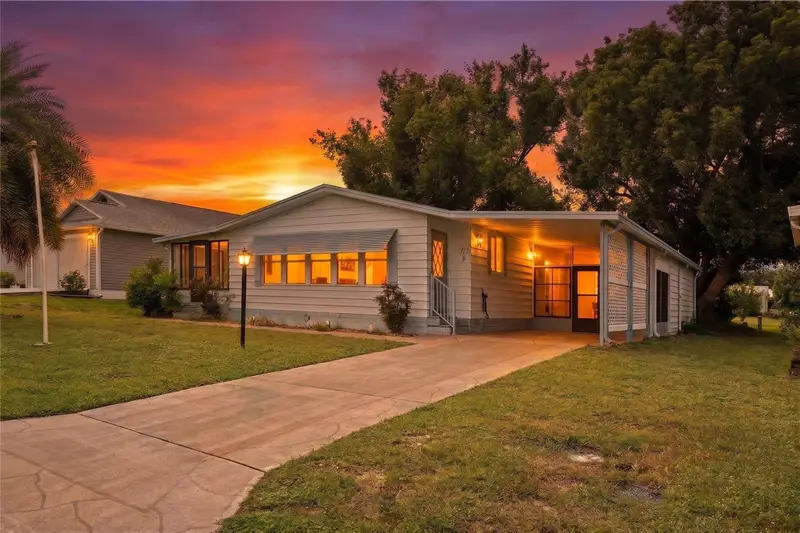
1809 Daffodil Ln
Lady Lake, FL 32159
2 bd · 1 ba · 936 sqft
The Villages
MLS ID #G5111623, RE/MAX PREMIER REALTY.
Listing provided by Stellar MLS
$198,000
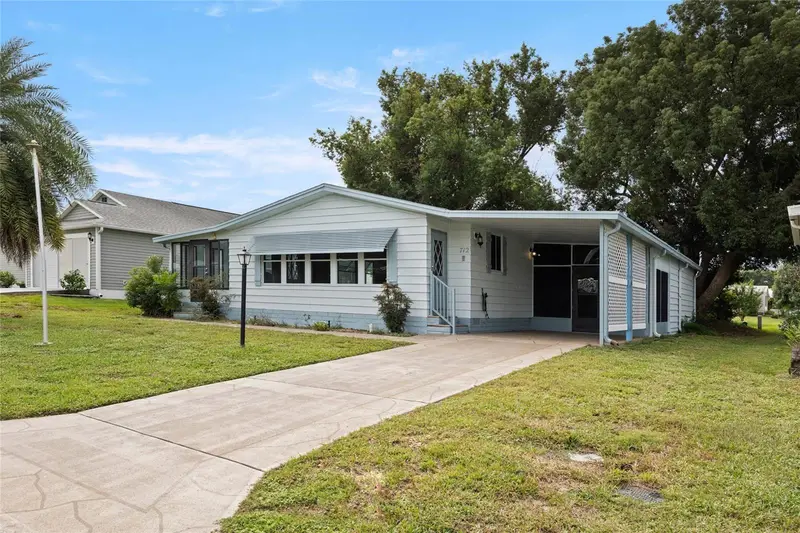
712 Jason Dr
Lady Lake, FL 32159
2 bd · 2 ba · 1,292 sqft
The Villages
MLS ID #G5102567, IM REALTY.
Listing provided by Stellar MLS

$214,000
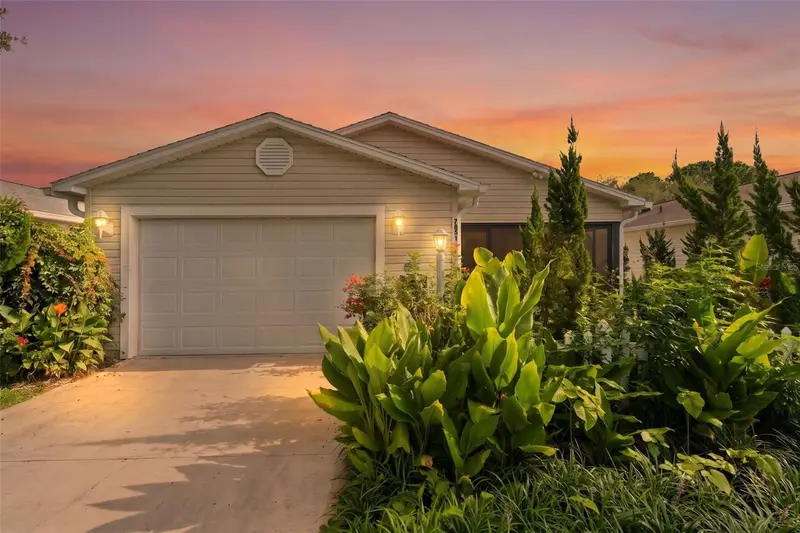
7851 Se 173rd Panorama Pl
The Villages, FL 32162
1 bd · 1 ba · 955 sqft
The Villages
MLS ID #G5115457, REAL BROKER, LLC.
Listing provided by Stellar MLS

Listings courtesy of Stellar MLS as distributed by MLS GRID
IDX information is provided exclusively for consumers’ personal, non-commercial use and may not be used for any purpose other than to identify prospective properties consumers may be interested in purchasing.
Based on information submitted to the MLS GRID as of October 22, 2026 at 1:01 AM ET. All data is obtained from various sources and may not have been verified by broker or MLS GRID. Supplied Open House Information is subject to change without notice. All information should be independently reviewed and verified for accuracy. Properties may or may not be listed by the office/agent presenting the information.
All or a portion of the multiple listing information is provided by Stellar MLS, from a copyrighted compilation of listings. The compilation of listings and each individual listing are © 2026 Stellar MLS. All rights reserved.
Ryan Solberg, Broker · MaxLife Realty LLC · FL License #BK3354351 · Equal Housing Opportunity · Full disclaimer · DMCA