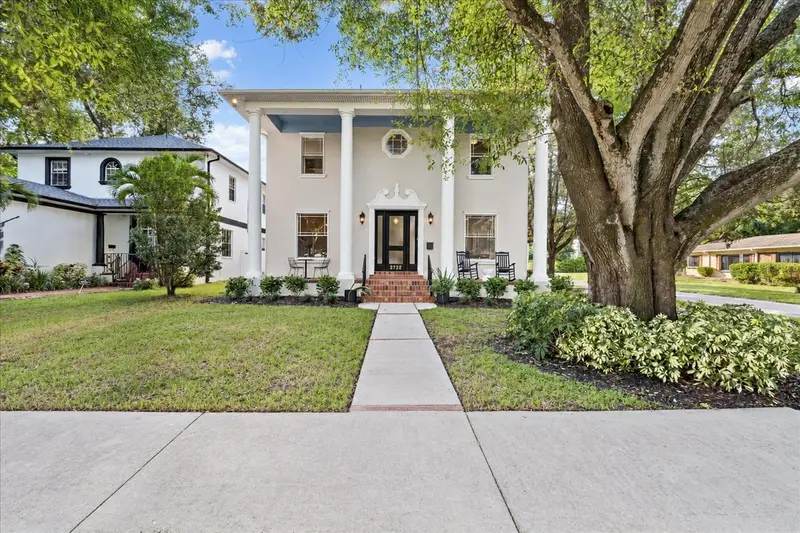

$1,190,000
2722 Myrtle AvenueTampa, FL 33602
Listing updated: October 22, 2026 at 10:18 PM ET
Listing courtesy of Keller Williams Realty- Palm Harbor · Jakea Cates · MLS #TB8560217 · Active · 727-772-0772Property type
Year built
Lot size
Price / sq ft
HOA dues
Days on market
Garage spaces
Flood zone
About this home
Virtually Staged. Discover elevated LUXURY in the heart of Riverside Heights, one of Tampa’s most established and desirable neighborhoods, just FOUR minutes from Armature Works, Riverwalk, Downtown TAMPA, the highly anticipated Gasworx district, and the city’s premier dining and entertainment destinations. Beautifully remodeled, this exceptional four-bedroom, three-bath residence offers over 3,000 square feet of thoughtfully curated living space, seamlessly blending timeless architectural character with sophisticated modern design. Hardwood flooring flows throughout, complemented by sleek contemporary finishes, clean lines, and a refined palette that creates an inviting yet luxurious atmosphere. At the heart of the home, the chef-inspired kitchen makes a striking statement with ceiling-height pearl cabinetry, honed quartz countertops, and a custom-designed range hood. Premium appliances include a gas range, drawer microwave, dishwasher, and refrigerator, while a spacious walk-in pantry provides exceptional storage. A charming breakfast nook and expansive countertop bar seating offer versatile spaces for casual mornings and effortless entertaining. Just beyond, a dedicated beverage bar featuring its own sink and wine cooler adds a sophisticated touch for hosting guests. The thoughtfully designed first floor also features a versatile private home office or formal dining room, along with a full bathroom, offering flexibility for modern living, working from home, or accommodating guests. Major improvements include a new roof, new HVAC system, and a beautifully updated laundry room that brings style and functionality to everyday living. Step outside to a private outdoor retreat designed for effortless entertaining and relaxed Florida living. The built-in outdoor kitchen, complete with a premium Napoleon grill, creates the perfect setting for weekend gatherings, alfresco dining, and evenings with friends. Low-maintenance artificial turf delivers a lush, green backdrop year-round without the upkeep of traditional grass, making it ideal for busy lifestyles and providing a pet-friendly space to play and unwind. Completing this exceptional property is a detached two-car garage, offering valuable parking, additional storage, and versatile potential for hobbies, recreational equipment, or a dedicated workshop. Its detached configuration adds to the property’s distinctive appeal while complementing the home’s outdoor living environment. Combining substantial living space, upscale modern finishes, thoughtfully selected improvements, and exceptional proximity to Tampa’s vibrant urban lifestyle, this Riverside Heights residence presents a rare opportunity to experience refined living in one of the city’s sought-after neighborhoods.
Estimated monthly payment
Estimate only. Taxes use the listing's reported amount where available; insurance is a Florida-average estimate. Your actual payment will vary — run a full calculation or talk to a lender.
Price & listing history69 days on market
- Status: ActiveOct 23, 2026
- Listed$1,190,000Oct 22, 2026
Facts & features
- Property type
- Residential
- Sub type
- Single Family Residence
- Status
- Active
- Days on market
- 69
- Cumulative DOM
- 69
- Subdivision
- Suburb Royal
- County
- Hillsborough
- Year built
- 2007
- Living area
- 3,138 sq ft
- Price/sq ft
- $379
- Building area
- 3,886 sq ft (Public Records)
- Lot size
- 6,500 sq ft
- Lot category
- 0 to less than 1/4
- Flood zone
- X (12057C0353J)
- Garage
- 2 spaces
- Annual taxes
- $15,005 (2025)
- Parcel #
- A-11-29-18-4QE-000024-00014.0
- Zoning
- RS-50
- MLS #
- TB8560217
Ask about this home
Have a question? Ask the broker directly.
Ryan Solberg answers personally — no call center, no spam. Your question goes straight to him.
Interior Details
- Bedrooms
- 4
- Full bathrooms
- 3
- Flooring
- Tile, Wood
- Appliances
- Bar Fridge, Dishwasher, Disposal, Dryer, Exhaust Fan, Gas Cooktop, Range, Range Hood, Refrigerator, Washer, Wine Refrigerator
- Interior features
- Dry Bar, Eat-in Kitchen, High Ceilings, Living Room/Dining Room Combo, Other, Tray Ceiling(s), Walk-In Closet(s)
- Laundry
- Laundry Room
- Stories / Levels
- Two
- Direction faces
- East
Heating & Cooling
- Heating
- Central
- Cooling
- Central Air
Parking
- Garage spaces
- 2
- Attached garage
- No
HOA & Financial
- Total monthly fees
- None
- Total annual fees
- None
- CDD
- No
- Min lease term
- 1-2 Years
- Listing terms
- Cash, Conventional, FHA, Other, VA Loan
- Ownership
- Fee Simple
- Available for lease
- Yes
- Lease restrictions
- No
- Additional lease restrictions
- Restrictions to be verified with the county.
Exterior & Construction
- Exterior features
- Outdoor Grill, Outdoor Kitchen
- Construction materials
- Concrete, Stucco
- Roof
- Shingle
- Foundation
- Crawlspace
- Road surface
- Paved
Utilities
- Sewer
- Public Sewer
- Water source
- Public
- Utilities
- Cable Available, Electricity Connected, Water Connected
Room Details
| Room | Level | Dimensions |
|---|---|---|
| Kitchen | 14x14 | |
| Living Room | 17x24 | |
| Primary Bedroom | 17x15 |
Listing Details
- Listing date
- 2026-10-15
- On market date
- 2026-10-22
- Original list price
- $1,190,000
- Occupant type
- Vacant
- MLS area
- 33602 - Tampa
- Listing AOR
- Suncoast Tampa
- Status changed
- 2026-10-23
- Tax legal description
- SUBURB ROYAL LOT 14 & E 1/2 OF CLOSED ALLEY ABUTTING ON W BLOCK 24
Flood risk
Minimal-risk area outside the mapped floodplain. Flood insurance is optional and typically low-cost.
Source: FEMA flood zone reported on the listing. Confirm current designation at FEMA Flood Map Service Center.
Location
Directions
From West Columbus Drive, Turn North on N. Myrtle Ave, Home will be on your Left
More homes like this
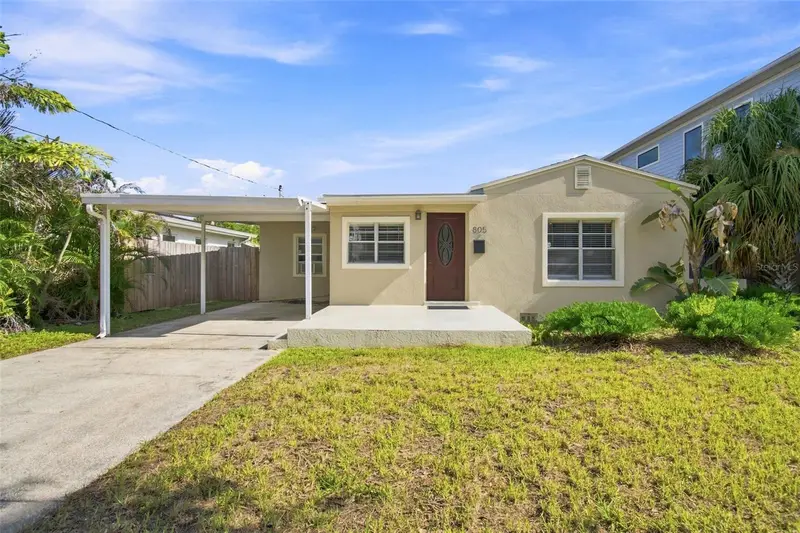
$515,000
805 W Braddock St
Tampa, FL 33603
3 bd · 2 ba · 1,527 sqft
Suburb Royal
MLS ID #TB8540079, SMITH & ASSOCIATES REAL ESTATE.
Listing provided by Stellar MLS
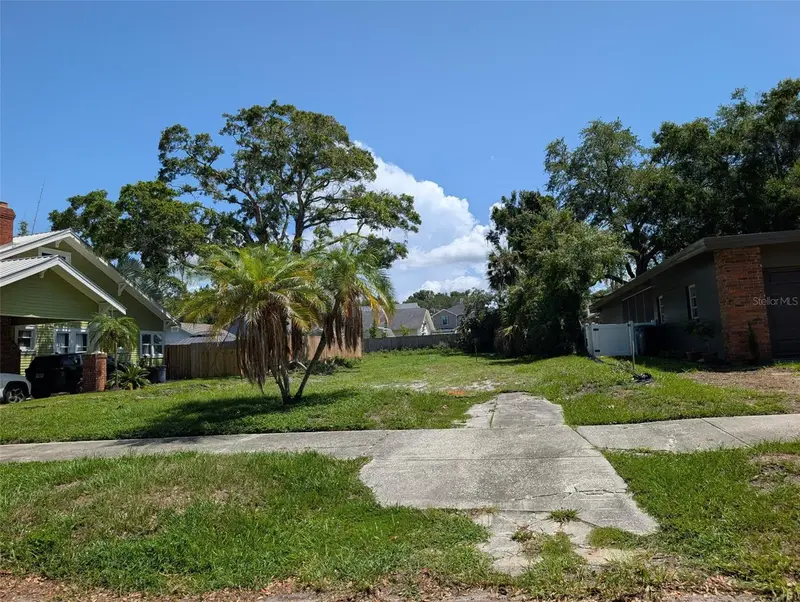
$525,000
2725 N Ridgewood Ave
Tampa, FL 33602
0.14 acres
Suburb Royal
MLS ID #TB8507402, NETWORTH REALTY OF TAMPA, LLC.
Listing provided by Stellar MLS
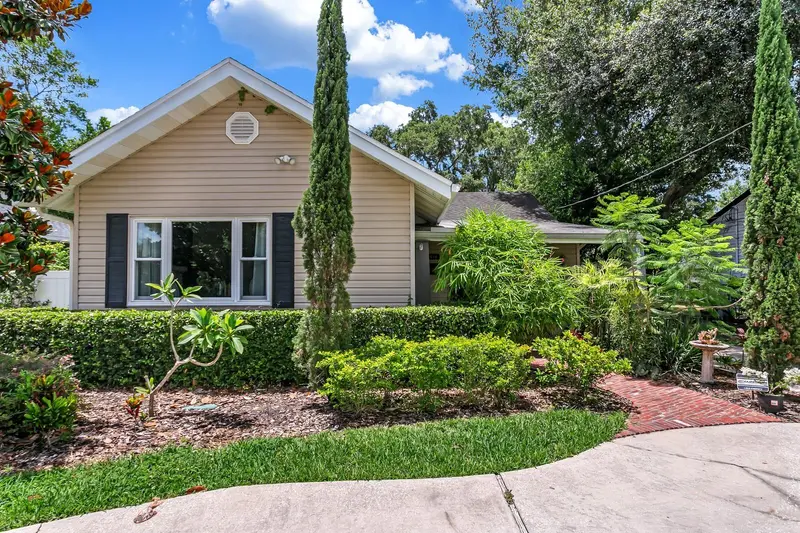
$650,000
918 W Braddock St
Tampa, FL 33603
3 bd · 2 ba · 1,434 sqft
Suburb Royal
MLS ID #TB8541034, TAMPA BAY LUXURY HOMES REALTY LLC.
Listing provided by Stellar MLS
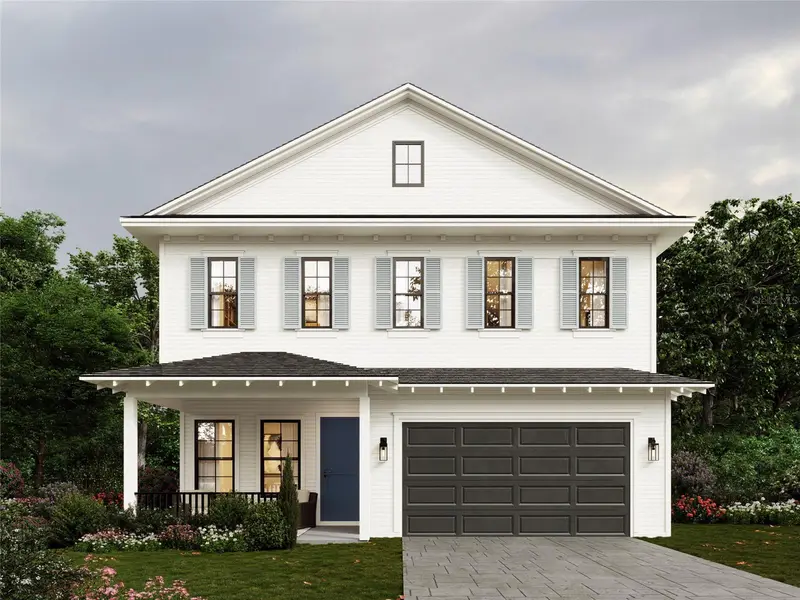
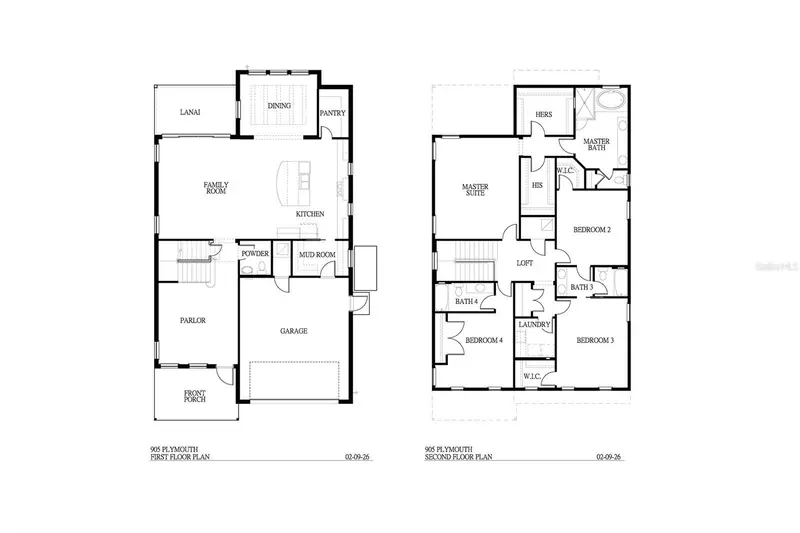
$1,299,000
905 W Plymouth St
Tampa, FL 33603
4 bd · 4 ba · 3,142 sqft
Suburb Royal
MLS ID #TB8493571, COLDWELL BANKER REALTY.
Listing provided by Stellar MLS

Listings courtesy of Stellar MLS as distributed by MLS GRID
IDX information is provided exclusively for consumers’ personal, non-commercial use and may not be used for any purpose other than to identify prospective properties consumers may be interested in purchasing.
Based on information submitted to the MLS GRID as of October 22, 2026 at 10:18 PM ET. All data is obtained from various sources and may not have been verified by broker or MLS GRID. Supplied Open House Information is subject to change without notice. All information should be independently reviewed and verified for accuracy. Properties may or may not be listed by the office/agent presenting the information.
All or a portion of the multiple listing information is provided by Stellar MLS, from a copyrighted compilation of listings. The compilation of listings and each individual listing are © 2026 Stellar MLS. All rights reserved.
Ryan Solberg, Broker · MaxLife Realty LLC · FL License #BK3354351 · Equal Housing Opportunity · Full disclaimer · DMCA