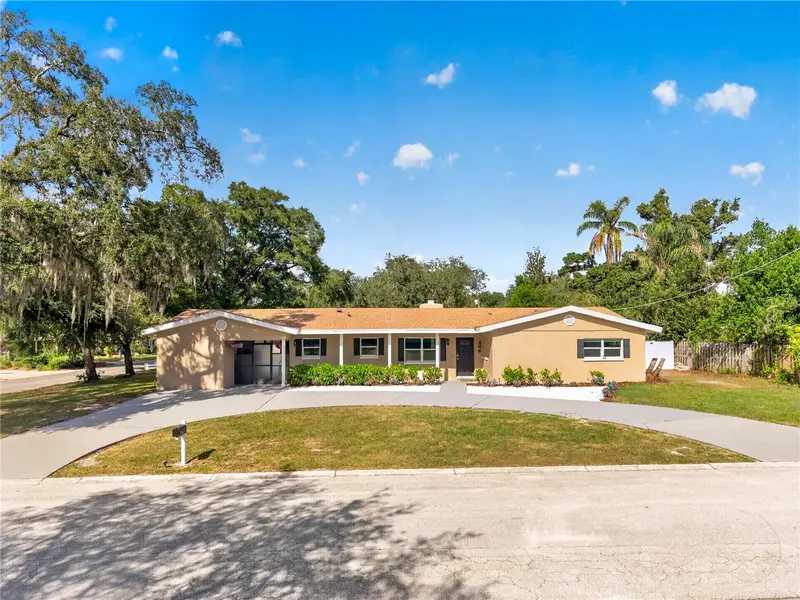

$539,900
206 Amber LaneTemple Terrace, FL 33617
Listing updated: November 2, 2026 at 1:01 PM ET
Listing courtesy of Bhhs Florida Properties Group · Stacy Avari-Cooper · MLS #TB8560209 · Active · 813-907-8200Property type
Year built
Lot size
Price / sq ft
HOA dues
Days on market
Flood zone
About this home
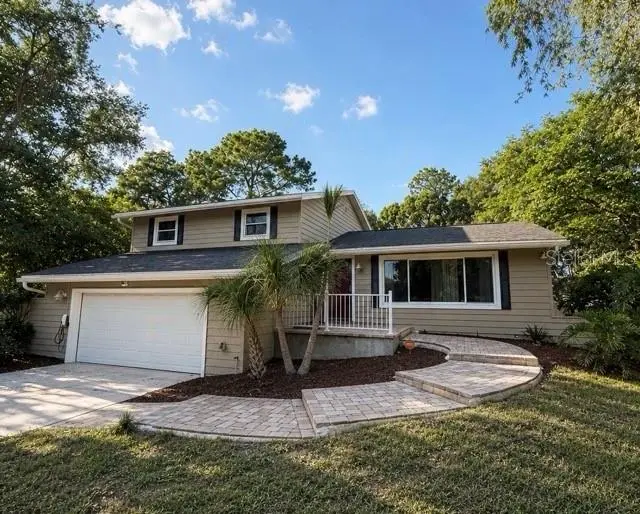
Beautifully Remodeled Temple Terrace Home with Pool and Private Guest House! Welcome to this stunning, completely remodeled 4-bedroom, 3-bathroom home in Temple Terrace, offering 2121 total square feet of beautifully updated living space. Situated on a desirable corner lot, this home has been renovated from top to bottom, blending modern updates with inviting character. At the heart of the home, a charming brick fireplace creates a warm and welcoming focal point. Enjoy a brand-new kitchen adorned with soft close wood shaker cabinets and luxurious quartz countertops, beautifully updated bathrooms, new tile flooring throughout, fresh interior and exterior paint, new double pane windows and doors, 5 1/4" baseboards throughout and the peace of mind that comes with a new roof, new A/C system, new water heater, new electrical and new plumbing. (Extensive remodel completed in 2023.) Step outside to your own extraordinary private backyard retreat designed to deliver the ultimate in Florida living, where resort-style relaxation meets endless entertainment! The fully fenced backyard offers a private outdoor oasis with a sparkling swimming pool featuring new equipment (2023), creating the perfect setting for sun-soaked afternoons and refreshing swims. Unwind in the inviting hot tub nestled on the lanai, where you can relax and recharge at the end of the day or enjoy peaceful evenings under the Florida sky. A conveniently located pool bath, with shower, enhances the ease of outdoor entertaining, allowing guests to enjoy the pool and backyard without ever having to go inside. Custom turf adds a lush, polished finish to the backyard space, creating a beautiful, low maintenance setting that is as functional as it is inviting. For those who love to entertain, this backyard goes beyond the ordinary with your very own Wiffle ball field, offering a fun and unique space for friendly competition, while the ping pong table provides even more opportunities for laughter and memorable gatherings. An additional bonus guest house with a separate entrance overlooks the pool, offering flexible space for guests, extended family, a private office, or other endless possibilities. With extensive renovations, exceptional outdoor living, and a separate guest space, this move-in ready home offers a unique opportunity to enjoy the best of Florida living in Temple Terrace! Come see all this beautifully transformed home has to offer! And one of the best parts - NO HOA or CDD! Free 3 month social membership for The Temple Terrace Golf and Country Club included.
Estimated monthly payment
Estimate only. Taxes use the listing's reported amount where available; insurance is a Florida-average estimate. Your actual payment will vary — run a full calculation or talk to a lender.
Price & listing history0 days on market
- Status: ActiveNov 2, 2026
- Listed$539,900Nov 2, 2026
Property Documents
Documents the listing agent has made public for this property. Free to view and download.
Facts & features
- Property type
- Residential
- Sub type
- Single Family Residence
- Status
- Active
- Days on market
- 0
- Subdivision
- Temple Valley Estates Sub
- County
- Hillsborough
- Year built
- 1959
- Living area
- 2,121 sq ft
- Price/sq ft
- $255
- Building area
- 2,905 sq ft (Public Records)
- Lot size
- 14,196 sq ft
- Lot category
- 1/4 to less than 1/2
- Flood zone
- X (12057C0217H)
- Pool
- Private pool
- Annual taxes
- $5,386 (2025)
- Parcel #
- T-15-28-19-553-I00000-00006.0
- Zoning
- R-10
- MLS #
- TB8560209
Ask about this home
Have a question? Ask the broker directly.
Ryan Solberg answers personally — no call center, no spam. Your question goes straight to him.
Interior Details
- Bedrooms
- 4
- Full bathrooms
- 3
- Flooring
- Ceramic Tile
- Appliances
- Dishwasher, Disposal, Microwave, Range, Refrigerator
- Interior features
- Ceiling Fans(s), Kitchen/Family Room Combo, Living Room/Dining Room Combo, Open Floorplan, Primary Bedroom Main Floor, Solid Surface Counters, Solid Wood Cabinets, Stone Counters
- Laundry
- Inside, Laundry Room
- Stories / Levels
- One
- Direction faces
- South
- Fireplace
- Yes
- In-law suite
- Yes
Heating & Cooling
- Heating
- Electric
- Cooling
- Central Air, Mini-Split Unit(s)
Parking
- Garage spaces
- 0
HOA & Financial
- Total monthly fees
- None
- Total annual fees
- None
- CDD
- No
- Homestead exemption
- Yes
- Min lease term
- No Minimum
- Listing terms
- Cash, Conventional, FHA, VA Loan
- Ownership
- Fee Simple
- Available for lease
- Yes
- Lease restrictions
- No
- Additional lease restrictions
- Please check with the City of Temple Terrace for any leasing restrictions.
Exterior & Construction
- Exterior features
- Private Mailbox, Private Yard, Storage
- Construction materials
- Brick, Stucco
- Roof
- Shingle
- Foundation
- Slab
- Pool
- Private pool
- Road surface
- Paved
Utilities
- Sewer
- Public Sewer
- Water source
- Public
- Utilities
- Electricity Available, Electricity Connected, Sewer Available, Sewer Connected, Water Available, Water Connected
Room Details
| Room | Level | Dimensions |
|---|---|---|
| Great Room | First | 17x29 |
| Dinette | First | 8x8 |
| Kitchen | First | 10x12 |
| Primary Bedroom | First | 12x13 |
| Laundry | First | 6x9 |
Listing Details
- Listing date
- 2026-10-22
- On market date
- 2026-11-02
- Original list price
- $539,900
- Occupant type
- Owner
- MLS area
- 33617 - Tampa / Temple Terrace
- Listing AOR
- Suncoast Tampa
- Status changed
- 2026-11-02
- Tax legal description
- TEMPLE VALLEY ESTATES SUBDIVISION LOT 6 BLOCK I
Flood risk
Minimal-risk area outside the mapped floodplain. Flood insurance is optional and typically low-cost.
Source: FEMA flood zone reported on the listing. Confirm current designation at FEMA Flood Map Service Center.
Location
Directions
Fowler Avenue East to 56th Street. Turn left on 56th Street. Turn left on Whiteway Drive. First right on Richlyne Street. Turn left on Temple Valley Drive. Turn right on Hibiscus Drive. House will be left at corner of Amber Drive.
More homes like this
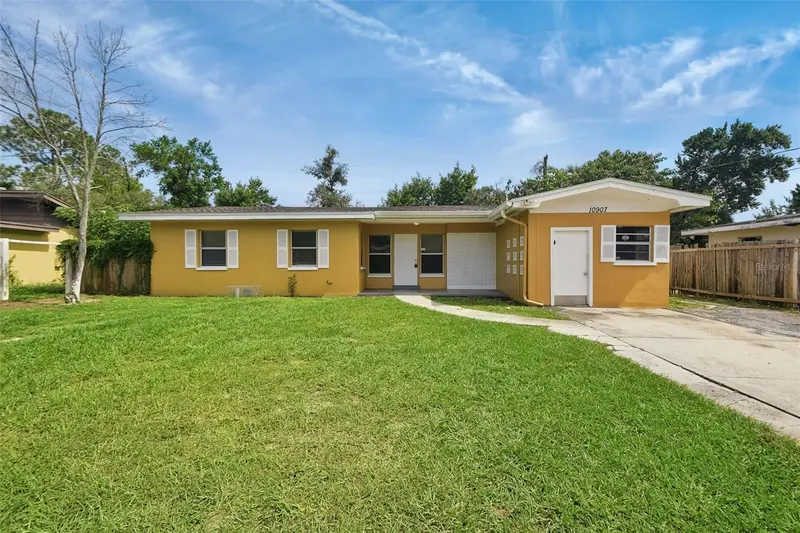
$344,900
10907 N Arden Ave
Tampa, FL 33612
4 bd · 2 ba · 1,624 sqft
Balincort Heights
MLS ID #O6448756, MAINSTAY BROKERAGE LLC.
Listing provided by Stellar MLS
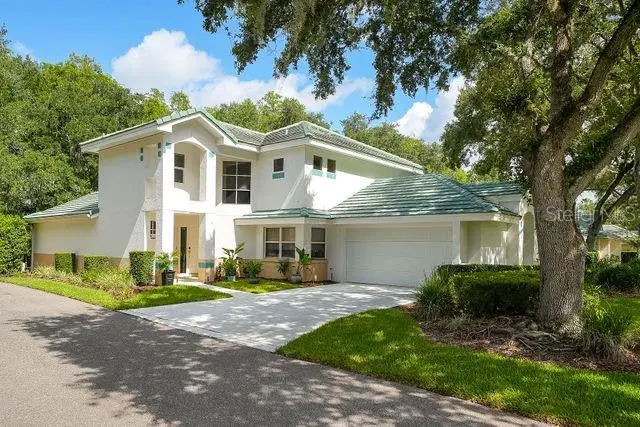
$519,000
15876 Sanctuary Dr
Tampa, FL 33647
4 bd · 3 ba · 2,368 sqft
Tampa Palms Unit 4b Rep Of
MLS ID #TB8526814, PREFERRED PROPERTIES.
Listing provided by Stellar MLS
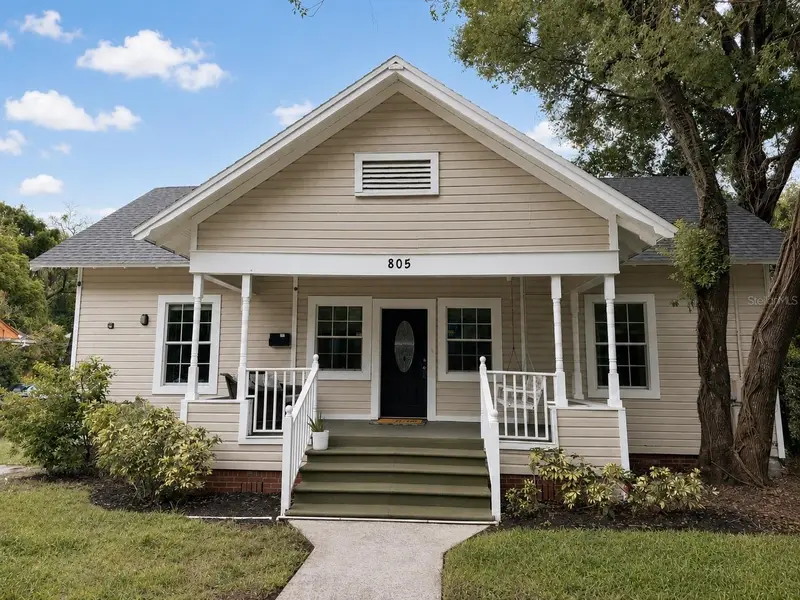
$425,000
805 E Chelsea St
Tampa, FL 33603
3 bd · 2 ba · 1,428 sqft
Maxwellton Sub
MLS ID #TB8499743, RE/MAX ALLIANCE GROUP.
Listing provided by Stellar MLS
$459,000
1909 Old Sawmill Rd
Brandon, FL 33510
3 bd · 3 ba · 2,304 sqft
Brandon Country Estates Unit N
MLS ID #TB8539802, DALTON WADE INC.
Listing provided by Stellar MLS

Listings courtesy of Stellar MLS as distributed by MLS GRID
IDX information is provided exclusively for consumers’ personal, non-commercial use and may not be used for any purpose other than to identify prospective properties consumers may be interested in purchasing.
Based on information submitted to the MLS GRID as of November 2, 2026 at 1:01 PM ET. All data is obtained from various sources and may not have been verified by broker or MLS GRID. Supplied Open House Information is subject to change without notice. All information should be independently reviewed and verified for accuracy. Properties may or may not be listed by the office/agent presenting the information.
All or a portion of the multiple listing information is provided by Stellar MLS, from a copyrighted compilation of listings. The compilation of listings and each individual listing are © 2026 Stellar MLS. All rights reserved.
Ryan Solberg, Broker · MaxLife Realty LLC · FL License #BK3354351 · Equal Housing Opportunity · Full disclaimer · DMCA