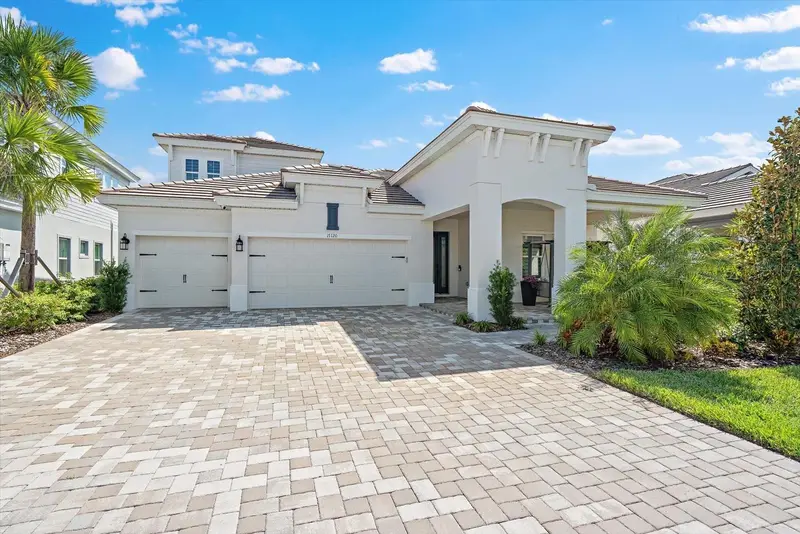

$1,625,000
17120 Ranchside PlaceLakewood Ranch, FL 34211
Listing updated: November 5, 2026 at 2:39 PM ET
Listing courtesy of Real Broker, Llc · Lisa McBride Ramler · MLS #A4710364 · Active · 855-450-0442Property type
Year built
Lot size
Price / sq ft
HOA dues
Days on market
Garage spaces
Flood zone
About this home
Why settle for builder-grade finishes when you can have a nearly new home that has already been transformed with exceptional designer upgrades? This stunning 4-bedroom, 5-bathroom residence with a dedicated office offers the best of new construction, elevated by thoughtful customization finishes, and extraordinary attention to detail. From the moment you enter, you'll appreciate that this is anything but an ordinary new construction home. The original builder kitchen was completely removed and replaced with a spectacular designer kitchen that rivals those found in custom luxury homes. Featuring dramatic two-level cabinetry with integrated lighting, an expansive extended island with seating for six, gorgeous quartz countertops, and a seamless quartz backsplash, this kitchen is as beautiful as it is functional. Premium Sub-Zero refrigeration and Wolf appliances elevate the culinary experience, while soft-close cabinetry, pull-out drawers, and abundant, thoughtfully designed storage make everyday living effortless. Designer lighting, beautiful ceramic tile flooring, and motorized window shades add sophistication throughout the home. Impact doors and windows throughout. Every closet and the pantry have been professionally customized with built-in shelving and storage solutions. The spacious primary suite offers a luxurious retreat with an oversized walk-in shower, while the well-appointed laundry room features additional cabinetry and a utility sink. Step outside and discover your own private Florida paradise. The expansive outdoor living area features a beautiful pool and spa, perfectly positioned with desirable southern exposure to enjoy sunshine throughout the day. Peaceful water and preserve views provide a stunning natural backdrop, creating an inviting setting for morning coffee, afternoon relaxation, or entertaining family and friends. And the lifestyle extends well beyond your backyard. Just a five-minute walk brings you to the community's main amenity campus, where you can enjoy dining, relax by the resort-style pool, or simply grab your morning coffee. It's the convenience and social lifestyle that make living here so special.
Estimated monthly payment
Estimate only. Taxes use the listing's reported amount where available; insurance is a Florida-average estimate. Your actual payment will vary — run a full calculation or talk to a lender.
Price & listing history12 days on market
- Status: ActiveOct 24, 2026
- Listed$1,625,000Oct 24, 2026
Facts & features
- Property type
- Residential
- Sub type
- Single Family Residence
- Status
- Active
- Days on market
- 12
- Subdivision
- Star Farms Ph V
- County
- Manatee
- Year built
- 2024
- Living area
- 3,246 sq ft
- Price/sq ft
- $501
- Building area
- 4,507 sq ft (Public Records)
- Lot size
- 9,439 sq ft
- Lot category
- 0 to less than 1/4
- Flood zone
- X (12081C0355E)
- Garage
- 3 spaces
- Pool
- Private pool
- Annual taxes
- $4,458 (2025)
- Parcel #
- 576230259
- Zoning
- PD-R
- MLS #
- A4710364
Ask about this home
Have a question? Ask the broker directly.
Ryan Solberg answers personally — no call center, no spam. Your question goes straight to him.
Interior Details
- Bedrooms
- 4
- Full bathrooms
- 5
- Flooring
- Tile
- Appliances
- Bar Fridge, Built-In Oven, Cooktop, Dishwasher, Disposal, Dryer, Microwave, Range Hood, Refrigerator, Washer, Wine Refrigerator
- Interior features
- Ceiling Fans(s), Walk-In Closet(s)
- Laundry
- Laundry Room
- Stories / Levels
- Two
- Direction faces
- Northwest
Heating & Cooling
- Heating
- Central, Electric
- Cooling
- Central Air
Parking
- Garage spaces
- 3
- Attached garage
- Yes
- Parking features
- Driveway
HOA & Financial
- Total monthly fees
- $280/mo
- Total annual fees
- $3,357
- HOA name
- Luke Pivano
- CDD
- Yes
- Homestead exemption
- Yes
- Min lease term
- 1-2 Years
- Listing terms
- Cash, Conventional
- Ownership
- Fee Simple
- Available for lease
- Yes
- Lease restrictions
- Yes
- Additional lease restrictions
- Minimum lease term is 1 year. Leases must be in writing and submitted to association, along with tenant's $200 deposit to be held during term of lease. Buyer is responsible for verifying lease rules with HOA management.
Exterior & Construction
- Exterior features
- Dog Run, Outdoor Grill, Outdoor Kitchen
- Construction materials
- Block, Stucco
- Roof
- Tile
- Foundation
- Slab
- Pool
- Private pool
- Waterfront
- Yes
- Water access
- Yes
- Water view
- Yes
- Road surface
- Asphalt
Utilities
- Sewer
- Public Sewer
- Water source
- Public
- Utilities
- Cable Connected, Electricity Connected, Sewer Connected, Water Connected
Community
- Pets allowed
- Number Limit, Yes
Schools
Letter grades: Florida DOE 2024–25 school grades (Orange, Seminole, Lake, Osceola, Brevard). Assigned schools from the listing agent — verify enrollment with the district.
Room Details
| Room | Level | Dimensions |
|---|---|---|
| Primary Bedroom | First | 16x18 |
| Primary Bathroom | First | 15x13 |
| Bedroom 1 | First | 11x11 |
| Laundry | First | 9x5 |
| Living Room | First | 21x18 |
| Dining Room | First | 18x10 |
| Kitchen | First | 12x28 |
| Office | First | 12x15 |
| Bedroom 2 | First | 12x13 |
| Family Room | Second | 18x23 |
| Bedroom 3 | Second | 12x11 |
Listing Details
- Listing date
- 2026-10-23
- On market date
- 2026-10-24
- Original list price
- $1,625,000
- Occupant type
- Owner
- MLS area
- 34211 - Bradenton/Lakewood Ranch Area
- Listing AOR
- Orlando Regional
- Status changed
- 2026-10-24
- Tax legal description
- LOT 835 STAR FARMS PH V SUBPH A-L PI#5762.3025/9
Flood risk
Minimal-risk area outside the mapped floodplain. Flood insurance is optional and typically low-cost.
Source: FEMA flood zone reported on the listing. Confirm current designation at FEMA Flood Map Service Center.
Location
Directions
From I-75, take exit 220 towards SR 64 East. Continue east on SR 64, then turn Right onto Uihlein Rd. Make a Left onto 44th Ave E, then a Left into Star Farms community on Hazelnut Meadow Blvd. At the traffic circle, take the 2nd exit onto Star Farms Loop, and then Right onto Ranchside Place. House will be on the Right.
More homes like this
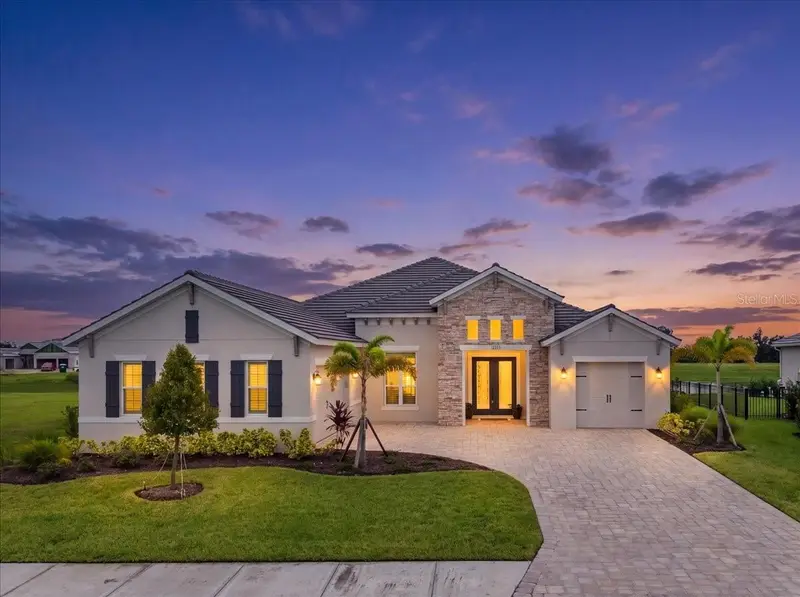
$1,100,000
12355 Stonegate Trl
Parrish, FL 34219
3 bd · 3 ba · 2,843 sqft
The River Preserve Estates
MLS ID #TB8555938, SMITH & ASSOCIATES REAL ESTATE.
Listing provided by Stellar MLS
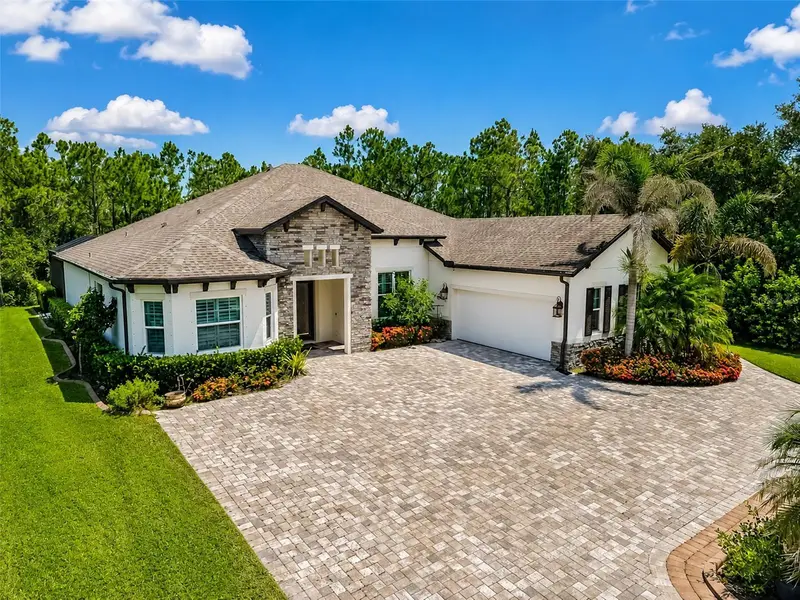
$1,050,000
22209 Deer Pointe Xing
Bradenton, FL 34202
3 bd · 3 ba · 2,964 sqft
Panther Ridge Ph I The Preserve
MLS ID #A4701413, HORIZON REALTY INTERNATIONAL.
Listing provided by Stellar MLS
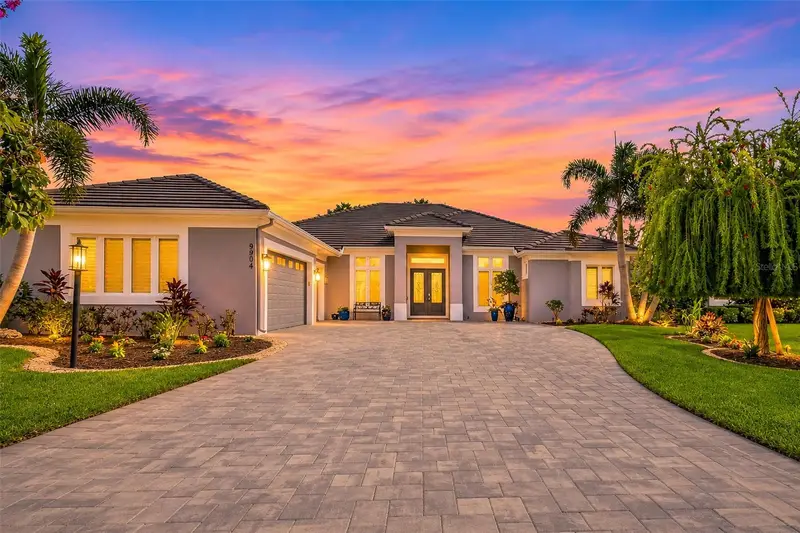
$1,185,000
9904 Carnoustie Pl
Bradenton, FL 34211
3 bd · 3 ba · 2,894 sqft
Rosedale Add Ph Ii
MLS ID #A4711392, FINE PROPERTIES.
Listing provided by Stellar MLS

$1,149,000
17725 Roost Pl
Lakewood Ranch, FL 34211
4 bd · 4 ba · 3,689 sqft
Star Farms Ph Iv Subph H & I
MLS ID #A4682012, MICHAEL SAUNDERS & COMPANY.
Listing provided by Stellar MLS

Listings courtesy of Stellar MLS as distributed by MLS GRID
IDX information is provided exclusively for consumers’ personal, non-commercial use and may not be used for any purpose other than to identify prospective properties consumers may be interested in purchasing.
Based on information submitted to the MLS GRID as of November 5, 2026 at 2:39 PM ET. All data is obtained from various sources and may not have been verified by broker or MLS GRID. Supplied Open House Information is subject to change without notice. All information should be independently reviewed and verified for accuracy. Properties may or may not be listed by the office/agent presenting the information.
All or a portion of the multiple listing information is provided by Stellar MLS, from a copyrighted compilation of listings. The compilation of listings and each individual listing are © 2026 Stellar MLS. All rights reserved.
Ryan Solberg, Broker · MaxLife Realty LLC · FL License #BK3354351 · Equal Housing Opportunity · Full disclaimer · DMCA