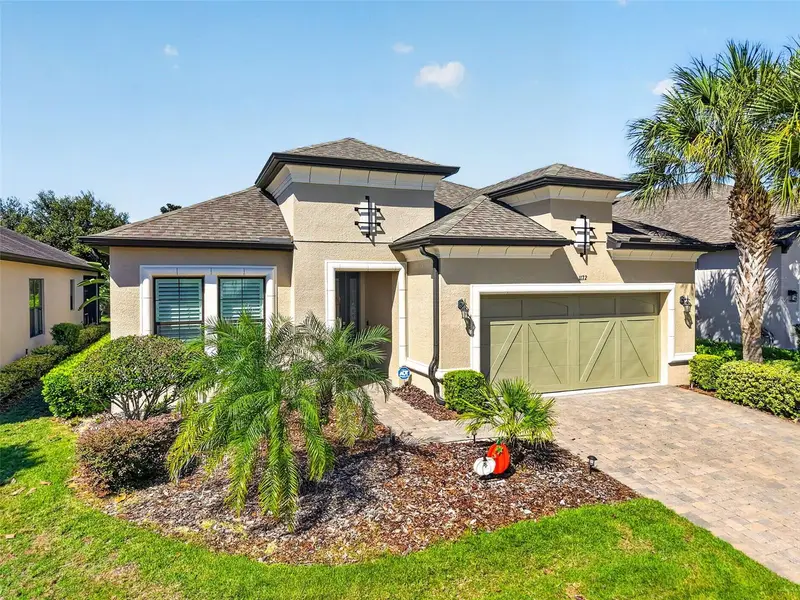
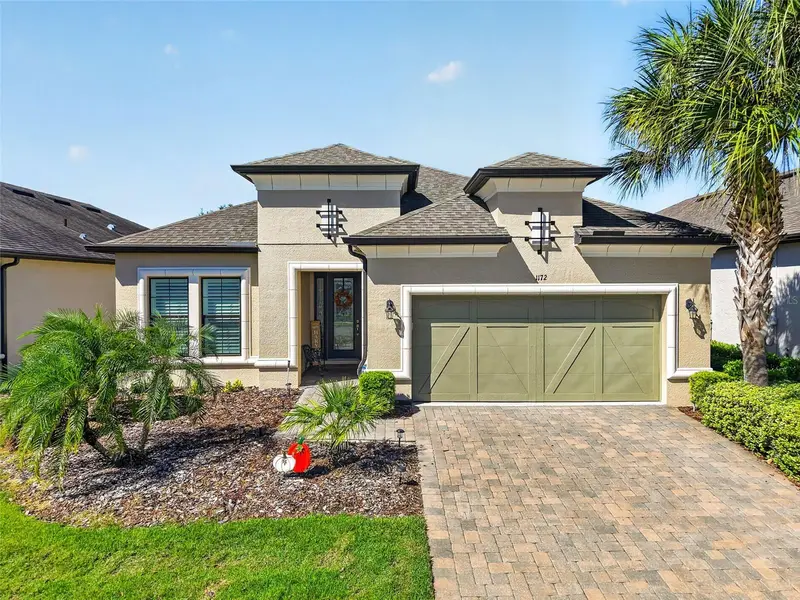


$615,000
1172 Esperanza Ridge RoadClermont, FL 34715
Listing updated: October 23, 2026 at 6:48 AM ET
Listing courtesy of Vangie Berry Signature Realty · Angela Phillips · MLS #G5119324 · Active · 352-742-7355Property type
Year built
Lot size
Price / sq ft
HOA dues
Day on market
Garage spaces
Flood zone
About this home
Welcome to resort-style living in the gated 55+ community of Esplanade at Highland Ranch! This beautifully appointed Lazio model offers 2,350 square feet of living space, featuring 3 bedrooms, 3 full bathrooms, and a versatile flex room with glass French doors. From the moment you enter, you'll appreciate the open layout, architectural details, and quality finishes that make this home both inviting and functional. The heart of the home is the impressive kitchen, where an expansive quartz-topped island provides the perfect gathering place for casual meals or entertaining. You'll find upgraded cabinetry, including additional storage along the island, 42-inch wood cabinets with under-cabinet lighting, a decorative backsplash, stainless steel appliances, a 2024 counter-depth refrigerator, and a corner pantry. The kitchen flows effortlessly into the main living area, enhanced by a tray ceiling, crown molding, and natural light. The private primary suite offers a peaceful retreat with a bay window, additional windows, a tray ceiling, and a spacious en-suite bath featuring dual quartz-topped vanities, a tiled walk-in shower with handheld sprayer, and a separate water closet. A recently installed custom closet organization system transforms the oversized walk-in closet into a beautifully arranged space with exceptional storage. Guests will appreciate the privacy of the second bedroom with its own en-suite bathroom, while the third bedroom and adjacent full bath provide additional flexibility. The separate flex room is ideal for a home office, reading room, hobby space, or whatever suits your lifestyle. Throughout the home, upgrades include engineered hardwood flooring in all bedrooms, 8-foot interior doors, plantation shutters, upgraded trim and window sills, decorative tile accents, ceiling fans, and enhanced cabinetry. The interior was freshly painted in 2025, while the exterior received a fresh coat of paint in February 2026. A high-efficiency A/C system was installed in 2024. Step outside to the covered, screened lanai, complete with paver flooring and roll-down shades, creating a comfortable outdoor space for morning coffee, relaxing afternoons, or evenings with friends. Even the practical spaces have received special attention! The current owners have added cabinetry in the laundry room, custom organization in the primary closet, and hanging storage in the garage, making everyday living that much more convenient. The laundry room also includes a utility sink and a 2024 washer and dryer. Beyond your front door, Esplanade at Highland Ranch offers an array of amenities designed for an active and social lifestyle. Enjoy the clubhouse, resort-style swimming pool, spa, resistance pool, pickleball, clay tennis courts, bocce, fitness and movement studio, billiards, organized activities, and a dog park. Walking and biking trails provide additional opportunities to enjoy the outdoors. The HOA includes lawn and shrub care, fertilization, irrigation maintenance, and access to community amenities, allowing more time to enjoy the things you love. There is NO CDD fee! Conveniently located near shopping, dining, medical facilities, and major roadways, with downtown Clermont and Winter Garden just a short drive away. Whether you're looking for an active lifestyle, a welcoming community, or simply a beautifully designed home with room to relax and entertain, this Lazio model offers an outstanding opportunity to enjoy the next chapter of Florida living!
Estimated monthly payment
Estimate only. Taxes use the listing's reported amount where available; insurance is a Florida-average estimate. Your actual payment will vary — run a full calculation or talk to a lender.
Price & listing history1 days on market
- Status: ActiveOct 22, 2026
- Listed$615,000Oct 22, 2026
Property Documents
Documents the listing agent has made public for this property. Free to view and download.
Facts & features
- Property type
- Residential
- Sub type
- Single Family Residence
- Status
- Active
- Days on market
- 1
- Subdivision
- Highland Ranch Esplanade Ph 2
- County
- Lake
- Year built
- 2018
- Living area
- 2,350 sq ft
- Price/sq ft
- $262
- Building area
- 3,161 sq ft (Public Records)
- Lot size
- 7,000 sq ft
- Lot category
- 0 to less than 1/4
- Flood zone
- X (12069C0580E)
- Garage
- 2 spaces
- Annual taxes
- $8,199 (2025)
- Parcel #
- 15-22-26-0260-000-22400
- MLS #
- G5119324
Ask about this home
Have a question? Ask the broker directly.
Ryan Solberg answers personally — no call center, no spam. Your question goes straight to him.
Interior Details
- Bedrooms
- 3
- Full bathrooms
- 3
- Flooring
- Brick, Ceramic Tile, Hardwood
- Appliances
- Dishwasher, Disposal, Dryer, Exhaust Fan, Gas Water Heater, Microwave, Range, Refrigerator, Washer
- Interior features
- Ceiling Fans(s), Crown Molding, High Ceilings, Open Floorplan, Solid Wood Cabinets, Split Bedroom, Stone Counters, Tray Ceiling(s), Walk-In Closet(s)
- Laundry
- Laundry Room
- Stories / Levels
- One
- Direction faces
- East
Heating & Cooling
- Heating
- Central, Heat Pump
- Cooling
- Central Air
Parking
- Garage spaces
- 2
- Attached garage
- Yes
- Parking features
- Garage Door Opener
HOA & Financial
- HOA fee
- $460 / Monthly
- Monthly HOA
- $460/mo
- Total monthly fees
- $460/mo
- Total annual fees
- $5,518
- HOA name
- Natalie Mower
- CDD
- No
- Homestead exemption
- Yes
- Min lease term
- 7 Months
- Listing terms
- Cash, Conventional, FHA, VA Loan
- Ownership
- Fee Simple
- Available for lease
- Yes
- Lease restrictions
- Yes
- Additional lease restrictions
- Association approval required
- Approval process
- See governing docs
Exterior & Construction
- Exterior features
- Rain Gutters, Sprinkler Metered
- Construction materials
- Block, Stucco
- Roof
- Shingle
- Foundation
- Slab
- Road surface
- Asphalt
Utilities
- Sewer
- Public Sewer
- Water source
- Public
- Utilities
- BB/HS Internet Available, Cable Available, Electricity Connected, Fiber Optics, Fire Hydrant, Natural Gas Connected, Public, Sewer Connected, Sprinkler Meter, Underground Utilities, Water Connected
Community
- Pets allowed
- Yes
- Senior community
- Yes
Room Details
| Room | Level | Dimensions |
|---|---|---|
| Balcony/Porch/Lanai | 24x15 | |
| Primary Bedroom | 14x20 | |
| Primary Bathroom | 11x12 | |
| Bedroom 2 | 12x12 | |
| Bedroom 3 | 16x11 | |
| Great Room | 19x22 | |
| Dining Room | 16x9 | |
| Kitchen | 19x12 | |
| Office | 13x11 | |
| Bathroom 2 | 5x10 | |
| Bathroom 3 | 7x6 | |
| Laundry | 12x10 | |
| Foyer | 6x12 |
Listing Details
- Listing date
- 2026-10-22
- On market date
- 2026-10-22
- Original list price
- $615,000
- Occupant type
- Owner
- MLS area
- 34715 - Minneola
- Listing AOR
- Lake and Sumter
- Status changed
- 2026-10-22
- Tax legal description
- HIGHLAND RANCH ESPLANADE PHASE 2 PB 69 PG 43-48 LOT 224 ORB 6365 PG 2224
Flood risk
Minimal-risk area outside the mapped floodplain. Flood insurance is optional and typically low-cost.
Source: FEMA flood zone reported on the listing. Confirm current designation at FEMA Flood Map Service Center.
Location
Directions
From Old Highway 50 take Blackstill Lake Road to Esplanade Boulevard, right on Timbervale Trail, left on Ridgeglen Way, left on Stargrass Circle which turns into Esperanza Ridge Road, 1172 is on the left
Property sale history
Public records1172 ESPERANZA RIDGE RD, CLERMONT 34715
- Jul 2024$560,000
2,350 sq ft · Built 2018 · 0.1607 acres
Sale data from Florida public records (Department of Revenue / county property appraiser). Deemed reliable but not guaranteed; may not reflect current market or MLS status. Not Stellar MLS data.
More homes like this
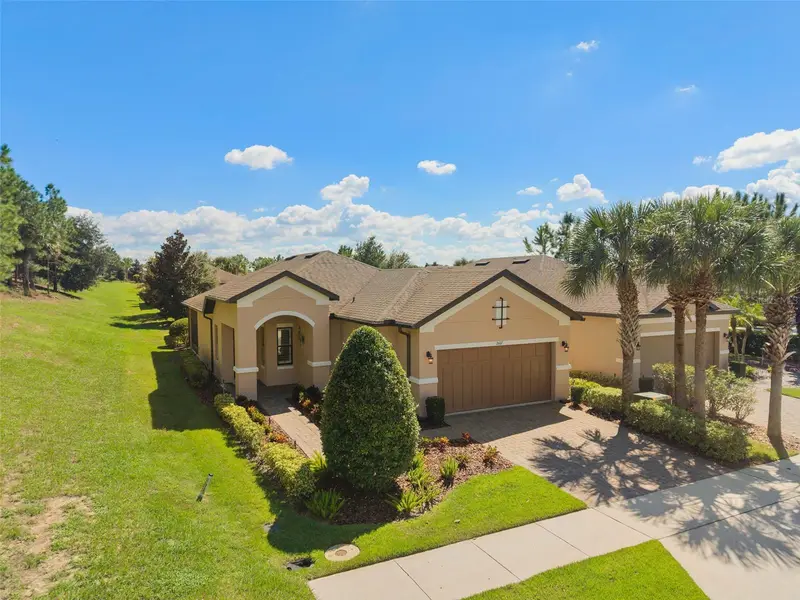
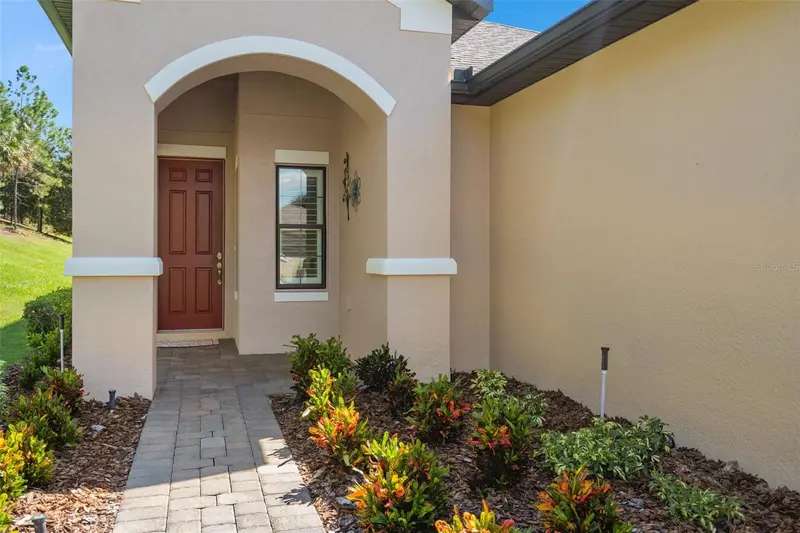
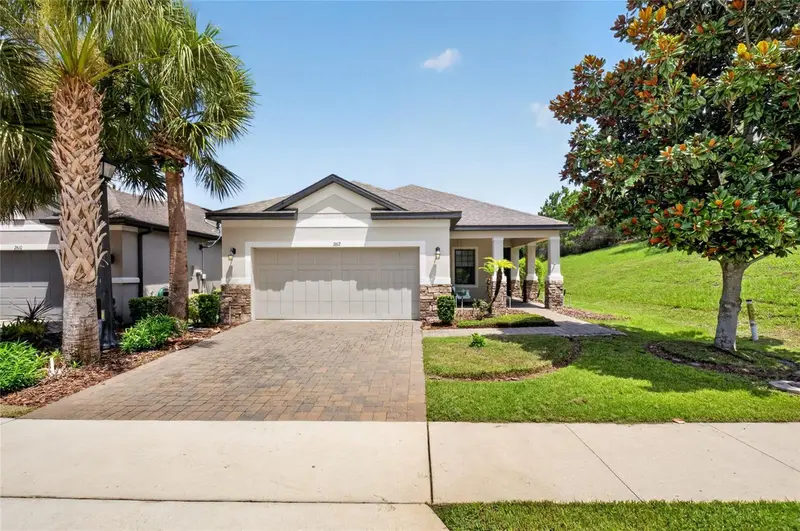
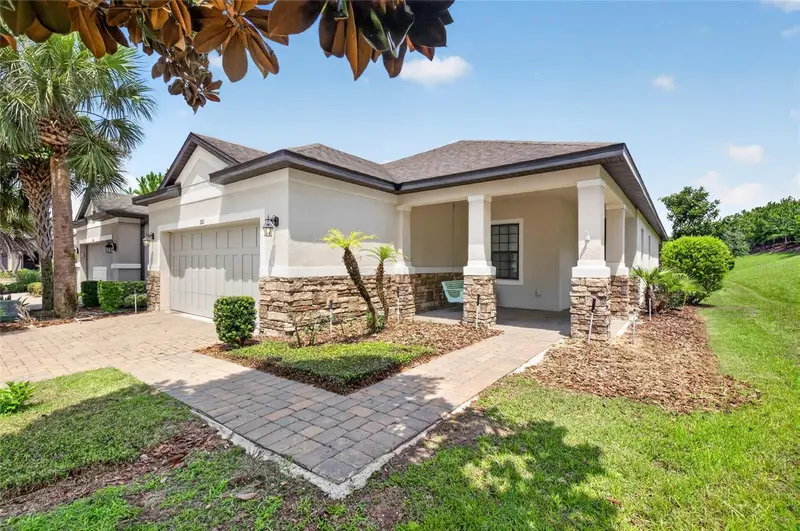
$410,000
2607 Clemson Ridge Ct
Clermont, FL 34715
2 bd · 2 ba · 1,726 sqft
Highland Ranch Esplanade Ph 2
MLS ID #O6449691, RE/MAX SELECT GROUP.
Listing provided by Stellar MLS
$435,000
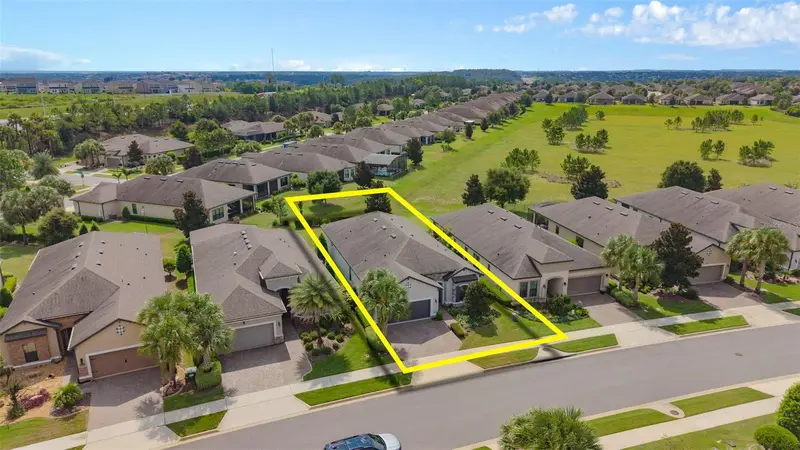
2612 Frazeek Ct
Clermont, FL 34715
3 bd · 3 ba · 1,827 sqft
Highland Ranch Esplanade Ph 2
MLS ID #O6422732, PREFERRED RE BROKERS III.
Listing provided by Stellar MLS
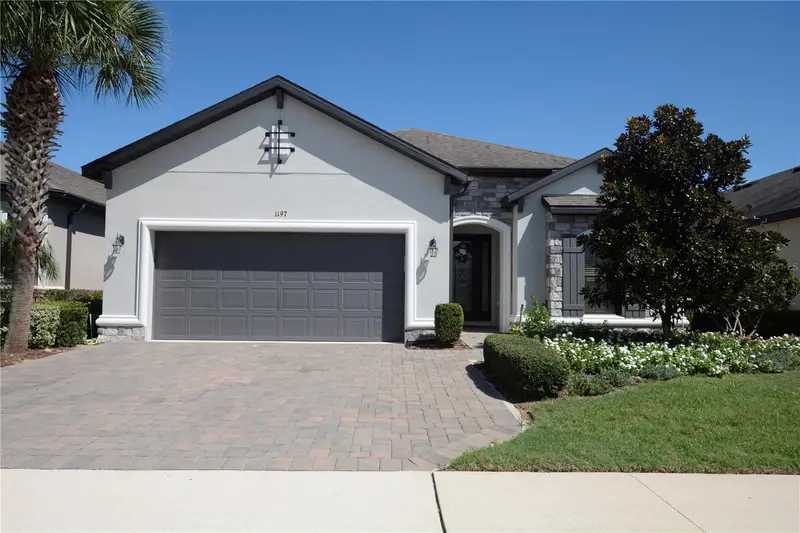
$620,000
1197 Esperanza Ridge Rd
Clermont, FL 34715
3 bd · 3 ba · 2,333 sqft
Highland Ranch Esplanade Ph 2
MLS ID #O6435455, RE/MAX SELECT GROUP.
Listing provided by Stellar MLS

Listings courtesy of Stellar MLS as distributed by MLS GRID
IDX information is provided exclusively for consumers’ personal, non-commercial use and may not be used for any purpose other than to identify prospective properties consumers may be interested in purchasing.
Based on information submitted to the MLS GRID as of October 23, 2026 at 6:48 AM ET. All data is obtained from various sources and may not have been verified by broker or MLS GRID. Supplied Open House Information is subject to change without notice. All information should be independently reviewed and verified for accuracy. Properties may or may not be listed by the office/agent presenting the information.
All or a portion of the multiple listing information is provided by Stellar MLS, from a copyrighted compilation of listings. The compilation of listings and each individual listing are © 2026 Stellar MLS. All rights reserved.
Ryan Solberg, Broker · MaxLife Realty LLC · FL License #BK3354351 · Equal Housing Opportunity · Full disclaimer · DMCA