
$450,000
4626 Preston Woods DriveValrico, FL 33596
Listing updated: October 27, 2026 at 6:48 AM ET
Listing courtesy of Re/Max Realty Unlimited · Kaley Clopton · MLS #TB8560164 · Active · 813-684-0016Property type
Year built
Lot size
Price / sq ft
HOA dues
Day on market
Flood zone
About this home
Welcome to this charming home situated on a spacious 0.21-acre lot, offering a wonderful combination of comfort, functionality, and outdoor living! Step inside to discover an inviting interior featuring beautiful wood flooring, plenty of natural light, and a dedicated dining area perfect for entertaining. The primary bedroom features a walk-in closet and a sliding glass door providing direct access to the pool area, making it easy to step outside and enjoy your own private retreat. The outdoor space is complete with a screened-in pool and spacious covered patio, perfect for relaxing, entertaining guests, or enjoying Florida’s beautiful weather year round. With plenty of room to enjoy both indoors and out, this property offers a great opportunity to make it your own. Schedule your private showing today!
Estimated monthly payment
Estimate only. Taxes use the listing's reported amount where available; insurance is a Florida-average estimate. Your actual payment will vary — run a full calculation or talk to a lender.
Price & listing history1 days on market
- Status: ActiveOct 26, 2026
- Listed$450,000Oct 26, 2026
Property Documents
Documents the listing agent has made public for this property. Free to view and download.
Facts & features
- Property type
- Residential
- Sub type
- Single Family Residence
- Status
- Active
- Days on market
- 1
- Subdivision
- Bloomingdale Sec Ee Ph
- County
- Hillsborough
- Year built
- 2001
- Living area
- 1,810 sq ft
- Price/sq ft
- $249
- Building area
- 2,840 sq ft (Public Records)
- Lot size
- 9,360 sq ft
- Lot category
- 0 to less than 1/4
- Flood zone
- X (12057C0507H)
- Pool
- Private pool
- Annual taxes
- $5,607 (2025)
- Parcel #
- U-13-30-20-5GI-000001-00029.0
- Zoning
- PD
- MLS #
- TB8560164
Ask about this home
Have a question? Ask the broker directly.
Ryan Solberg answers personally — no call center, no spam. Your question goes straight to him.
Interior Details
- Bedrooms
- 4
- Full bathrooms
- 2
- Flooring
- Tile, Wood
- Appliances
- Dishwasher, Electric Water Heater, Other, Range
- Interior features
- Primary Bedroom Main Floor, Split Bedroom, Stone Counters, Walk-In Closet(s)
- Laundry
- Laundry Room
- Stories / Levels
- One
- Direction faces
- Northwest
Heating & Cooling
- Heating
- Central
- Cooling
- Central Air
Parking
- Garage spaces
- 0
- Attached garage
- Yes
- Parking features
- Driveway, Ground Level, Off Street
HOA & Financial
- HOA fee
- $349 / Annually
- Monthly HOA
- $29/mo
- Total monthly fees
- $29/mo
- Total annual fees
- $349
- HOA name
- Carlo Marsano
- CDD
- No
- Homestead exemption
- Yes
- Min lease term
- 6 Months
- Listing terms
- Cash, Conventional, FHA, VA Loan
- Ownership
- Fee Simple
- Available for lease
- Yes
- Lease restrictions
- Yes
- Additional lease restrictions
- Lease copy must be kept with the HOA and approved through the HOA. Must live in home two years before it is subject to leasing. No more than 3 leases in 12 month period. If one lease cancels you may only lease two more times in a 12 month period.
- Approval process
- Paperwork is available on the portal.
Exterior & Construction
- Exterior features
- Basketball Court, Playground, Private Yard, Tennis Court(s)
- Construction materials
- Stucco
- Roof
- Other
- Foundation
- Slab
- Pool
- Private pool
- Road surface
- Asphalt
Utilities
- Sewer
- Public Sewer
- Water source
- Public
- Utilities
- Public
Community
- Pets allowed
- Yes
Room Details
| Room | Level | Dimensions |
|---|---|---|
| Primary Bedroom | 12.1x18.6 | |
| Primary Bathroom | 7.7x12.11 | |
| Kitchen | 8.11x10.1 | |
| Dining Room | 9.1x12.5 | |
| Living Room | 13.9x22.1 | |
| Bedroom 2 | 11.3x12.2 | |
| Bedroom 3 | 11.3x12.5 | |
| Bathroom 2 | 8x4.11 | |
| Bedroom 4 | 11.3x8.8 |
Listing Details
- Listing date
- 2026-10-23
- On market date
- 2026-10-26
- Original list price
- $450,000
- Occupant type
- Owner
- MLS area
- 33596 - Valrico
- Listing AOR
- Suncoast Tampa
- Status changed
- 2026-10-26
- Tax legal description
- BLOOMINGDALE SECTION EE PHASE 2 LOT 29 BLOCK 1
Flood risk
Minimal-risk area outside the mapped floodplain. Flood insurance is optional and typically low-cost.
Source: FEMA flood zone reported on the listing. Confirm current designation at FEMA Flood Map Service Center.
Location
Directions
Head southeast on US-301 S Left onto Bloomingdale Ave Right onto Bell Shoals Rd Left onto Greenhollow Ln Right onto Natures Way Blvd Right onto Preston Woods Dr Left to stay on Preston Woods Dr
More homes like this
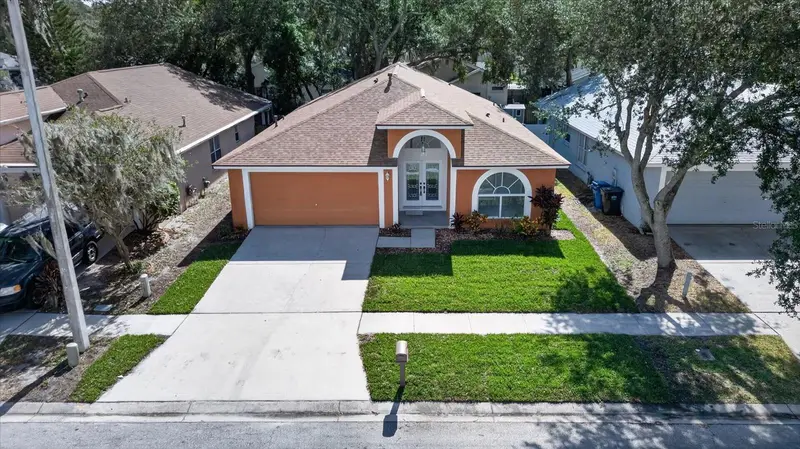
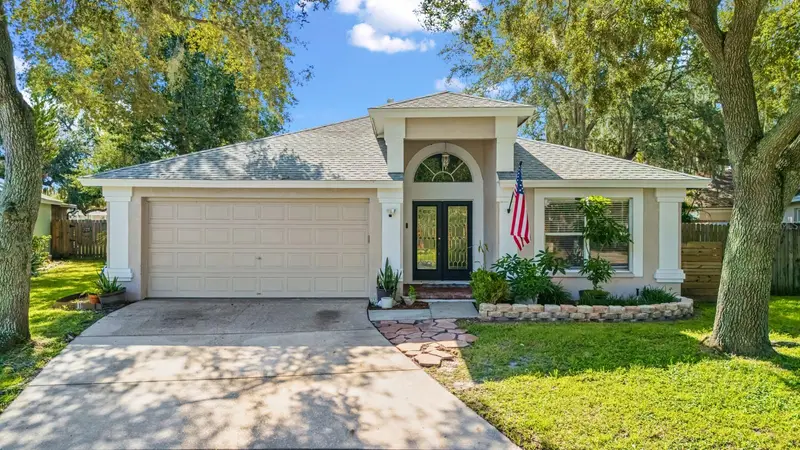
$399,900
1103 Mallory Point Dr
Valrico, FL 33596
4 bd · 2 ba · 1,810 sqft
Bloomingdale Sec Ee Ph
MLS ID #TB8562954, ELEVATED REALTY.
Listing provided by Stellar MLS
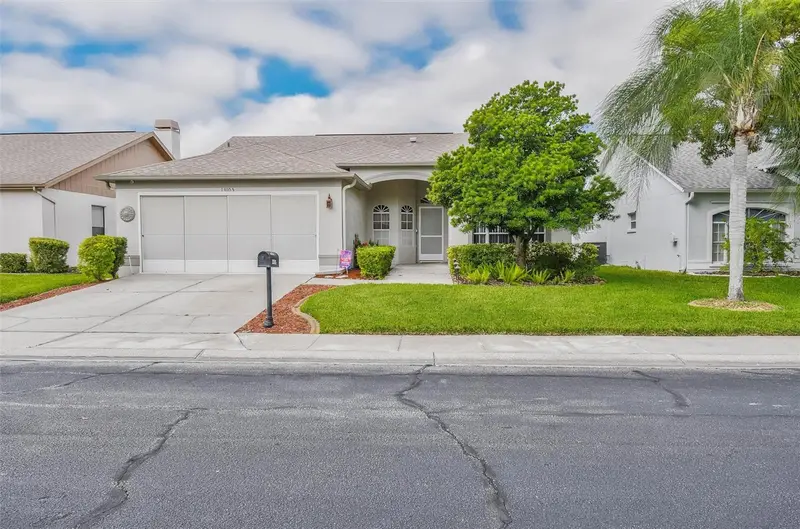
$279,000
13105 Faulkner Pl
Riverview, FL 33579
3 bd · 2 ba · 1,594 sqft
Villas On The Green A Condomin
MLS ID #N6145937, GULF SHORES REALTY ERA POWERED.
Listing provided by Stellar MLS
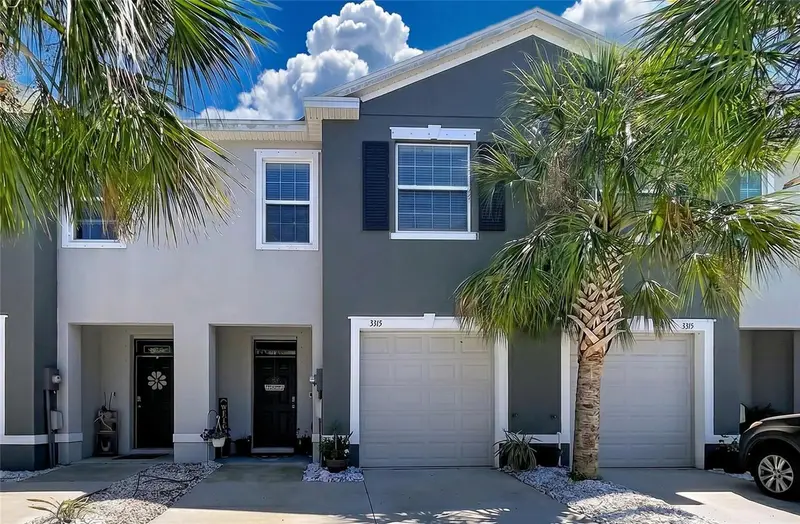
$294,000
3313 Pleasant Willow Ct
Brandon, FL 33511
3 bd · 3 ba · 1,707 sqft
District/Bloomingdale
MLS ID #TB8499554, YELLOWFIN REALTY.
Listing provided by Stellar MLS
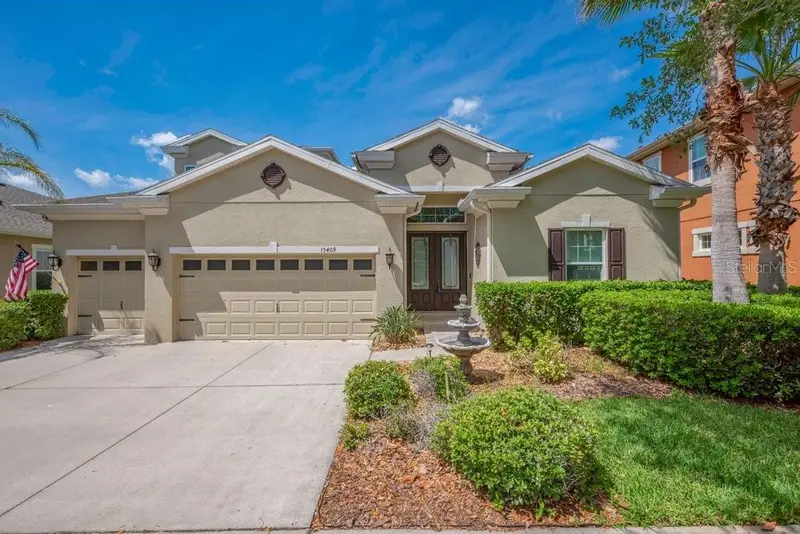
$675,000
15409 Starling Crossing Dr
Lithia, FL 33547
4 bd · 4 ba · 3,231 sqft
Fishhawk Ranch Starling
MLS ID #TB8502470, SIGNATURE REALTY ASSOCIATES.
Listing provided by Stellar MLS

Listings courtesy of Stellar MLS as distributed by MLS GRID
IDX information is provided exclusively for consumers’ personal, non-commercial use and may not be used for any purpose other than to identify prospective properties consumers may be interested in purchasing.
Based on information submitted to the MLS GRID as of October 27, 2026 at 6:48 AM ET. All data is obtained from various sources and may not have been verified by broker or MLS GRID. Supplied Open House Information is subject to change without notice. All information should be independently reviewed and verified for accuracy. Properties may or may not be listed by the office/agent presenting the information.
All or a portion of the multiple listing information is provided by Stellar MLS, from a copyrighted compilation of listings. The compilation of listings and each individual listing are © 2026 Stellar MLS. All rights reserved.
Ryan Solberg, Broker · MaxLife Realty LLC · FL License #BK3354351 · Equal Housing Opportunity · Full disclaimer · DMCA