$330,000
2424 Victoria Falls DriveOrlando, FL 32824
Listing updated: October 28, 2026 at 3:49 PM ET
 Listing courtesy of Real Broker, Llc · Ken Pozek · MLS #O6451547 · Active · 855-450-0442
Property type
Year built
Lot size
Price / sq ft
HOA dues
Days on market
Garage spaces
Flood zone
About this home
Just 5 minutes from Lake Nona and Medical City, this 3-bedroom, 2.5-bath townhome at 2424 Victoria Falls Dr puts you close to some of Orlando’s most sought-after destinations. Orlando International Airport is about 10 minutes away, and SR-417 is close by for easy access around Central Florida. Dining, shopping, and everyday errands are nearby. Inside, 1,932 sq ft of open living space features tile flooring through the living and dining areas, with ceiling fans, recessed lighting, and a pendant-lit dining space. A front sitting area with a large window adds flexible space. The kitchen offers stainless steel appliances, warm wood cabinetry, and a breakfast bar that connects to the living area, and a half bath sits on the main level. Upstairs, you’ll find all three bedrooms and both full baths, with vinyl flooring and ceiling fans in every bedroom. The updated primary bath features a marble-look walk-in shower with a sliding glass door, mosaic tile backsplash, and modern vanity lighting. Step out to the screened rear patio, or sit on the covered front porch. The 2-car garage sits at the rear of the home with a long driveway for extra parking. A/C replaced in 2022. The HOA covers lawn care, exterior maintenance, and the roof, plus access to the community resort-style pool and covered pavilion. Schedule your private showing today and see this home in person
Estimated monthly payment
Estimate only. Taxes use the listing's reported amount where available; insurance is a Florida-average estimate. Your actual payment will vary — run a full calculation or talk to a lender.
Price & listing history0 days on market
- Status: ActiveOct 28, 2026
- Listed$330,000Oct 28, 2026
Property Documents
Documents the listing agent has made public for this property. Free to view and download.
Facts & features
- Property type
- Residential
- Sub type
- Townhouse
- Status
- Active
- Days on market
- 0
- Subdivision
- Las Cascada Ph 01
- County
- Orange
- Year built
- 2009
- Living area
- 1,932 sq ft
- Price/sq ft
- $171
- Building area
- 2,544 sq ft (Public Records)
- Lot size
- 2,664 sq ft
- Lot category
- 0 to less than 1/4
- Flood zone
- X (12095C0650G)
- Garage
- 2 spaces
- Annual taxes
- $3,600 (2025)
- Parcel #
- 29-24-30-3943-03-180
- Zoning
- P-D
- MLS #
- O6451547
Ask about this home
Have a question? Ask the broker directly.
Ryan Solberg answers personally — no call center, no spam. Your question goes straight to him.
Interior Details
- Bedrooms
- 3
- Full bathrooms
- 2
- Half bathrooms
- 1
- Flooring
- Tile, Vinyl
- Appliances
- Dryer, Range, Refrigerator, Washer
- Interior features
- Ceiling Fans(s), Eat-in Kitchen, Split Bedroom, Walk-In Closet(s)
- Laundry
- Laundry Room
- Stories / Levels
- Two
- Direction faces
- East
Heating & Cooling
- Heating
- Central
- Cooling
- Central Air
Parking
- Garage spaces
- 2
- Attached garage
- Yes
HOA & Financial
- HOA fee
- $176 / Monthly
- Monthly HOA
- $176/mo
- Total monthly fees
- $222/mo
- Total annual fees
- $2,660
- HOA name
- Artemis Lifestyle Services
- CDD
- No
- Homestead exemption
- Yes
- Listing terms
- Cash, Conventional, FHA, VA Loan
- Ownership
- Fee Simple
- Available for lease
- No
- Additional lease restrictions
- Buyer to verify any and all lease restrictions directly with the HOA
- Approval process
- Buyer to verify directly with the HOA
Exterior & Construction
- Exterior features
- Lighting, Sidewalk
- Construction materials
- Block, Stucco
- Roof
- Shingle
- Foundation
- Slab
- Road surface
- Paved
Utilities
- Sewer
- Public Sewer
- Water source
- Public
- Utilities
- Public
Community
- Pets allowed
- Yes
Schools
Letter grades: Florida DOE 2024–25 school grades (Orange, Seminole, Lake, Osceola, Brevard). Assigned schools from the listing agent — verify enrollment with the district.
Room Details
| Room | Level | Dimensions |
|---|---|---|
| Primary Bedroom | 16x14 | |
| Kitchen | 13x12 | |
| Living Room | 18x23 |
Listing Details
- Listing date
- 2026-10-19
- On market date
- 2026-10-28
- Original list price
- $330,000
- Occupant type
- Owner
- MLS area
- 32824 - Orlando/Taft / Meadow woods
- Listing AOR
- Orlando Regional
- Status changed
- 2026-10-28
- Tax legal description
- LA CASCADA PHASE 1 58/101 LOT 318
Flood risk
Minimal-risk area outside the mapped floodplain. Flood insurance is optional and typically low-cost.
Source: FEMA flood zone reported on the listing. Confirm current designation at FEMA Flood Map Service Center.
Location
Directions
From SR-429 South, take exit 22 to merge onto Florida's Turnpike toward Miami, keep left to merge onto Florida's Turnpike South toward Miami, take exit 251 to merge onto Central Florida Greeneway, keep left to merge onto SR-417 North toward Sanford, Daytona Beach, keep left to merge onto Central Florida Greeneway, take exit 17B onto Boggy Creek Rd, turn right onto Lake Nona Blvd, turn right onto Wyndham Lakes Blvd, turn left onto J Lawson Blvd, turn right, the destination is on the right.
More homes like this
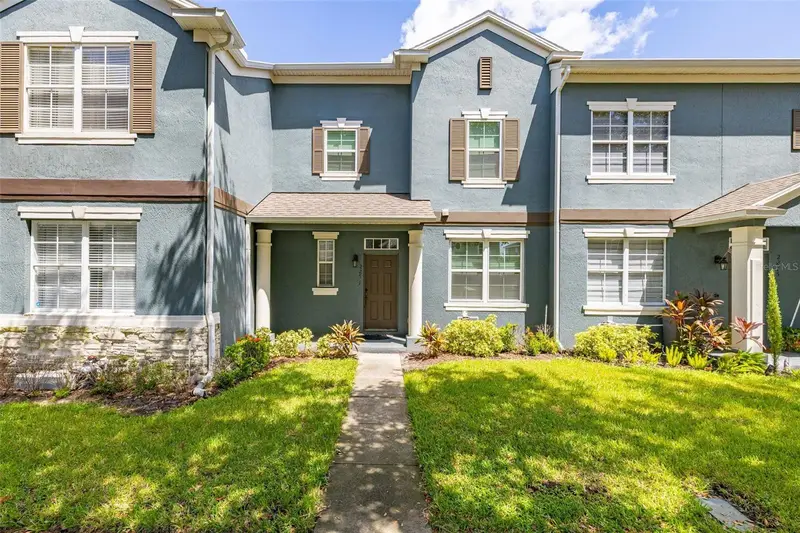
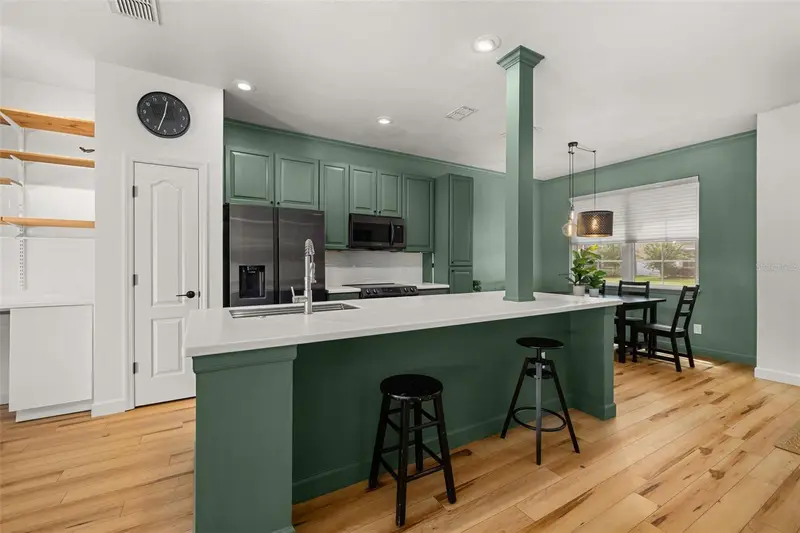
$339,900
2271 J Lawson Blvd
Orlando, FL 32824
2 bd · 3 ba · 1,324 sqft
Las Cascada Ph 01
MLS ID #S5156464, KELLER WILLIAMS REALTY AT THE LAKES.
Listing provided by Stellar MLS
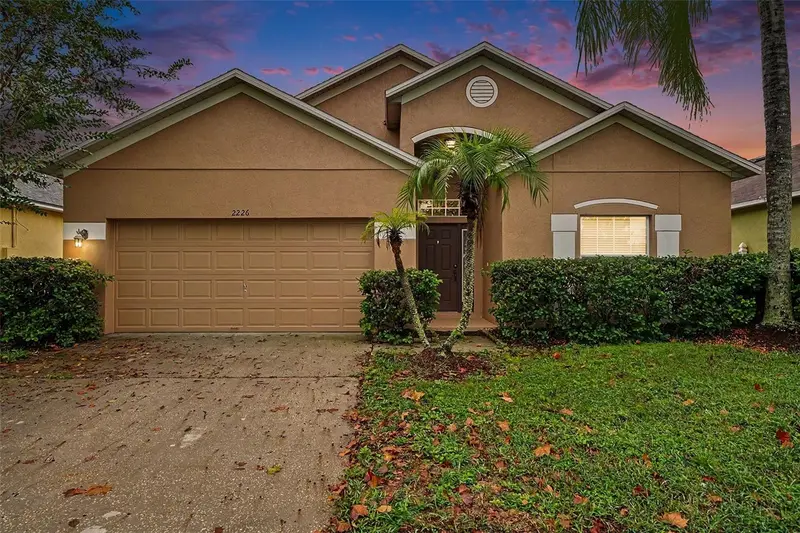
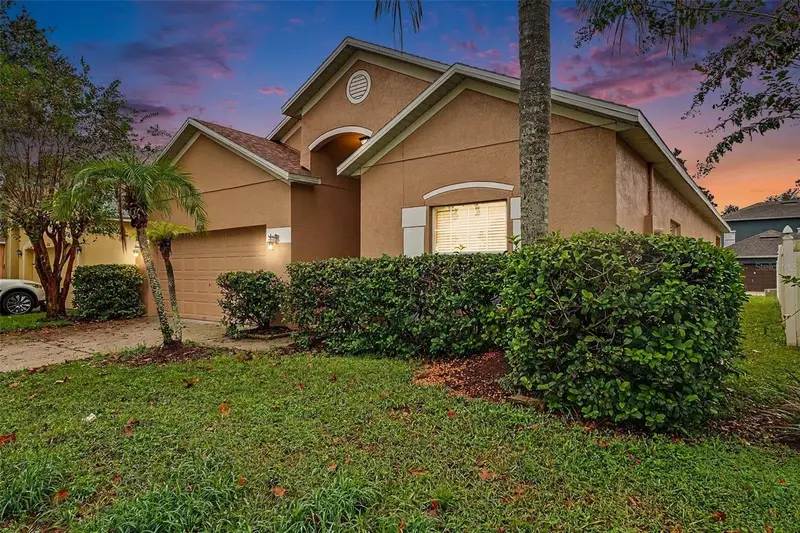
$414,999
2226 Brandywine Falls Way
Orlando, FL 32824
3 bd · 2 ba · 1,640 sqft
Las Cascada Ph 01
MLS ID #TB8556659, LPT REALTY, LLC.
Listing provided by Stellar MLS
$460,000
14169 Walcott Ave
Orlando, FL 32827
3 bd · 3 ba · 1,691 sqft
Laureate Park Ph 1b
MLS ID #O6453496, FCG REALTY.
Listing provided by Stellar MLS

$255,000
49 W Marbrisa Way
Kissimmee, FL 34743
3 bd · 2 ba · 1,073 sqft
Marbrisa Villas
MLS ID #O6375674, ACCORD REAL ESTATE SERVICES.
Listing provided by Stellar MLS

Listings courtesy of Stellar MLS as distributed by MLS GRID
IDX information is provided exclusively for consumers’ personal, non-commercial use and may not be used for any purpose other than to identify prospective properties consumers may be interested in purchasing.
Based on information submitted to the MLS GRID as of October 28, 2026 at 3:49 PM ET. All data is obtained from various sources and may not have been verified by broker or MLS GRID. Supplied Open House Information is subject to change without notice. All information should be independently reviewed and verified for accuracy. Properties may or may not be listed by the office/agent presenting the information.
All or a portion of the multiple listing information is provided by Stellar MLS, from a copyrighted compilation of listings. The compilation of listings and each individual listing are © 2026 Stellar MLS. All rights reserved.
Ryan Solberg, Broker · MaxLife Realty LLC · FL License #BK3354351 · Equal Housing Opportunity · Full disclaimer · DMCA