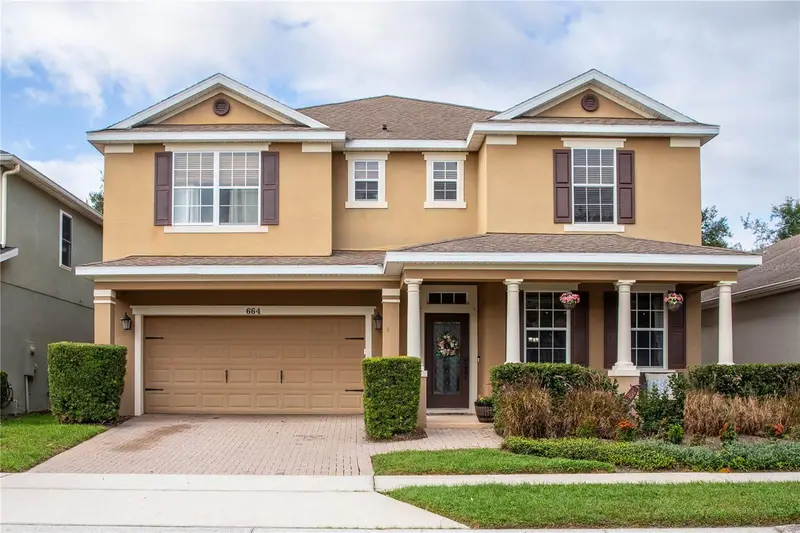


$600,000
664 Legacy Park DriveCasselberry, FL 32707
Listing updated: October 22, 2026 at 11:42 AM ET
Listing courtesy of Charles Rutenberg Realty Orlando · David Warren · MLS #O6451508 · Active · 407-622-2122Property type
Year built
Lot size
Price / sq ft
HOA dues
Days on market
Garage spaces
Flood zone
About this home
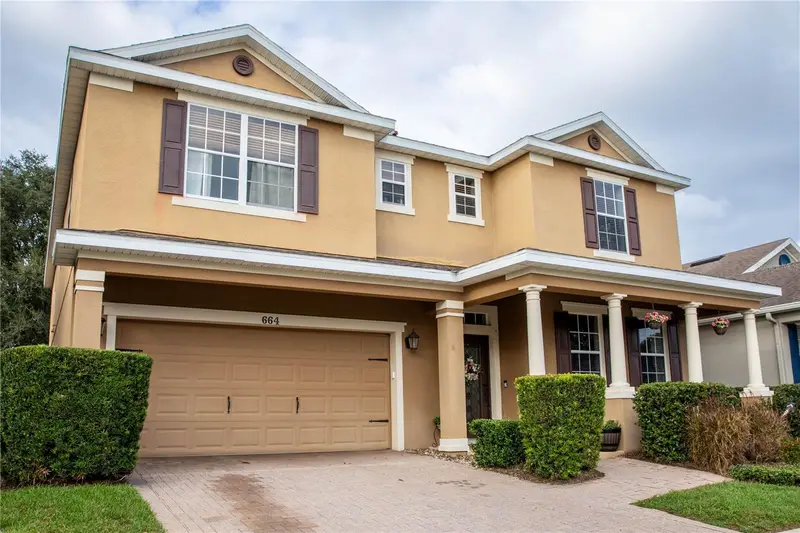
Spacious living, distinctive finishes, and an inviting outdoor retreat come together in this beautifully appointed Legacy Park residence. Offering approximately 3,744 square feet of living space, four bedrooms, three full bathrooms, and an expansive bonus/theater room, this two-story home provides ample room to entertain, work, and unwind. A brand-new air-conditioning system installed in September 2026 adds to the home’s appeal. A generous front porch accented with decorative pine welcomes you to a leaded-glass entry and formal living and dining areas. Crown molding, substantial baseboards, engineered hardwood flooring, and a wood staircase add warmth and character, while travertine flooring enhances the family room. The kitchen features 42-inch maple cabinetry with crown molding, granite countertops, a tile backsplash, under-cabinet lighting, and a built-in desk. Kitchen appliances include a refrigerator, microwave, and double-oven range with a glass cooktop. The kitchen and family room connect to a standout outdoor entertaining space. A spacious covered patio with a stained pine tongue-and-groove ceiling overlooks the private, fenced backyard, while the built-in outdoor kitchen features a barbecue, granite counters, and decorative stone surround. An extended paver patio provides additional space for outdoor dining and gathering. Upstairs, the expansive primary suite offers an oversized sitting area, dual closets, and an en-suite bathroom with separate vanities, a soaking tub, and a separate shower. The large bonus/theater room creates a versatile setting for movie nights, games, or a second living area. A main-floor office/fourth bedroom and full downstairs bathroom offer flexibility for guests or working from home. Built-in desks in the kitchen and upstairs hall, along with an oversized storage closet beneath the staircase, add everyday convenience. Enjoy access to Legacy Park’s community pool, playground, and recreation area, with HOA services that include front- and backyard mowing and select trimming and edging. With generous gathering spaces, a flexible layout, and memorable outdoor living, this Casselberry home offers a welcoming setting for your next chapter. Select furnishings are available for purchase separately, offering the option to retain furnished spaces by negotiation.
Estimated monthly payment
Estimate only. Taxes use the listing's reported amount where available; insurance is a Florida-average estimate. Your actual payment will vary — run a full calculation or talk to a lender.
Price & listing history0 days on market
- Status: ActiveOct 22, 2026
- Listed$600,000Oct 22, 2026
Facts & features
- Property type
- Residential
- Sub type
- Single Family Residence
- Status
- Active
- Days on market
- 0
- Subdivision
- Legacy Park
- County
- Seminole
- Year built
- 2007
- Living area
- 3,744 sq ft
- Price/sq ft
- $160
- Building area
- 4,578 sq ft (Public Records)
- Lot size
- 5,821 sq ft
- Lot category
- 0 to less than 1/4
- Flood zone
- X (12117C0170F)
- Garage
- 2 spaces
- Annual taxes
- $6,423 (2026)
- Parcel #
- 10-21-30-508-0000-0350
- Zoning
- PMX-L
- MLS #
- O6451508
Ask about this home
Have a question? Ask the broker directly.
Ryan Solberg answers personally — no call center, no spam. Your question goes straight to him.
Interior Details
- Bedrooms
- 4
- Full bathrooms
- 3
- Flooring
- Carpet, Ceramic Tile, Hardwood
- Appliances
- Dishwasher, Disposal, Dryer, Electric Water Heater, Microwave, Range, Refrigerator, Washer
- Interior features
- Ceiling Fans(s), Crown Molding, Eat-in Kitchen, In Wall Pest System, Kitchen/Family Room Combo, Living Room/Dining Room Combo, Open Floorplan, Solid Surface Counters, Solid Wood Cabinets, Thermostat, Walk-In Closet(s), Window Treatments
- Laundry
- Inside
- Stories / Levels
- Two
- Direction faces
- South
Heating & Cooling
- Heating
- Central, Electric, Zoned
- Cooling
- Central Air, Zoned
Parking
- Garage spaces
- 2
- Attached garage
- Yes
- Parking features
- Driveway
HOA & Financial
- HOA fee
- $231 / Monthly
- Monthly HOA
- $231/mo
- Total monthly fees
- $231/mo
- Total annual fees
- $2,778
- HOA name
- Extreme Management/Bobby Pizzuti
- CDD
- No
- Homestead exemption
- Yes
- Min lease term
- 7 Months
- Listing terms
- Cash, Conventional, FHA, VA Loan
- Ownership
- Fee Simple
- Available for lease
- Yes
- Lease restrictions
- No
- Approval process
- For information on the HOA requirements contact Sentry Management: www.sentrymgt.com
Exterior & Construction
- Exterior features
- Outdoor Grill, Private Yard, Sidewalk
- Construction materials
- Block, Stucco
- Roof
- Shingle
- Foundation
- Slab
- Road surface
- Paved
Utilities
- Sewer
- Public Sewer
- Water source
- Public
- Utilities
- Cable Available, Electricity Connected, Public, Sewer Connected, Water Connected
Community
- Pets allowed
- Yes
Schools
Letter grades: Florida DOE 2024–25 school grades (Orange, Seminole, Lake, Osceola, Brevard). Assigned schools from the listing agent — verify enrollment with the district.
Room Details
| Room | Level | Dimensions |
|---|---|---|
| Bedroom 2 | 15x14 | |
| Bedroom 3 | 14x12 | |
| Bedroom 4 | 13x12 | |
| Bonus Room | 25x18 | |
| Family Room | 20x17 | |
| Kitchen | 18x14 | |
| Living Room | 25x18 | |
| Primary Bathroom | ||
| Primary Bedroom | 26x17 |
Listing Details
- Listing date
- 2026-10-22
- On market date
- 2026-10-22
- Original list price
- $600,000
- Occupant type
- Owner
- MLS area
- 32707 - Casselberry
- Listing AOR
- Orlando Regional
- Status changed
- 2026-10-22
- Tax legal description
- LOT 35 LEGACY PARK RESIDENTIAL PHASES 1 & 2 PB 69 PGS 55 - 67
Flood risk
Minimal-risk area outside the mapped floodplain. Flood insurance is optional and typically low-cost.
Source: FEMA flood zone reported on the listing. Confirm current designation at FEMA Flood Map Service Center.
Location
Directions
From US 17-92, heading North, Turn right onto Seminola Blvd and continue past Winter Park Drive. Turn left onto Legacy Park Drive. Follow Legacy Park Dr to home, which will be on the left hand side.
More homes like this
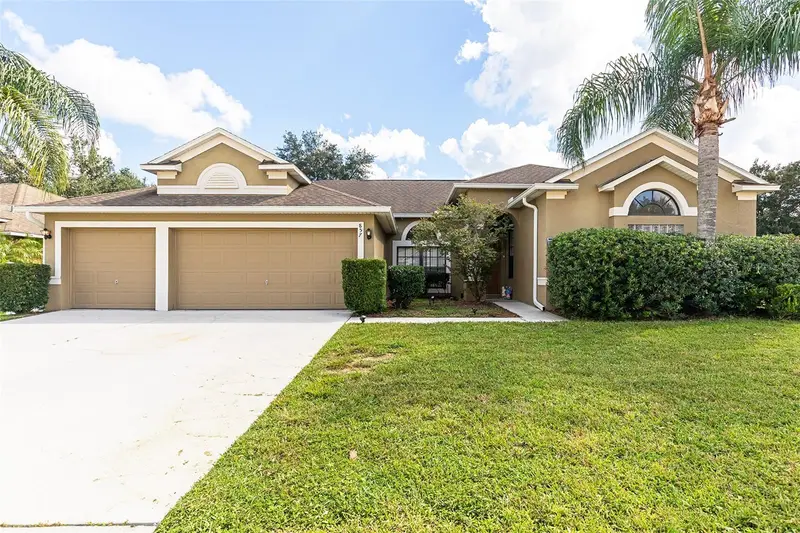
$499,500
857 Coventry Rd
Davenport, FL 33897
5 bd · 3 ba · 2,588 sqft
Legacy Park
MLS ID #O6450278, BHHS FLORIDA REALTY.
Listing provided by Stellar MLS
$475,000
106 Poplar Pl
Longwood, FL 32750
3 bd · 2 ba · 1,696 sqft
Woodlands Sec 3
MLS ID #O6447892, FLORIDA HOME TEAM REALTY LLC.
Listing provided by Stellar MLS
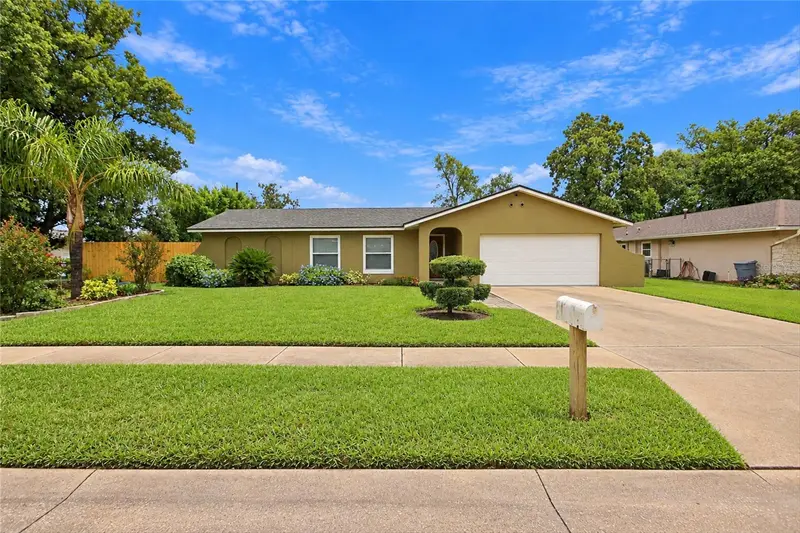
$479,900
313 Robin Hill Dr
Altamonte Springs, FL 32701
4 bd · 2 ba · 1,576 sqft
Robin Hill Unit No 2
MLS ID #OM733321, GAILEY ENTERPRISES REAL ESTATE.
Listing provided by Stellar MLS
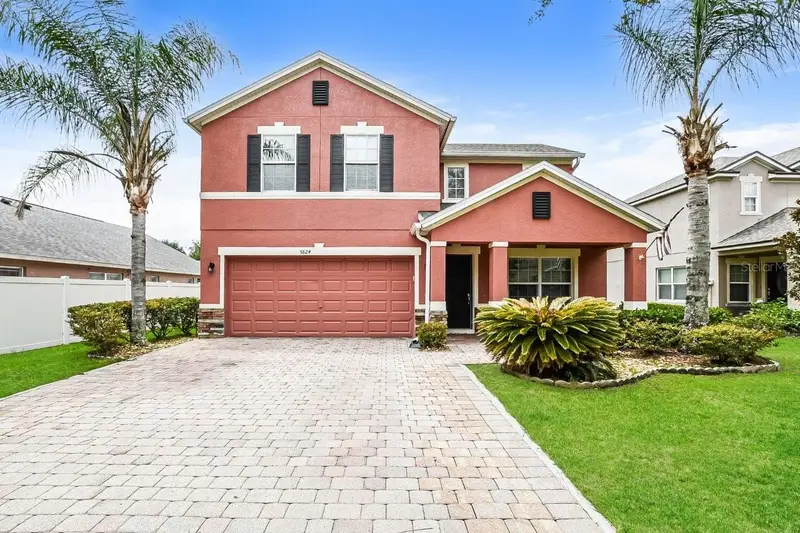
$424,900
5824 Great Egret Dr
Sanford, FL 32773
4 bd · 3 ba · 2,378 sqft
Lake Jesup Woods
MLS ID #TB8534469, TAH FLORIDA LLC.
Listing provided by Stellar MLS

Listings courtesy of Stellar MLS as distributed by MLS GRID
IDX information is provided exclusively for consumers’ personal, non-commercial use and may not be used for any purpose other than to identify prospective properties consumers may be interested in purchasing.
Based on information submitted to the MLS GRID as of October 22, 2026 at 11:42 AM ET. All data is obtained from various sources and may not have been verified by broker or MLS GRID. Supplied Open House Information is subject to change without notice. All information should be independently reviewed and verified for accuracy. Properties may or may not be listed by the office/agent presenting the information.
All or a portion of the multiple listing information is provided by Stellar MLS, from a copyrighted compilation of listings. The compilation of listings and each individual listing are © 2026 Stellar MLS. All rights reserved.
Ryan Solberg, Broker · MaxLife Realty LLC · FL License #BK3354351 · Equal Housing Opportunity · Full disclaimer · DMCA