
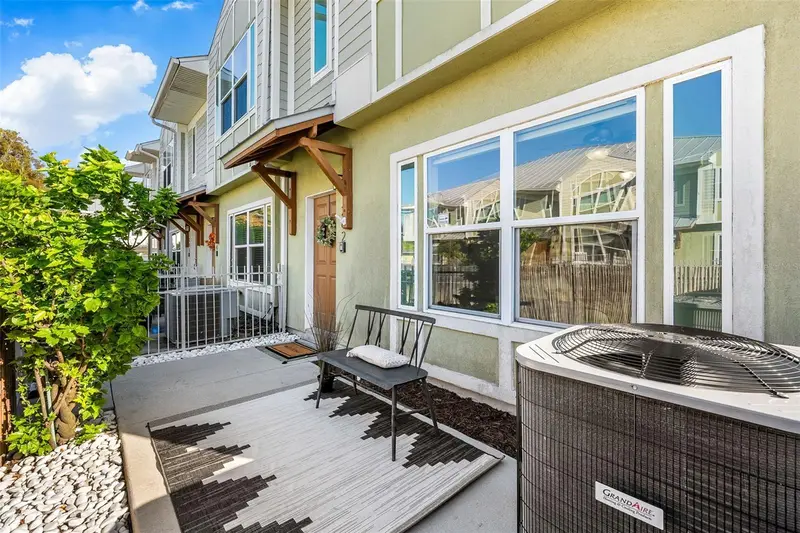

$345,000
1282 Calusa CircleClearwater, FL 33755
Listing updated: November 16, 2026 at 3:54 PM ET
 Listing courtesy of Keller Williams Tampa Properties · cilayn alba · MLS #TB8560094 · Active · 813-264-7754
Property type
Year built
Lot size
Price / sq ft
HOA dues
Days on market
Garage spaces
Flood zone
About this home
Move-in ready! Welcome to this beautifully appointed 3-bedroom, 2.5-bath end-unit townhome, ideally located just blocks from Clearwater Country Club. From its private front patio to its oversized two-car garage, this home offers the comfort, functionality, and convenience that make everyday living feel special. Inside, an open-concept layout, soaring ceilings, and abundant natural light create an inviting atmosphere. The kitchen features granite countertops, quality cabinetry, and stainless steel appliances, flowing seamlessly into the main living areas—perfect for everyday moments and entertaining alike. The spacious primary suite offers dual closets, while thoughtful upgrades throughout include built-in closet storage, an integrated sound system, and a dedicated laundry room. The A/C system was replaced in 2025, adding peace of mind for the next owner. Enjoy your own private outdoor space, along with community amenities that include a swimming pool and a playground. Beyond the neighborhood, you'll have convenient access to shopping, dining, parks, and everything that makes Clearwater special—from the beautiful shoreline of Clearwater Beach and the scenic Beach Walk to sunset views at Pier 60 and waterfront experiences at Coachman Park.
Estimated monthly payment
Estimate only. Taxes use the listing's reported amount where available; insurance is a Florida-average estimate. Your actual payment will vary — run a full calculation or talk to a lender.
Price & listing history26 days on market
- Status: ActiveOct 21, 2026
- Listed$358,900Oct 21, 2026
- Price reduced$345,000
Facts & features
- Property type
- Residential
- Sub type
- Townhouse
- Status
- Active
- Days on market
- 26
- Subdivision
- Country Club Twnhms
- County
- Pinellas
- Year built
- 2014
- Living area
- 1,402 sq ft
- Price/sq ft
- $246
- Lot size
- 1,272 sq ft
- Lot category
- 0 to less than 1/4
- Flood zone
- X (12103C0108J)
- Garage
- 2 spaces
- Annual taxes
- $5,059 (2025)
- Parcel #
- 15-29-15-18507-000-0200
- MLS #
- TB8560094
Ask about this home
Have a question? Ask the broker directly.
Ryan Solberg answers personally — no call center, no spam. Your question goes straight to him.
Interior Details
- Bedrooms
- 3
- Full bathrooms
- 2
- Half bathrooms
- 1
- Flooring
- Carpet, Ceramic Tile, Laminate
- Appliances
- Cooktop, Dryer, Microwave, Refrigerator, Washer
- Interior features
- Ceiling Fans(s), Open Floorplan, PrimaryBedroom Upstairs, Thermostat, Walk-In Closet(s)
- Laundry
- Laundry Room
- Stories / Levels
- Two
- Direction faces
- Northeast
Heating & Cooling
- Heating
- Central
- Cooling
- Central Air
Parking
- Garage spaces
- 2
- Attached garage
- Yes
HOA & Financial
- HOA fee
- $328 / Monthly
- Monthly HOA
- $328/mo
- Total monthly fees
- $328/mo
- Total annual fees
- $3,936
- HOA name
- Ameritech Realty inc/ Beverly Neubecker
- CDD
- No
- Min lease term
- 1-2 Years
- Listing terms
- Cash, Conventional, FHA, VA Loan
- Ownership
- Fee Simple
- Available for lease
- Yes
- Lease restrictions
- Yes
- Additional lease restrictions
- Please verify lease restrictions directly with HOA
Exterior & Construction
- Exterior features
- Courtyard, Garden, Lighting, Playground, Sidewalk
- Construction materials
- Frame
- Roof
- Metal
- Foundation
- Slab
- Road surface
- Asphalt
Utilities
- Sewer
- Public Sewer
- Water source
- Public
- Utilities
- Electricity Connected, Water Connected
Community
- Pets allowed
- Cats OK, Dogs OK
Schools
Letter grades: Florida DOE 2024–25 school grades (Orange, Seminole, Lake, Osceola, Brevard). Assigned schools from the listing agent — verify enrollment with the district.
Room Details
| Room | Level | Dimensions |
|---|---|---|
| Kitchen | First | |
| Living Room | First | |
| Primary Bedroom | Second |
Listing Details
- Listing date
- 2026-10-17
- On market date
- 2026-10-21
- Original list price
- $358,900
- Occupant type
- Owner
- MLS area
- 33755 - Clearwater
- Listing AOR
- Suncoast Tampa
- Status changed
- 2026-10-21
- Tax legal description
- COUNTRY CLUB TOWNHOMES LOT 20
Flood risk
Minimal-risk area outside the mapped floodplain. Flood insurance is optional and typically low-cost.
Source: FEMA flood zone reported on the listing. Confirm current designation at FEMA Flood Map Service Center.
Location
Directions
From US-19, take the Sunset Point Road exit and head west. Turn right onto N Betty Lane, then turn left onto Calusa Circle. Continue to 1282 Calusa Circle
More homes like this
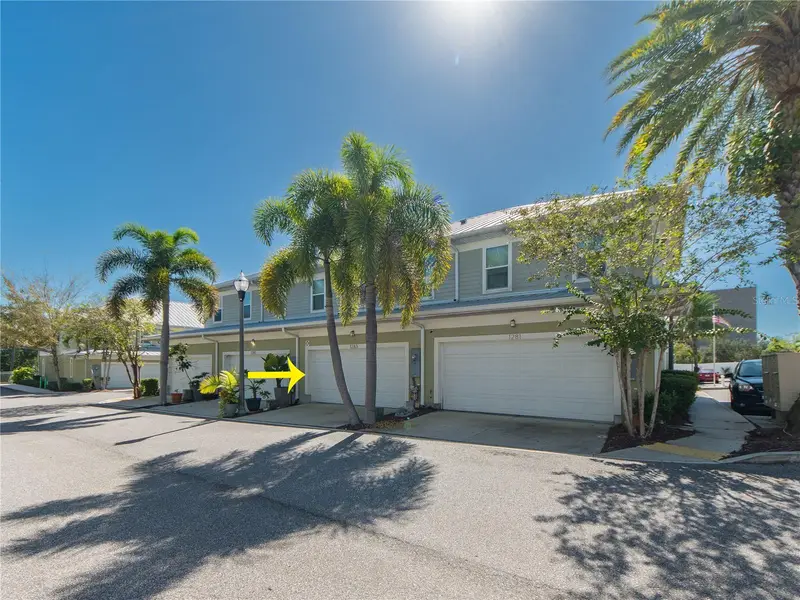
$325,000
1283 Sawgrass St
Clearwater, FL 33755
3 bd · 3 ba · 1,300 sqft
Country Club Twnhms
MLS ID #TB8560855, COASTAL PROPERTIES GROUP INTERNATIONAL.
Listing provided by Stellar MLS
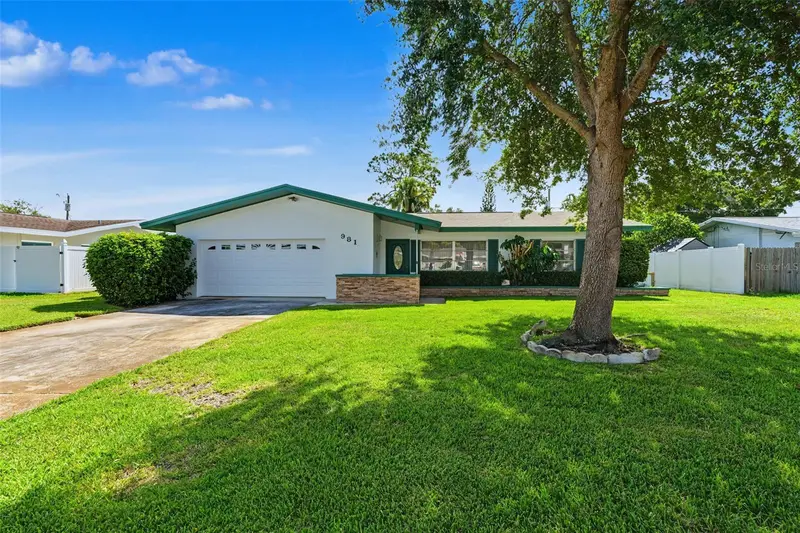
$449,900
981 Stephen Foster Dr
Largo, FL 33771
3 bd · 2 ba · 1,753 sqft
Suburban Estates 4th Add
MLS ID #TB8539249, CHARLES RUTENBERG REALTY INC.
Listing provided by Stellar MLS
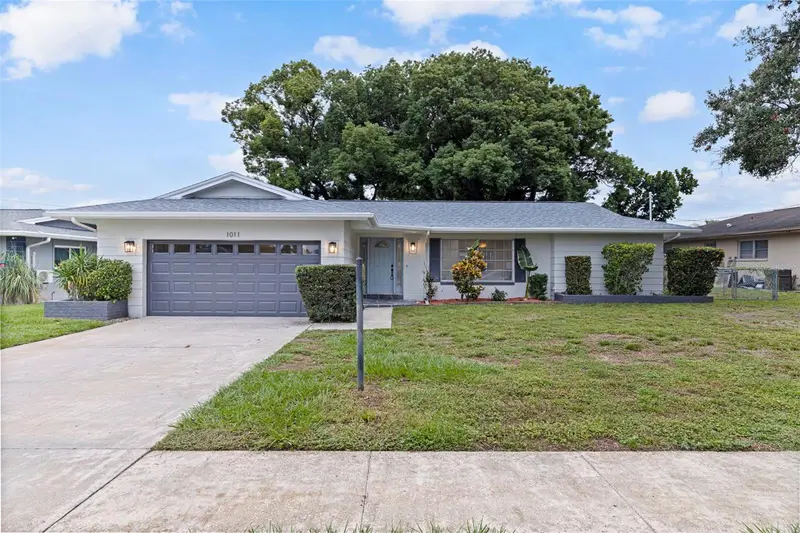
$409,900
1011 Macrae Ave
Clearwater, FL 33755
2 bd · 2 ba · 1,416 sqft
Ambleside 2nd Add
MLS ID #O6448087, YOU HAVE REALTY LLC.
Listing provided by Stellar MLS
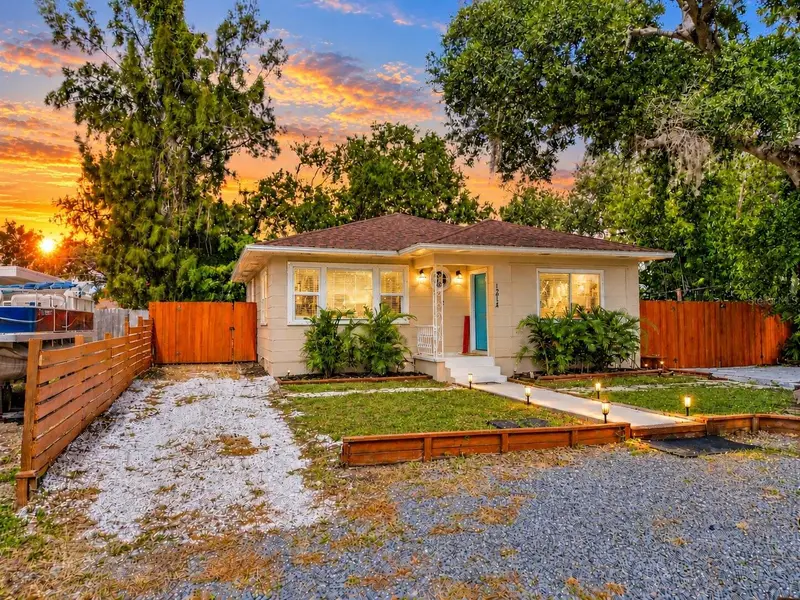
$500,000
1214 Aloha Ln
Clearwater, FL 33755
3 bd · 2 ba · 1,464 sqft
Sunset Knoll
MLS ID #TB8562356, AGILE GROUP REALTY.
Listing provided by Stellar MLS

Listings courtesy of Stellar MLS as distributed by MLS GRID
IDX information is provided exclusively for consumers’ personal, non-commercial use and may not be used for any purpose other than to identify prospective properties consumers may be interested in purchasing.
Based on information submitted to the MLS GRID as of November 16, 2026 at 3:54 PM ET. All data is obtained from various sources and may not have been verified by broker or MLS GRID. Supplied Open House Information is subject to change without notice. All information should be independently reviewed and verified for accuracy. Properties may or may not be listed by the office/agent presenting the information.
All or a portion of the multiple listing information is provided by Stellar MLS, from a copyrighted compilation of listings. The compilation of listings and each individual listing are © 2026 Stellar MLS. All rights reserved.
Ryan Solberg, Broker · MaxLife Realty LLC · FL License #BK3354351 · Equal Housing Opportunity · Full disclaimer · DMCA