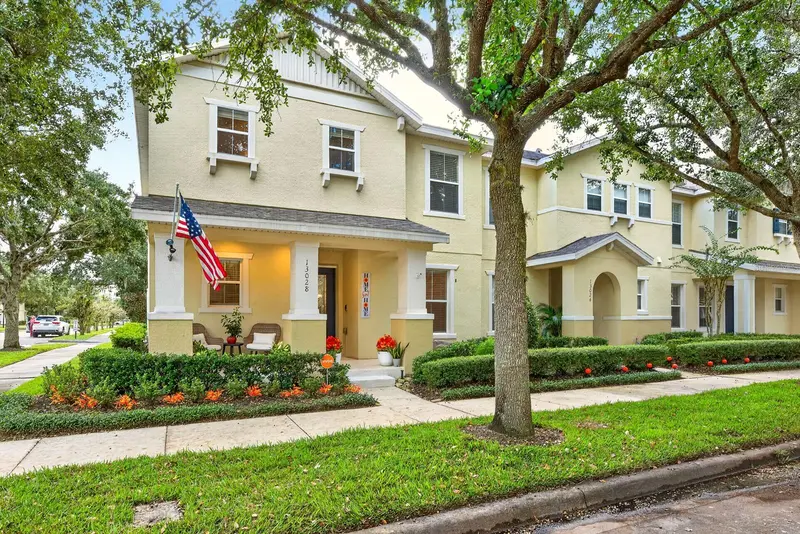



$425,000
13028 Auburn Cove LaneOrlando, FL 32828
Listing updated: October 23, 2026 at 9:32 PM ET
Listing courtesy of Wemert Group Realty Llc · Jenny Wemert · MLS #O6451492 · Active · 407-743-8356Property type
Year built
Lot size
Price / sq ft
HOA dues
Day on market
Garage spaces
Flood zone
About this home
Virtually Staged. Welcome to this BEAUTIFULLY UPDATED 4-bedroom, 3-bath townhome in the heart of AVALON TOWN CENTER, where a PEACEFUL, TREE-LINED STREET, stylish modern upgrades and an unbeatable location on a CORNER LOT come together! Offering over 1,800 SQUARE FEET and a charming COVERED FRONT PORCH, this home blends contemporary style with thoughtful details. Recent improvements include a NEW HVAC (2026), NEW LIGHT FIXTURES (2025) and a NEW GLASS FRONT DOOR (2025). Step inside to discover an inviting open floor plan with LUXURY VINYL PLANK FLOORING throughout, creating a seamless flow between the Living Room, Dining Room and Kitchen. The Living Room makes a statement with its CUSTOM BUILT-IN ELECTRIC FIREPLACE (2025), adding warmth and ambiance to the space. Nearby, the Dining Room is elevated by the STUNNING CUSTOM COFFEE, WINE AND BEVERAGE BAR (2025)—a beautiful and functional addition that makes hosting friends and family even more special. French doors open to a versatile FLEX SPACE that can serve as a FOURTH BEDROOM, home office or hobby room and is conveniently located adjacent to the FIRST-FLOOR FULL BATH, featuring a WALK-IN SHOWER, making this layout especially accommodating for guests or multigenerational living.The Kitchen is equally impressive, featuring QUARTZ COUNTERTOPS, 42-INCH CABINETRY, a pantry closet and a breakfast bar perfect for casual meals or conversation while preparing dinner. RECESSED LIGHTING brightens the space, while the NEW STAINLESS STEEL REFRIGERATOR (2025) and NEW BACKSPLASH (2025) complete the polished look. Enjoy your own PRIVATE PATIO just off the Kitchen, offering a pleasant spot for morning coffee, outdoor dining or relaxing at the end of the day. The TWO-CAR GARAGE adds valuable convenience, and a portion has been transformed into a SOUNDPROOF STUDIO OR OFFICE with its own AC unit, recessed lighting and electrical—an ideal setup for remote work, creative projects or recording. Upstairs, the spacious Primary Bedroom features a decorative TRAY CEILING, walk-in closet and private EN SUITE BATH.Two additional Bedrooms and another full Bath complete the second floor, providing comfortable accommodations for family members, guests or additional workspace. NEW PREMIUM TOILETS (2025) in the upstairs bathrooms add a thoughtful modern touch—including a BIDET in the Primary en suite. The HOA offers an impressive collection of amenities just steps away, including a SPARKLING COMMUNITY POOL, Clubhouse, DOG PARK, playground and SPORTS COURTS. Cable, internet and maintenance of the roof, exterior and grounds are also included, adding to the convenience of LOW-MAINTENANCE LIVING. The location makes this home even more appealing, with PUBLIX, local shops and dining nearby and the lively DOWNTOWN AVALON PARK just a short distance away. Enjoy its welcoming town-center atmosphere, with unique shops, restaurants, COMMUNITY EVENTS and outdoor gathering spaces at Founders Square and Town Park.The home is also zoned for A-RATED SCHOOLS, including AVALON ELEMENTARY, AVALON MIDDLE AND TIMBER CREEK HIGH SCHOOL. With its DESIGNER UPGRADES, flexible living spaces, dedicated studio potential and GREAT LOCATION, this townhome offers a wonderful combination of style and functionality. Schedule your tour and come see all this beautifully updated home has to offer!
Estimated monthly payment
Estimate only. Taxes use the listing's reported amount where available; insurance is a Florida-average estimate. Your actual payment will vary — run a full calculation or talk to a lender.
Price & listing history1 days on market
- Status: ActiveOct 22, 2026
- Listed$425,000Oct 22, 2026
Facts & features
- Property type
- Residential
- Sub type
- Townhouse
- Status
- Active
- Days on market
- 1
- Subdivision
- Avalon Town Center 52
- County
- Orange
- Year built
- 2006
- Living area
- 1,806 sq ft
- Price/sq ft
- $235
- Building area
- 2,344 sq ft (Public Records)
- Lot size
- 2,373 sq ft
- Lot category
- 0 to less than 1/4
- Flood zone
- X (12095C0295F)
- Garage
- 2 spaces
- Annual taxes
- $5,556 (2025)
- Parcel #
- 06-23-32-1051-00-160
- Zoning
- P-D
- MLS #
- O6451492
Ask about this home
Have a question? Ask the broker directly.
Ryan Solberg answers personally — no call center, no spam. Your question goes straight to him.
Interior Details
- Bedrooms
- 4
- Full bathrooms
- 3
- Flooring
- Luxury Vinyl, Tile
- Appliances
- Bar Fridge, Dishwasher, Disposal, Dryer, Electric Water Heater, Microwave, Range, Refrigerator, Washer, Wine Refrigerator
- Interior features
- Built-in Features, Ceiling Fans(s), Kitchen/Family Room Combo, Living Room/Dining Room Combo, Open Floorplan, PrimaryBedroom Upstairs, Solid Wood Cabinets, Stone Counters, Thermostat, Tray Ceiling(s), Walk-In Closet(s), Wet Bar
- Laundry
- Electric Dryer Hookup, Laundry Room, Upper Level, Washer Hookup
- Stories / Levels
- Two
- Direction faces
- Northeast
- Fireplace
- Yes
Heating & Cooling
- Heating
- Central
- Cooling
- Central Air
Parking
- Garage spaces
- 2
- Attached garage
- Yes
- Parking features
- Converted Garage, Driveway, Garage Door Opener, Garage Faces Rear, On Street, Open
HOA & Financial
- HOA fee
- $823 / Quarterly
- Monthly HOA
- $274/mo
- Total monthly fees
- $274/mo
- Total annual fees
- $3,292
- HOA name
- Avalon Park/Sara Cortes
- CDD
- No
- Min lease term
- 8-12 Months
- Listing terms
- Cash, Conventional, FHA, VA Loan
- Ownership
- Fee Simple
- Available for lease
- Yes
- Lease restrictions
- Yes
- Additional lease restrictions
- Buyer to verify leasing restrictions with HOA and/or city/county
- Approval process
- Buyer to verify approval restrictions with HOA and/or city/county
Exterior & Construction
- Exterior features
- Lighting, Rain Gutters, Sidewalk
- Construction materials
- Block, Concrete, Stucco
- Roof
- Shingle
- Foundation
- Block
- Road surface
- Asphalt
Utilities
- Sewer
- Public Sewer
- Water source
- Public
- Utilities
- Cable Available, Cable Connected, Electricity Available, Electricity Connected, Fire Hydrant, Public, Sewer Connected, Water Connected
Community
- Pets allowed
- Yes
Schools
Letter grades: Florida DOE 2024–25 school grades (Orange, Seminole, Lake, Osceola, Brevard). Assigned schools from the listing agent — verify enrollment with the district.
Room Details
| Room | Level | Dimensions |
|---|---|---|
| Kitchen | 13x16 | |
| Living Room | 17x15 | |
| Dining Room | 16x12 | |
| Primary Bedroom | 16x16 | |
| Primary Bathroom | 8x12 | |
| Bedroom 2 | 12x15 | |
| Bedroom 3 | 12x12 | |
| Bonus Room | 16x11 | |
| Bathroom 2 | 17x8 | |
| Laundry | 10x6 |
Listing Details
- Listing date
- 2026-10-16
- On market date
- 2026-10-22
- Original list price
- $425,000
- Occupant type
- Vacant
- MLS area
- 32828 - Orlando/Alafaya/Waterford Lakes
- Listing AOR
- Orlando Regional
- Status changed
- 2026-10-22
- Tax legal description
- AVALON TOWN CENTER TRACT 52 59/69 LOT 16
Flood risk
Minimal-risk area outside the mapped floodplain. Flood insurance is optional and typically low-cost.
Source: FEMA flood zone reported on the listing. Confirm current designation at FEMA Flood Map Service Center.
Location
Directions
From FL-408 E, use the right 2 lanes to take exit 21 for Alafaya Tr, use the right 2 lanes to turn right onto N Alafaya Trail, use the left 2 lanes to turn left onto Avalon Park S Blvd, turn right onto Auburn Cove Ln, Home will be on the right.
Property sale history
Public records13028 AUBURN COVE LN, Orlando 32828
- Jul 2025$417,000
1,806 sq ft · Built 2006 · 0.0545 acres
Sale data from Florida public records (Department of Revenue / county property appraiser). Deemed reliable but not guaranteed; may not reflect current market or MLS status. Not Stellar MLS data.
More homes like this
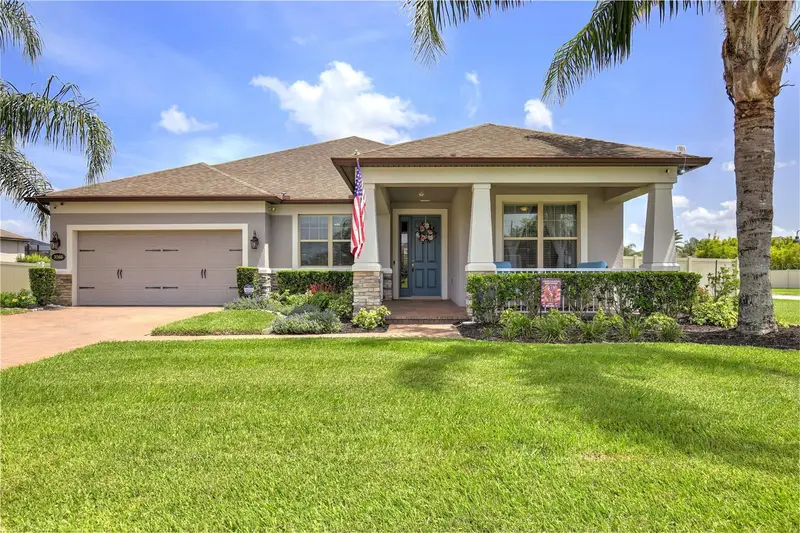
$654,000
3266 Kayak Way
Orlando, FL 32820
3 bd · 3 ba · 2,516 sqft
Estates/Lk Pickett-Ph 2
MLS ID #O6405279, HAMLIN REALTY.
Listing provided by Stellar MLS
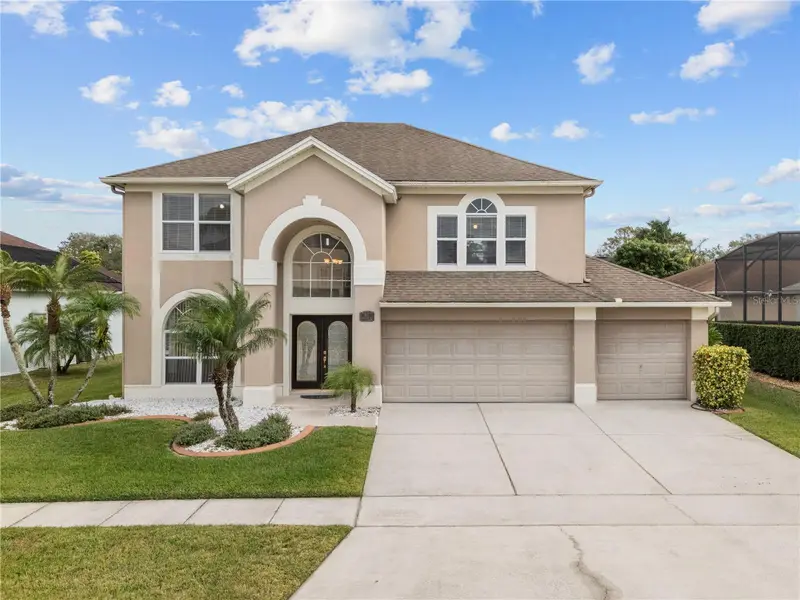
$535,000
617 Lakescape Ct
Orlando, FL 32828
4 bd · 3 ba · 2,439 sqft
Waterford Lakes Tr N30
MLS ID #S5149206, EXP REALTY LLC.
Listing provided by Stellar MLS
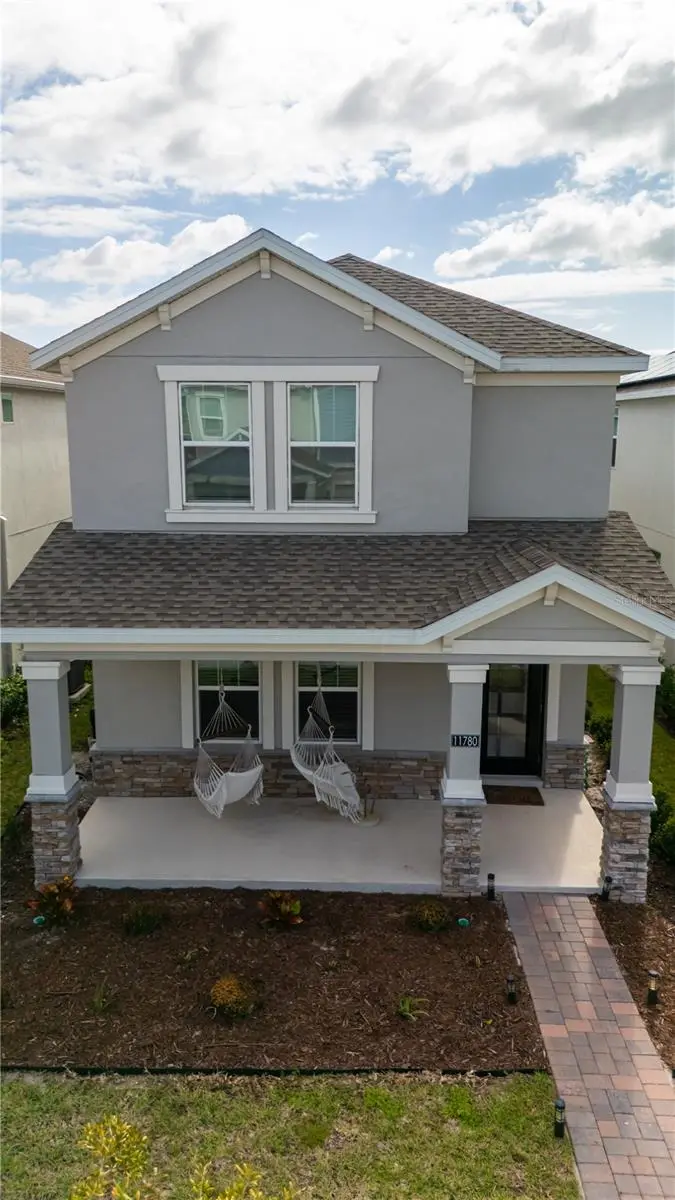
$515,000
11780 Language Way
Orlando, FL 32832
3 bd · 3 ba · 1,976 sqft
Storey Park Ph 3 Prcl K
MLS ID #O6451137, BOX REAL ESTATE LLC.
Listing provided by Stellar MLS
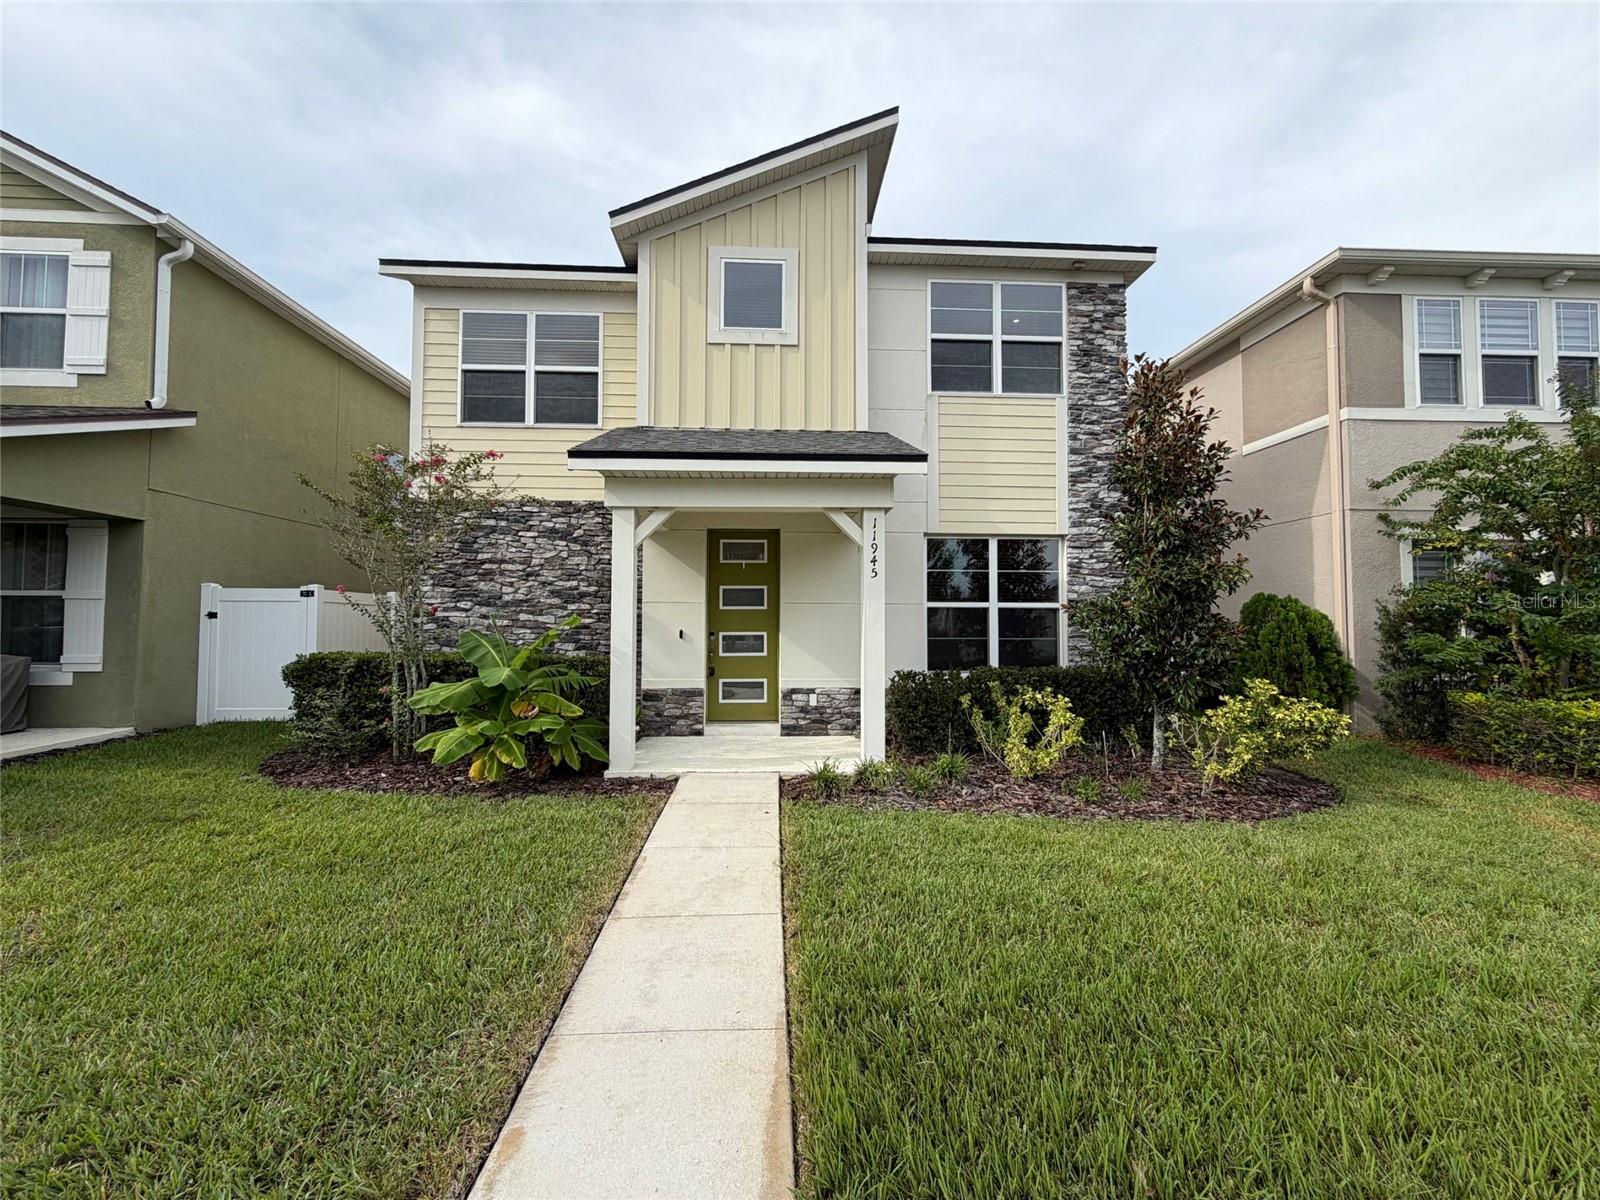
$465,000
11945 Globe St
Orlando, FL 32832
3 bd · 3 ba · 2,049 sqft
Starwocd Ph N-1a
MLS ID #O6439931, OPENDOOR BROKERAGE LLC.
Listing provided by Stellar MLS

Listings courtesy of Stellar MLS as distributed by MLS GRID
IDX information is provided exclusively for consumers’ personal, non-commercial use and may not be used for any purpose other than to identify prospective properties consumers may be interested in purchasing.
Based on information submitted to the MLS GRID as of October 23, 2026 at 9:32 PM ET. All data is obtained from various sources and may not have been verified by broker or MLS GRID. Supplied Open House Information is subject to change without notice. All information should be independently reviewed and verified for accuracy. Properties may or may not be listed by the office/agent presenting the information.
All or a portion of the multiple listing information is provided by Stellar MLS, from a copyrighted compilation of listings. The compilation of listings and each individual listing are © 2026 Stellar MLS. All rights reserved.
Ryan Solberg, Broker · MaxLife Realty LLC · FL License #BK3354351 · Equal Housing Opportunity · Full disclaimer · DMCA