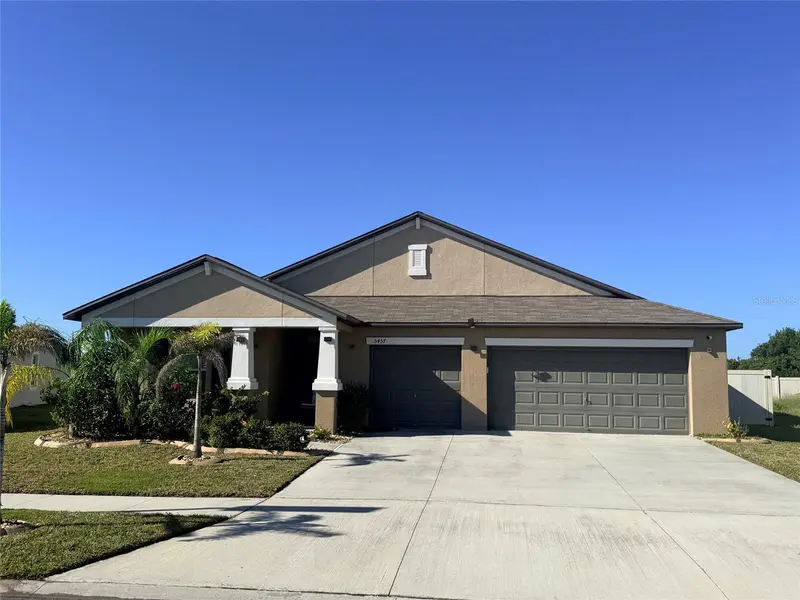

$515,000
5457 Leslie Canyon DriveWimauma, FL 33598
Listing updated: October 23, 2026 at 9:13 AM ET
Listing courtesy of Signature Realty Associates · James Foran · MLS #TB8560032 · Active · 813-689-3115Property type
Year built
Lot size
Price / sq ft
HOA dues
Days on market
Garage spaces
Flood zone
About this home
Like New 4 Bedroom + an Office, 3-Car Garage and a sparkling Jacuzzi! This well-maintained home is located in the beautiful Creek Preserve community! The spacious open concept floor plan features updated luxury vinyl plank flooring throughout the main areas, carpet in the bedrooms, an extended lanai, upgraded crown molding, water softener, Solar panels and battery. Adjacent to the main living area, is a versatile nook that's perfect for a home office, den or could be an additional bedroom with a few modifications. The backyard is a true oasis with a large covered lanai, complete with a Jacuzzi for the ultimate in home relaxation! Creek Preserve offers many amenities, including a resort-style pool, clubhouse, fitness center, playground, basketball court, and scenic walking trails. This home is conveniently located near highways, shopping, dining, and much more!
Estimated monthly payment
Estimate only. Taxes use the listing's reported amount where available; insurance is a Florida-average estimate. Your actual payment will vary — run a full calculation or talk to a lender.
Price & listing history2 days on market
- Status: ActiveOct 21, 2026
- Listed$515,000Oct 21, 2026
Facts & features
- Property type
- Residential
- Sub type
- Single Family Residence
- Status
- Active
- Days on market
- 2
- Subdivision
- Creek Preserve Ph 2 3 & 4
- County
- Hillsborough
- Year built
- 2021
- Living area
- 2,557 sq ft
- Price/sq ft
- $201
- Building area
- 3,870 sq ft (Public Records)
- Lot size
- 9,248 sq ft
- Lot category
- 0 to less than 1/4
- Flood zone
- X (12057C0680H)
- Garage
- 3 spaces
- Annual taxes
- $4,607 (2025)
- Parcel #
- U-04-32-20-C35-000000-00009.0
- Zoning
- PD
- MLS #
- TB8560032
Ask about this home
Have a question? Ask the broker directly.
Ryan Solberg answers personally — no call center, no spam. Your question goes straight to him.
Interior Details
- Bedrooms
- 4
- Full bathrooms
- 3
- Flooring
- Carpet, Luxury Vinyl, Tile
- Appliances
- Dishwasher, Disposal, Dryer, Electric Water Heater, Range, Refrigerator, Washer
- Interior features
- Ceiling Fans(s), Crown Molding, Open Floorplan, Primary Bedroom Main Floor, Solid Surface Counters, Solid Wood Cabinets, Split Bedroom, Walk-In Closet(s)
- Laundry
- Laundry Room
- Stories / Levels
- One
- Direction faces
- North
Heating & Cooling
- Heating
- Central, Solar
- Cooling
- Central Air
Parking
- Garage spaces
- 3
- Attached garage
- Yes
HOA & Financial
- HOA fee
- $74 / Annually
- Monthly HOA
- $6/mo
- Total monthly fees
- $6/mo
- Total annual fees
- $74
- HOA name
- Brian Howell
- CDD
- Yes
- Homestead exemption
- Yes
- Min lease term
- No Minimum
- Listing terms
- Cash, Conventional, FHA, VA Loan
- Ownership
- Fee Simple
- Available for lease
- Yes
- Lease restrictions
- No
- Additional lease restrictions
- Buyer and Buyers agent to verify all leasing restrictions with HOA
Exterior & Construction
- Exterior features
- Hurricane Shutters, Private Yard, Sidewalk
- Construction materials
- Block
- Roof
- Shingle
- Foundation
- Slab
- Waterfront
- Yes
- Water view
- Yes
- Road surface
- Asphalt
Utilities
- Sewer
- Public Sewer
- Water source
- None
- Utilities
- Cable Connected, Sewer Connected, Water Connected
Community
- Pets allowed
- Yes
Room Details
| Room | Level | Dimensions |
|---|---|---|
| Living Room | 14x24 | |
| Primary Bedroom | 18x14 | |
| Dining Room | 13x11 | |
| Kitchen | 16x17 | |
| Bedroom 2 | 15x12 | |
| Bedroom 3 | 13x12 | |
| Bedroom 4 | 13x12 | |
| Laundry | 8x6 | |
| Foyer | 9x12 |
Listing Details
- Listing date
- 2026-10-19
- On market date
- 2026-10-21
- Original list price
- $515,000
- Occupant type
- Owner
- MLS area
- 33598 - Wimauma
- Listing AOR
- Suncoast Tampa
- Status changed
- 2026-10-21
- Tax legal description
- CREEK PRESERVE PHASES 2 3 AND 4 LOT 9
Flood risk
Minimal-risk area outside the mapped floodplain. Flood insurance is optional and typically low-cost.
Source: FEMA flood zone reported on the listing. Confirm current designation at FEMA Flood Map Service Center.
Location
Directions
Take I-75 to Exit 240 (FL-674/College Avenue) and head east on FL-674 toward Sun City Center/Wimauma. Continue straight for approximately 5 miles. Turn right onto West Lake Drive. Follow West Lake Drive and then turn right onto Leslie Canyon Road. The home will be on your left at 5457 Leslie Canyon Rd.
More homes like this
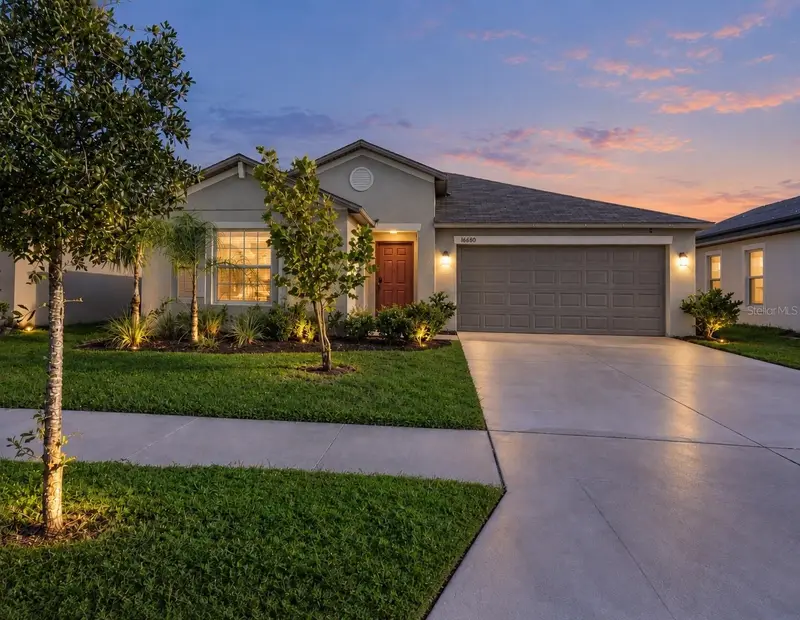
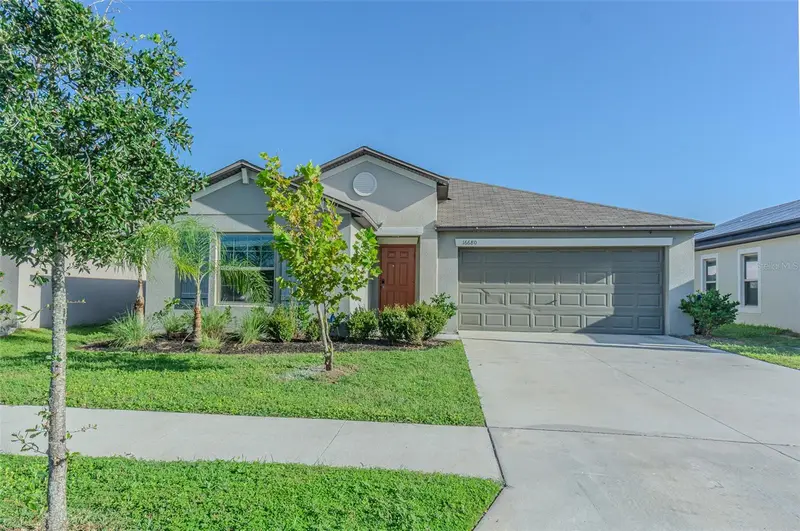
$309,900
16680 Delia St
Wimauma, FL 33598
4 bd · 2 ba · 1,936 sqft
Creek Preserve Ph 2 3 & 4
MLS ID #TB8550891, TROPIC SHORES REALTY LLC.
Listing provided by Stellar MLS
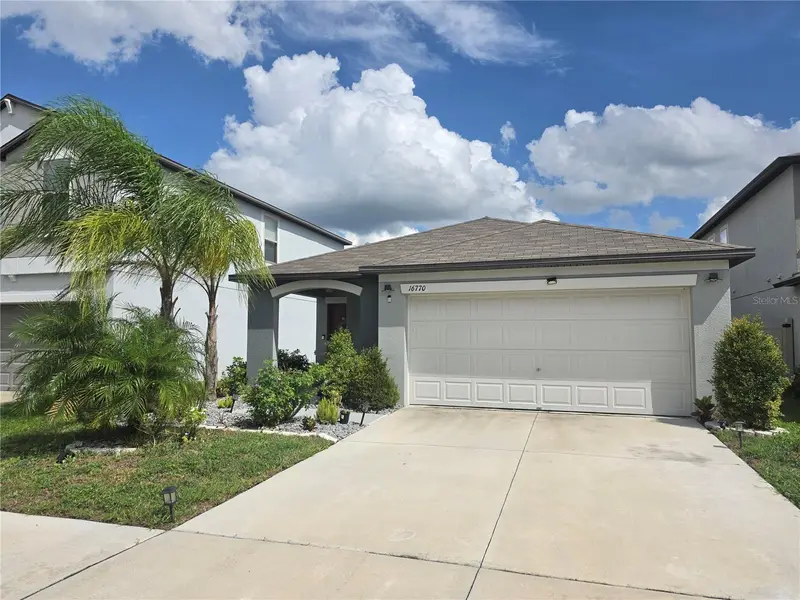
$315,000
16770 Delia St
Wimauma, FL 33598
3 bd · 2 ba · 1,451 sqft
Creek Preserve Ph 2 3 & 4
MLS ID #TB8559257, SANTANA AND COMPANY REAL ESTATE.
Listing provided by Stellar MLS
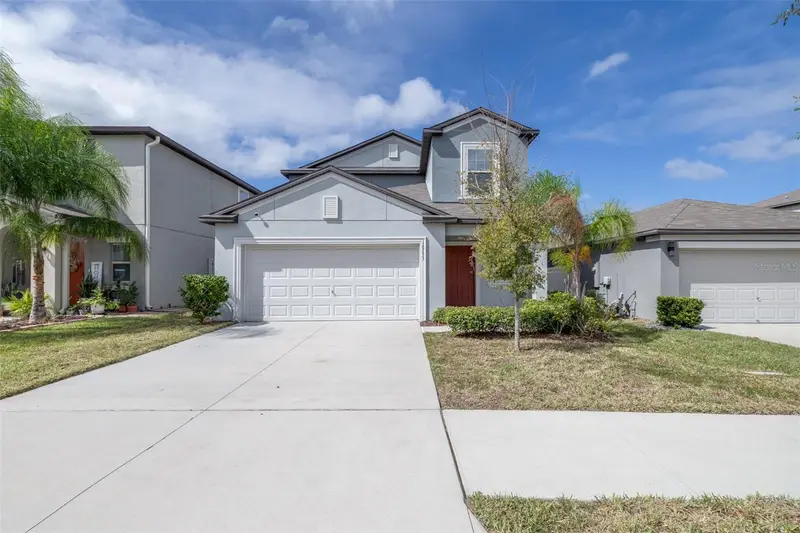
$337,325
16755 Delia St
Wimauma, FL 33598
5 bd · 3 ba · 2,415 sqft
Creek Preserve Ph 2 3 & 4
MLS ID #TB8557693, LPT REALTY, LLC.
Listing provided by Stellar MLS
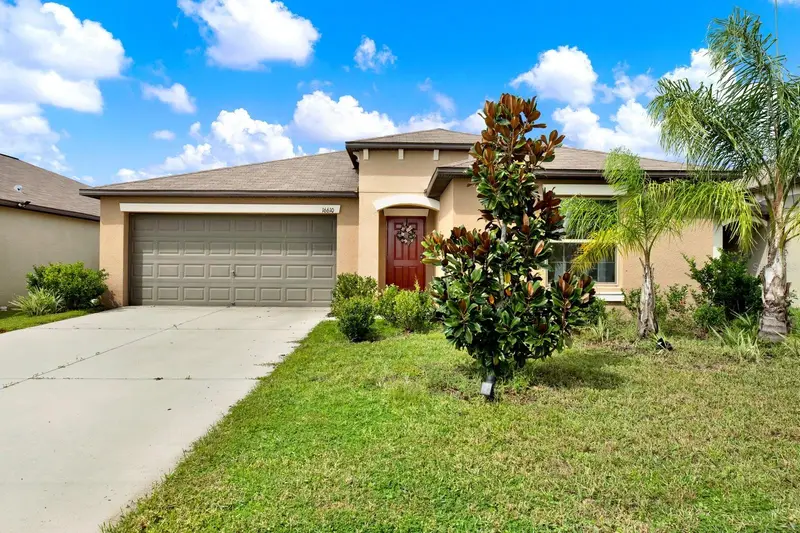
$339,000
16610 Delia St
Wimauma, FL 33598
4 bd · 2 ba · 1,935 sqft
Creek Preserve Ph 2 3 & 4
MLS ID #TB8550204, FUTURE HOME REALTY INC.
Listing provided by Stellar MLS

Listings courtesy of Stellar MLS as distributed by MLS GRID
IDX information is provided exclusively for consumers’ personal, non-commercial use and may not be used for any purpose other than to identify prospective properties consumers may be interested in purchasing.
Based on information submitted to the MLS GRID as of October 23, 2026 at 9:13 AM ET. All data is obtained from various sources and may not have been verified by broker or MLS GRID. Supplied Open House Information is subject to change without notice. All information should be independently reviewed and verified for accuracy. Properties may or may not be listed by the office/agent presenting the information.
All or a portion of the multiple listing information is provided by Stellar MLS, from a copyrighted compilation of listings. The compilation of listings and each individual listing are © 2026 Stellar MLS. All rights reserved.
Ryan Solberg, Broker · MaxLife Realty LLC · FL License #BK3354351 · Equal Housing Opportunity · Full disclaimer · DMCA