

$289,900
1119 Levensor CourtSanford, FL 32771
Listing updated: October 27, 2026 at 3:32 PM ET
Listing courtesy of Compass Florida Llc · Abby Greenberg · MLS #O6451443 · Active · 407-203-9441Property type
Year built
Lot size
Price / sq ft
HOA dues
Days on market
Garage spaces
Flood zone
About this home
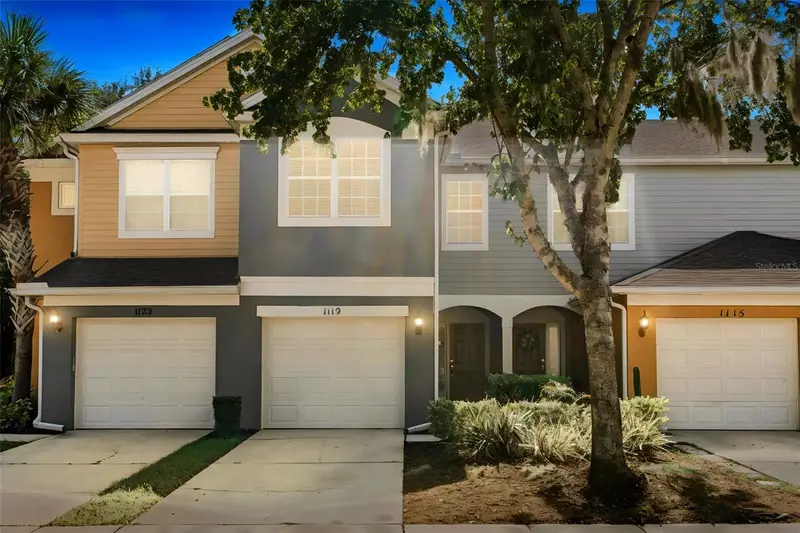
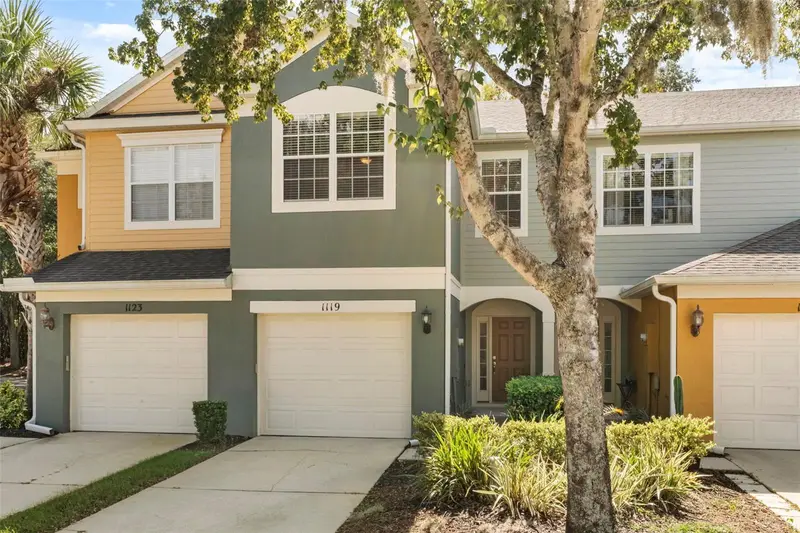
Welcome to 1119 Levensor Court, a bright and welcoming 3-bedroom, 2.5-bath townhome tucked inside the peaceful gated community of Regency Oaks in Sanford. With 1,687 square feet of living space, an open floor plan and big-ticket updates already done, this home makes low-maintenance living easy--all just minutes from I-4, SR-417 and some of Seminole County's favorite shopping and dining. Step inside to 9-foot ceilings and wood-look tile that is as durable as it is stylish. The spacious living and dining room combination flows together for easy everyday living and entertaining, while a 9-foot sliding glass door fills the space with natural light and opens to the covered, screened patio. The kitchen offers 42-inch cherry cabinets, Corian countertops, stainless steel appliances, a large closet pantry and a sunny breakfast nook that's perfect for morning coffee. Upstairs, the primary suite is a true retreat with a huge walk-in closet and a large ensuite bath featuring double vanities and a tub with shower. Two additional bedrooms offer plenty of space for family, guests or a home office; the second bedroom/office was freshly painted in 2026. An upstairs laundry area makes life easier and keeps chores right where you need them. With a newer roof (2023) and a new A/C (2025), many of the big-ticket items are already taken care of, so you can spend less time worrying about projects and more time enjoying your home. Out back, the covered, screened patio is a relaxing spot to unwind, grill or watch the Florida evenings roll in. Regency Oaks is an active, friendly community where neighbors walk and bike along tree-lined streets, with pet stations throughout and a beautiful community pool. Even better, the HOA takes care of water, sewer, trash, & landscaping, so your weekends stay free! Plus, a one-car garage and additional guest parking adds to everyday convenience. The location is hard to beat. You're just minutes from Seminole Towne Center, Target and Colonial TownPark in Lake Mary, with the Central Florida Zoo & Botanical Gardens, the Sanford Riverwalk along Lake Monroe and Historic Downtown Sanford all a short drive away. Quick access to I-4 and SR-417 makes commuting across Central Florida a breeze. Gated, low-maintenance, move-in ready and perfectly located--1119 Levensor Court is the easy-living Sanford townhome you've been waiting for!
Estimated monthly payment
Estimate only. Taxes use the listing's reported amount where available; insurance is a Florida-average estimate. Your actual payment will vary — run a full calculation or talk to a lender.
Price & listing history0 days on market
- Status: ActiveOct 27, 2026
- Listed$289,900Oct 27, 2026
Facts & features
- Property type
- Residential
- Sub type
- Single Family Residence
- Status
- Active
- Days on market
- 0
- Subdivision
- Regency Oaks Unit Two
- County
- Seminole
- Year built
- 2009
- Living area
- 1,687 sq ft
- Price/sq ft
- $172
- Building area
- 1,980 sq ft (Public Records)
- Lot size
- 1,800 sq ft
- Lot category
- 0 to less than 1/4
- Flood zone
- X (12117C0065F)
- Garage
- 2 spaces
- Annual taxes
- $2,765 (2025)
- Parcel #
- 33-19-30-522-0000-2840
- Zoning
- RI1
- MLS #
- O6451443
Ask about this home
Have a question? Ask the broker directly.
Ryan Solberg answers personally — no call center, no spam. Your question goes straight to him.
Interior Details
- Bedrooms
- 3
- Full bathrooms
- 2
- Half bathrooms
- 1
- Flooring
- Ceramic Tile
- Appliances
- Dishwasher, Disposal, Microwave, Refrigerator
- Interior features
- Ceiling Fans(s), Eat-in Kitchen, High Ceilings, Living Room/Dining Room Combo, Open Floorplan, Solid Surface Counters, Thermostat, Walk-In Closet(s)
- Laundry
- Inside, Laundry Room
- Stories / Levels
- Two
- Direction faces
- South
- Fireplace
- Yes
Heating & Cooling
- Heating
- Central
- Cooling
- Central Air
Parking
- Garage spaces
- 2
- Attached garage
- Yes
- Parking features
- Guest
HOA & Financial
- HOA fee
- $345 / Monthly
- Monthly HOA
- $345/mo
- Total monthly fees
- $345/mo
- Total annual fees
- $4,140
- HOA name
- Premier Management
- CDD
- No
- Homestead exemption
- Yes
- Min lease term
- No Minimum
- Listing terms
- Cash, Conventional, FHA, VA Loan
- Ownership
- Fee Simple
- Available for lease
- Yes
- Lease restrictions
- Yes
- Additional lease restrictions
- Buyer to verify all possible leasing restrictions with the HOA.
- Approval process
- Buyer to verify all possible leasing approval restrictions with the HOA.
Exterior & Construction
- Exterior features
- Sidewalk
- Construction materials
- Block
- Roof
- Shingle
- Foundation
- Slab
- Road surface
- Paved
Utilities
- Sewer
- Public Sewer
- Water source
- Public
- Utilities
- Electricity Connected, Water Connected
Community
- Pets allowed
- Yes
Room Details
| Room | Level | Dimensions |
|---|---|---|
| Kitchen | 13x14 | |
| Living Room | 16x14 | |
| Primary Bedroom | 11x14 | |
| Dining Room | 13x6 |
Listing Details
- Listing date
- 2026-10-21
- On market date
- 2026-10-27
- Original list price
- $289,900
- Occupant type
- Owner
- MLS area
- 32771 - Sanford/Lake Forest
- Listing AOR
- Osceola
- Status changed
- 2026-10-27
- Tax legal description
- LOT 284 REGENCY OAKS UNIT TWO PB 72 PGS 6 - 8
Flood risk
Minimal-risk area outside the mapped floodplain. Flood insurance is optional and typically low-cost.
Source: FEMA flood zone reported on the listing. Confirm current designation at FEMA Flood Map Service Center.
Location
Directions
From SR-417, take the Rinehart Rd exit and head north on Rinehart Rd. Turn right onto St. Johns Pkwy, right onto Upsala Rd, then right into the Regency Oaks gated entrance. Follow signs to Levensor Ct.
More homes like this
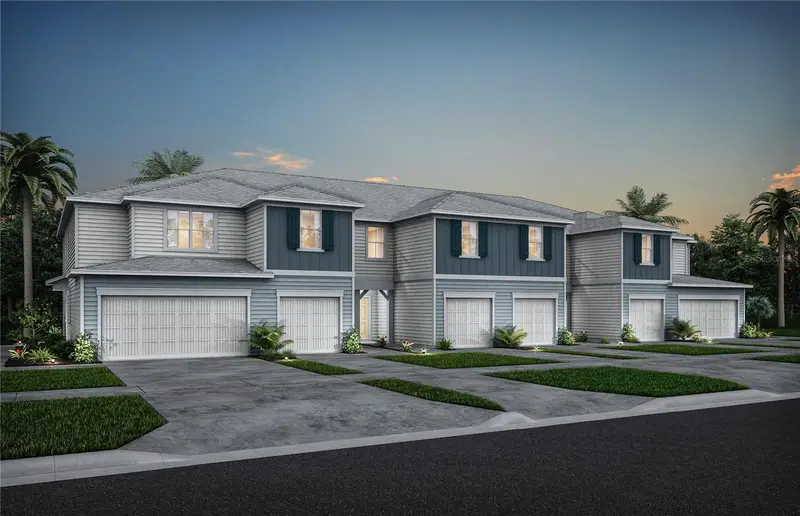
$385,990
3198 Emerald Acres Lane
Sanford, FL 32771
3 bd · 3 ba · 1,782 sqft
Emerald Pointe At Beryl Landing
MLS ID #O6453009, PULTE REALTY OF NORTH FLORIDA LLC.
Listing provided by Stellar MLS
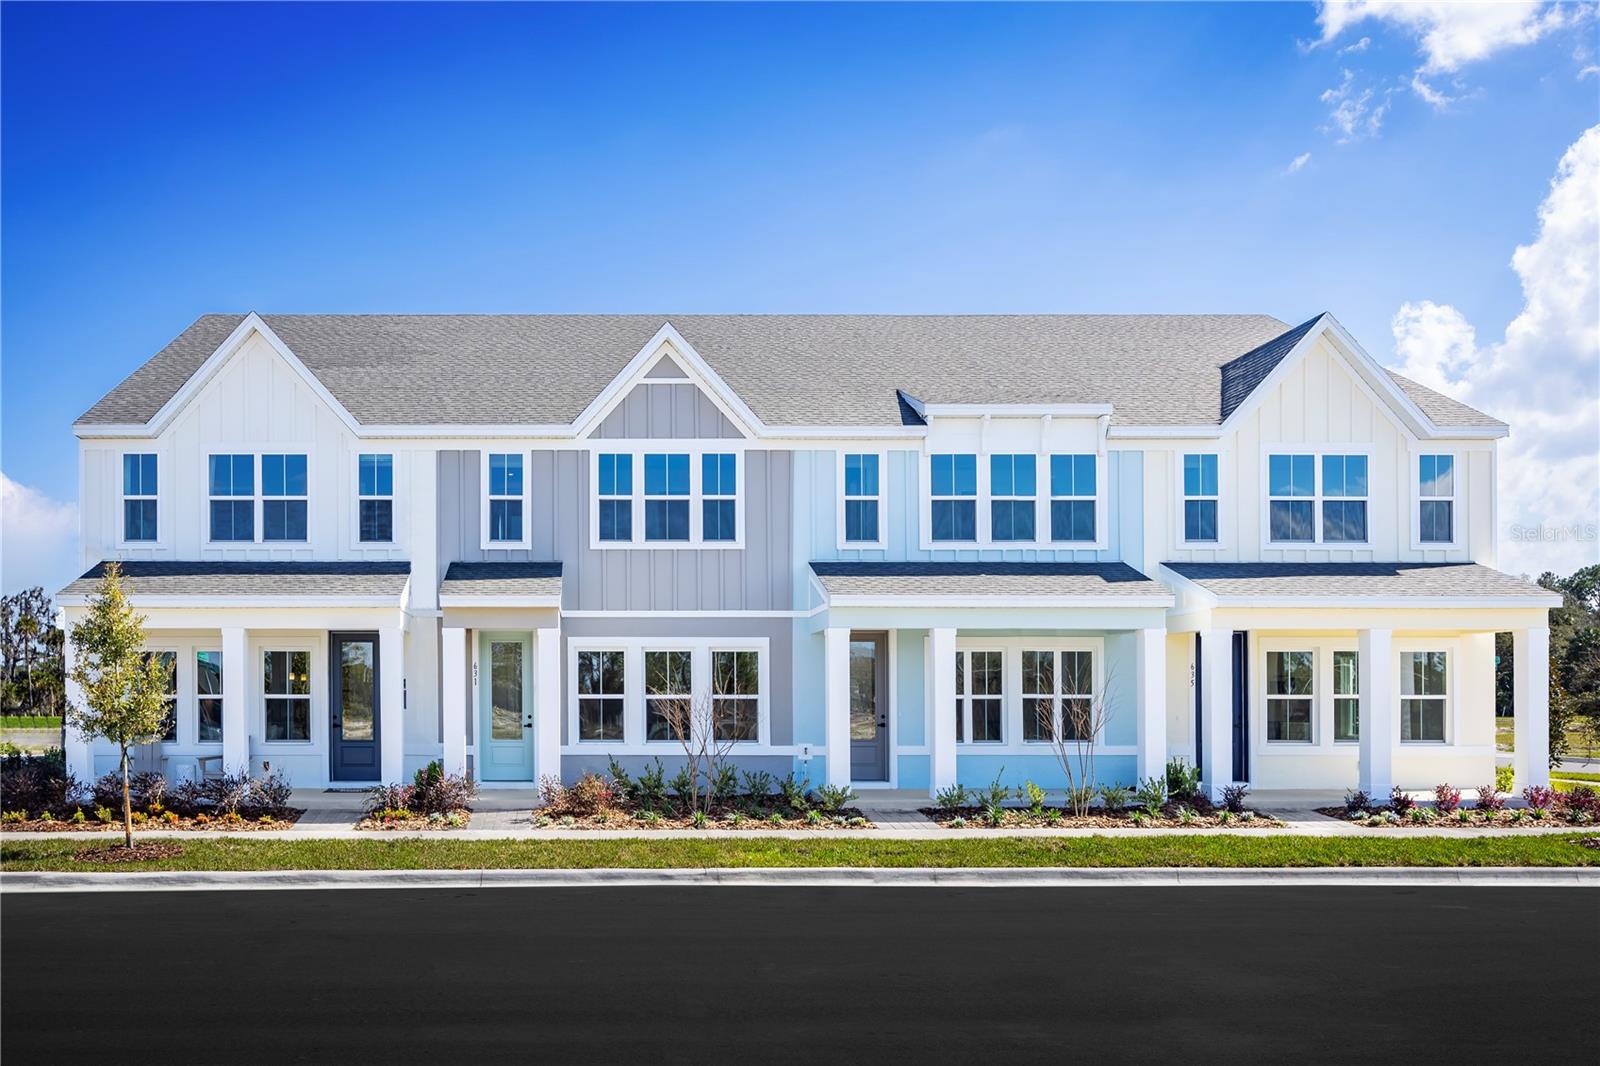
$310,990
647 Highfalls Ave
Debary, FL 32713
3 bd · 3 ba · 1,687 sqft
Rivington
MLS ID #W7890555, MALTBIE REALTY GROUP.
Listing provided by Stellar MLS
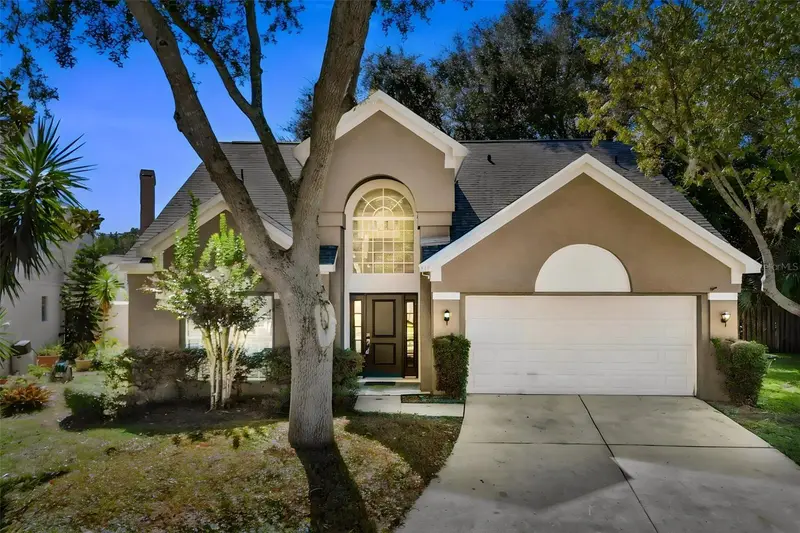
$420,000
917 Beresford Way
Lake Mary, FL 32746
3 bd · 3 ba · 1,712 sqft
Colony Cove
MLS ID #O6450947, COMPASS FLORIDA LLC.
Listing provided by Stellar MLS
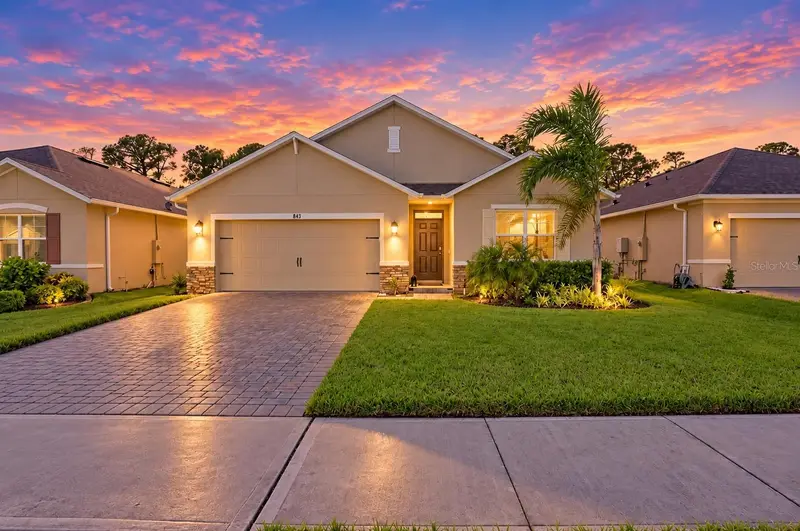
$405,000
843 Lazio Cir
Debary, FL 32713
4 bd · 2 ba · 1,836 sqft
Riviera Bella Un 9b
MLS ID #V4952015, LPT REALTY LLC.
Listing provided by Stellar MLS

Listings courtesy of Stellar MLS as distributed by MLS GRID
IDX information is provided exclusively for consumers’ personal, non-commercial use and may not be used for any purpose other than to identify prospective properties consumers may be interested in purchasing.
Based on information submitted to the MLS GRID as of October 27, 2026 at 3:32 PM ET. All data is obtained from various sources and may not have been verified by broker or MLS GRID. Supplied Open House Information is subject to change without notice. All information should be independently reviewed and verified for accuracy. Properties may or may not be listed by the office/agent presenting the information.
All or a portion of the multiple listing information is provided by Stellar MLS, from a copyrighted compilation of listings. The compilation of listings and each individual listing are © 2026 Stellar MLS. All rights reserved.
Ryan Solberg, Broker · MaxLife Realty LLC · FL License #BK3354351 · Equal Housing Opportunity · Full disclaimer · DMCA