

$385,000
Active · 189 days on market8509 Lyonia DriveOrlando, FL 32829
- Beds
- 4
- Baths
- 2
- Sq ft
- 1,704
- Acres
- 0.25
- Built
- 1982
- Per sq ft
- $226
 Listing courtesy of Elite Evolution Properties · Dan Pokima · MLS #O6451431 · Active · 407-905-6700
Listing updated: October 30, 2026 at 10:27 AM ET
Property type
HOA dues
Flood zone
About this home
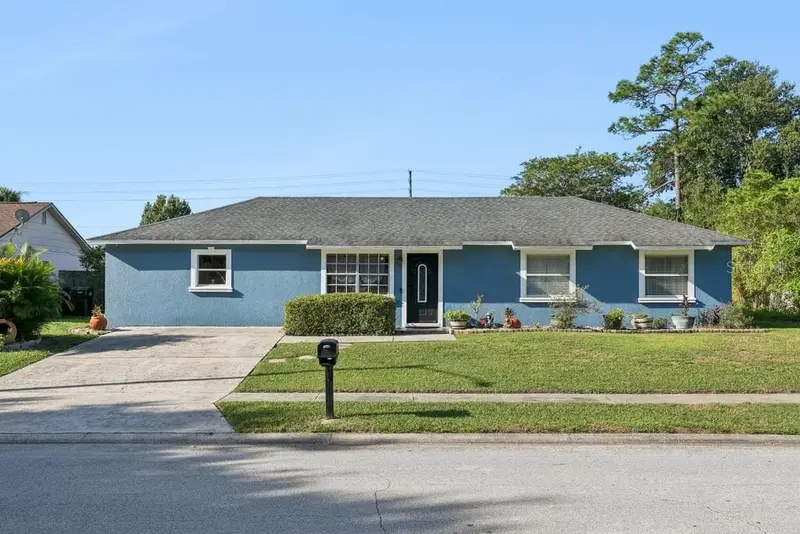
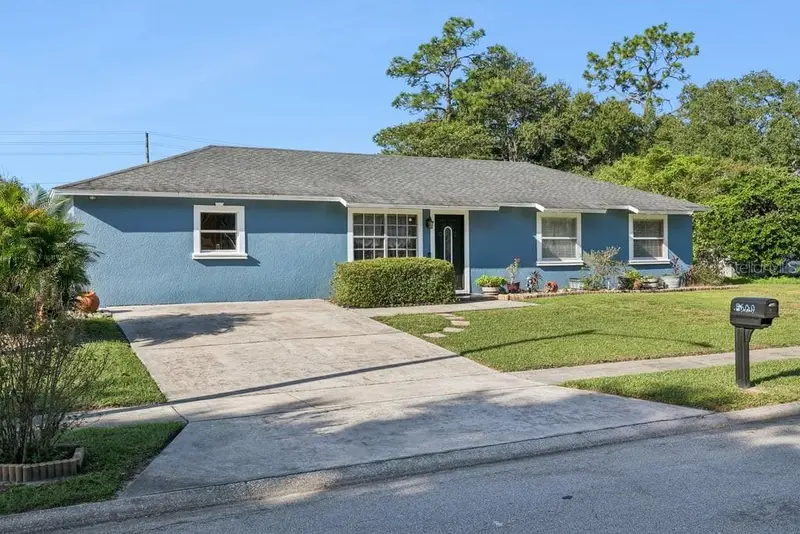
Are you in the market looking to purchase a Single-Family Residence in Orange County Florida? I recommend you have 8509 Lyonia Drive on your list and make it a must-see property because of its size, a quarter acre lot with an oversized backyard, no homeowner's association (HOA), fenced backyard with fruit trees, and the best part of it no rear neighbor. It also boasts of two sheds, a screened-in porch and a covered patio with concrete floor. Driving on Chickasaw Trail to the property feels like you are on a country road. The location of the property gives you easy access to shopping centers, major highways and MCO Orlando International airport. The property in the public record shows as a 3/2. However, it is being listed as a 4/2 because the garage was converted into a fourth bedroom. As per the Seller, the property was purchased as a 4/2. If you are looking for an extra bedroom, here it is for you. The family room has a wood-burning fireplace. The septic tank was pumped out in March 2026, electrical panel was replaced in June 2021, and roof was replaced in May 2021. The floor covering for the whole house is ceramic tiles and most of the wall paneling with laminate. Property comes with video security system. Primary and secondary bathrooms are ungraded. The kitchen has wood cabinets, laminate countertops with backsplash. As you have read, this property offers you comfort and convenience so come on in and take a tour!
Estimated monthly payment
Estimate only. Taxes use the listing's reported amount where available; insurance is a Florida-average estimate. Your actual payment will vary — run a full calculation or talk to a lender.
Facts & features
Property
- Property type
- Residential
- Sub type
- Single Family Residence
- Status
- Active
- Cumulative DOM
- 189
- Subdivision
- Chickasaw Oaks Ph 01
- County
- Orange
- Building area
- 10,920 sq ft (Public Records)
- Lot size
- 10,920 sq ft
- Lot category
- 1/4 to less than 1/2
- Flood zone
- X (12095C0435G)
- Annual taxes
- $1,711 (2025)
- Parcel #
- 13-23-30-1284-00-700
- Zoning
- R-1A
- MLS #
- O6451431
Interior
- Full bathrooms
- 2
- Flooring
- Tile
- Appliances
- Dishwasher, Disposal, Electric Cooktop, Electric Water Heater, Range, Refrigerator, Washer
- Interior features
- Ceiling Fans(s), Laminate Counters, Open Floorplan, Primary Bedroom Main Floor, Solid Surface Counters, Solid Wood Cabinets, Thermostat, Walk-In Closet(s)
- Laundry
- Inside, Laundry Room
- Stories / Levels
- One
- Direction faces
- Northeast
- Fireplace
- Yes
Heating & cooling
- Heating
- Central, Electric, Heat Pump, Heat Recovery Unit
- Cooling
- Central Air
Parking
- Garage spaces
- 0
- Parking features
- Curb Parking, Driveway
HOA & financial
- Total monthly fees
- None
- Total annual fees
- None
- CDD
- No
- Homestead exemption
- Yes
- Min lease term
- No Minimum
- Listing terms
- Cash, Conventional, FHA, Other, VA Loan
- Ownership
- Fee Simple
- Available for lease
- Yes
- Lease restrictions
- No
- Additional lease restrictions
- Please Verify with the County and City
Exterior & construction
- Exterior features
- Other, Private Yard, Storage
- Construction materials
- Concrete, Stucco
- Roof
- Other, Shingle
- Foundation
- Slab
- Road surface
- Paved
Show all 10 groups ▾Show fewer ▴
Utilities
- Sewer
- Septic Tank
- Water source
- Public
- Utilities
- Cable Available, Electricity Connected, Public, Sewer Connected, Underground Utilities, Water Connected
Community
- Pets allowed
- Cats OK, Dogs OK
Rooms
| Room | Level | Dimensions |
|---|---|---|
| Primary Bedroom | 12x14 | |
| Bedroom 2 | 11x9 | |
| Bedroom 3 | 10x9 | |
| Bedroom 4 | 18x15 | |
| Living Room | 15x11 | |
| Family Room | 14x10 | |
| Kitchen | 16x8 | |
| Balcony/Porch/Lanai | 12x11 | |
| Balcony/Porch/Lanai | 16x16 | |
| Dining Room | 10x7 |
Listing details
- Listing date
- 2026-10-20
- On market date
- 2026-10-20
- Original list price
- $385,000
- Occupant type
- Owner
- MLS area
- 32829 - Orlando/Chickasaw
- Listing AOR
- Lake and Sumter
- Status changed
- 2026-10-20
- Tax legal description
- CHICKASAW OAKS PHASE 1 11/17 LOT 70
Price & listing history189 days on market
- Status: ActiveOct 20, 2026
- Listed$385,000Oct 20, 2026
Location
Directions
Driving East on Curry Ford Road to Chickasaw Trail and Turn Right and 1.5-mile Turn left onto Flatwood Lane. About 200 ft Left Turn onto Lyonia Drive. Second House on the Left is 8509
Schools
Letter grades: Florida DOE 2024–25 school grades (Orange, Seminole, Lake, Osceola, Brevard). Assigned schools from the listing agent — verify enrollment with the district.
Flood risk
Minimal-risk area outside the mapped floodplain. Flood insurance is optional and typically low-cost.
Source: FEMA flood zone reported on the listing. Confirm current designation at FEMA Flood Map Service Center.
More homes like this
$390,000
8830 Scioto Ct
Orlando, FL 32829
3 bd · 2 ba · 1,494 sqft
Chickasaw Woods First Add
360° tour
MLS ID #O6447790, CREEGAN GROUP.
Listing provided by Stellar MLS
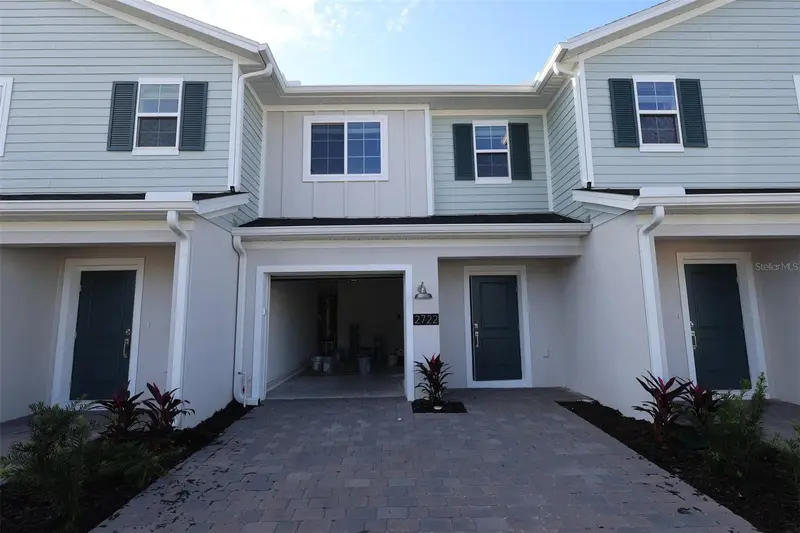
$354,990
2722 Brave Reeves Rd
Orlando, FL 32822
3 bd · 3 ba · 1,481 sqft
Reeves Place
360° tour
MLS ID #O6446804, KELLER WILLIAMS ADVANTAGE REALTY.
Listing provided by Stellar MLS
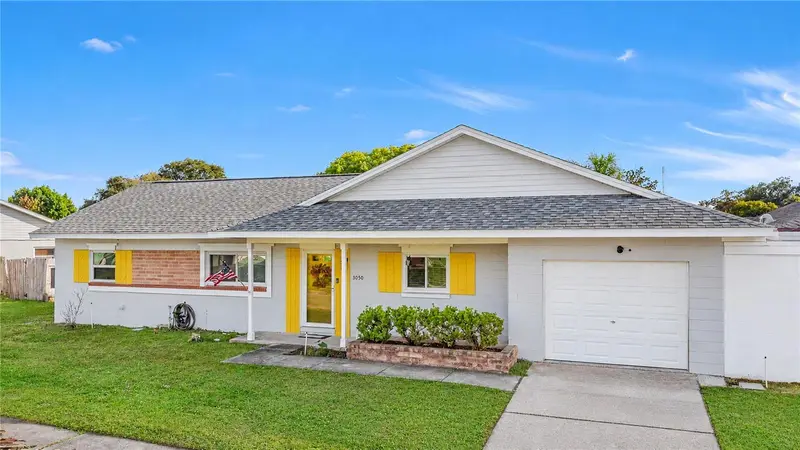
$325,000
3050 Little Sound Dr
Orlando, FL 32827
3 bd · 2 ba · 1,448 sqft
Villages Southport Ph 01b
360° tour
MLS ID #O6457977, AK PROPERTY BROKERS INC.
Listing provided by Stellar MLS
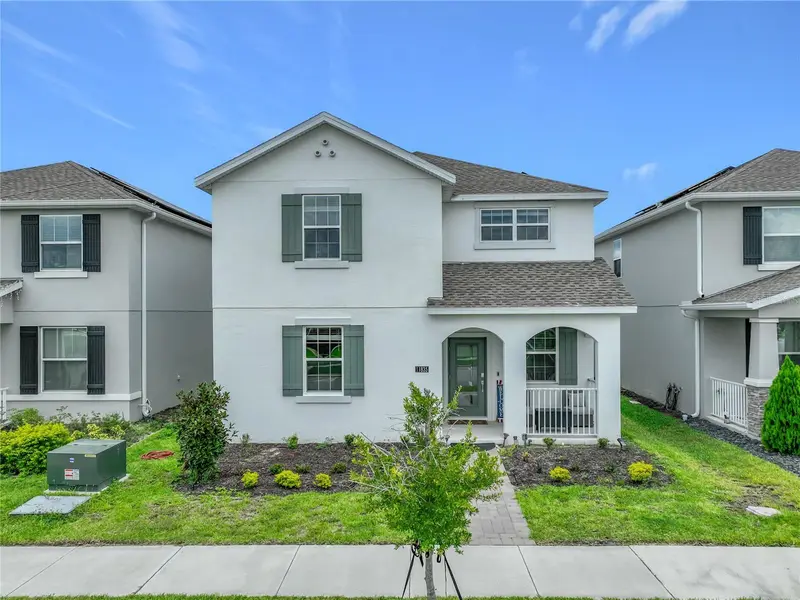
$560,000
11835 Boldface Dr
Orlando, FL 32832
6 bd · 3 ba · 2,634 sqft
Storey Park Ph 3 Prcl K
MLS ID #O6422163, BEYCOME OF FLORIDA LLC.
Listing provided by Stellar MLS

Listings courtesy of Stellar MLS as distributed by MLS GRID
IDX information is provided exclusively for consumers’ personal, non-commercial use and may not be used for any purpose other than to identify prospective properties consumers may be interested in purchasing.
Based on information submitted to the MLS GRID as of October 30, 2026 at 10:27 AM ET. All data is obtained from various sources and may not have been verified by broker or MLS GRID. Supplied Open House Information is subject to change without notice. All information should be independently reviewed and verified for accuracy. Properties may or may not be listed by the office/agent presenting the information.
All or a portion of the multiple listing information is provided by Stellar MLS, from a copyrighted compilation of listings. The compilation of listings and each individual listing are © 2026 Stellar MLS. All rights reserved.
Ryan Solberg, Broker · MaxLife Realty LLC · FL License #BK3354351 · Equal Housing Opportunity · Full disclaimer · DMCA