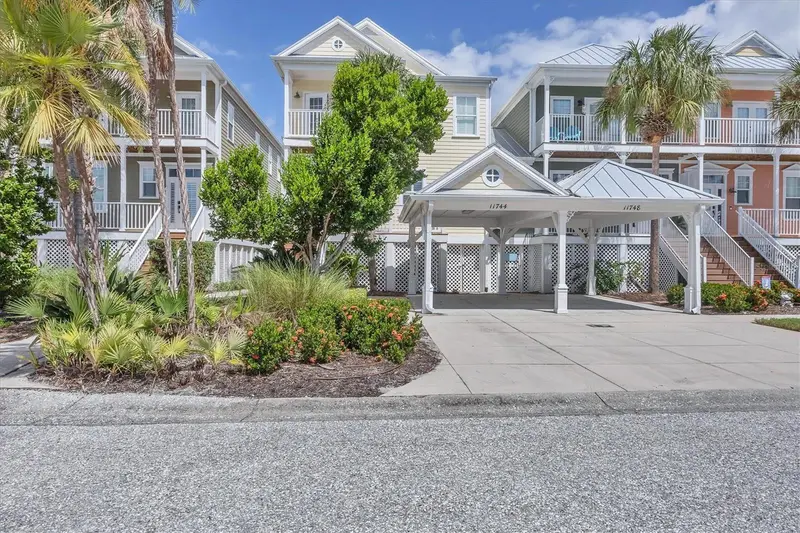

$979,000
11744 Anglers Club DrivePlacida, FL 33946
Listing updated: October 22, 2026 at 6:51 AM ET
Listing courtesy of The Brc Group, Llc · Brian Corcoran · MLS #D6149280 · Active · 941-964-8180Property type
Year built
Lot size
Price / sq ft
HOA dues
Day on market
Flood zone
About this home
4 Bedroom 3 bath Anglers Club townhome with deep water boat dockage! Offered furnished, this home feels open and bright with volume ceilings, lots of windows, and living areas with water views. The first level includes the kitchen, dining and living rooms along with a bedroom and full bath. There are French doors to an open deck for eating or relaxing as well as a side deck off the kitchen for grilling. There are rear stairs for quick access to your boat conveniently docked behind your home! Upstairs is the master suite with a waterfront deck and ensuite bathroom. There are also 2 additional bedrooms with a shared bath, one with a private deck. Feel safe with all impact windows and doors and a new roof in 2022. Anglers Club is a gated community which includes a heated pool, and a 1000ft community dock. If you are a boater, it is located adjacent to the Gasparilla Marina with a restaurant, fuel, service, a ships store, and dry storage. The local fishing is the best there is and access to the ICW and Gulf of Mexico are only minutes away! Boca Grande is 5 minutes away with restaurants, shopping and beautiful beaches!
Estimated monthly payment
Estimate only. Taxes use the listing's reported amount where available; insurance is a Florida-average estimate. Your actual payment will vary — run a full calculation or talk to a lender.
Price & listing history1 days on market
- Status: ActiveOct 21, 2026
- Listed$979,000Oct 21, 2026
Facts & features
- Property type
- Residential
- Sub type
- Townhouse
- Status
- Active
- Days on market
- 1
- Subdivision
- Coral Creek Anglers Club 02
- County
- Charlotte
- Year built
- 2006
- Living area
- 2,160 sq ft
- Price/sq ft
- $453
- Building area
- 2,790 sq ft (Public Records)
- Lot size
- 3,822 sq ft
- Lot category
- 0 to less than 1/4
- Flood zone
- AE (12015C0359G)
- Annual taxes
- $9,761 (2025)
- Parcel #
- 422012427006
- Zoning
- RMF12
- MLS #
- D6149280
Ask about this home
Have a question? Ask the broker directly.
Ryan Solberg answers personally — no call center, no spam. Your question goes straight to him.
Interior Details
- Bedrooms
- 4
- Full bathrooms
- 3
- Flooring
- Ceramic Tile, Wood
- Appliances
- Dishwasher, Electric Water Heater, Microwave, Range, Refrigerator, Washer
- Interior features
- Living Room/Dining Room Combo, Open Floorplan, PrimaryBedroom Upstairs, Solid Wood Cabinets, Stone Counters, Walk-In Closet(s)
- Laundry
- Laundry Closet
- Stories / Levels
- Two
- Direction faces
- West
Heating & Cooling
- Heating
- Electric
- Cooling
- Central Air
Parking
- Garage spaces
- 0
- Carport
- Yes
HOA & Financial
- HOA fee
- $1,396 / Quarterly
- Monthly HOA
- $465/mo
- Total monthly fees
- $465/mo
- Total annual fees
- $5,584
- HOA name
- Diana Stanislov
- CDD
- No
- Min lease term
- 1 Week
- Ownership
- Fee Simple
- Available for lease
- Yes
- Lease restrictions
- Yes
- Additional lease restrictions
- See Documents Jan 1- May 31, 2 week min, June 1-Dec 31 1 week min. See details in documents.
Exterior & Construction
- Construction materials
- Cement Siding, Frame
- Roof
- Metal
- Foundation
- Stilt/On Piling
- Waterfront
- Yes
- Water access
- Yes
- Water view
- Yes
- Road surface
- Paved
Utilities
- Sewer
- Public Sewer
- Water source
- Public
- Utilities
- Cable Available, Electricity Connected, Phone Available, Sewer Connected, Water Connected
Community
- Pets allowed
- Yes
Schools
Letter grades: Florida DOE 2024–25 school grades (Orange, Seminole, Lake, Osceola, Brevard). Assigned schools from the listing agent — verify enrollment with the district.
Room Details
| Room | Level | Dimensions |
|---|---|---|
| Living Room | 18x19 | |
| Dining Room | 13x13 | |
| Kitchen | 9x13 | |
| Primary Bedroom | 14x15 | |
| Bedroom 2 | 13x14 | |
| Bedroom 3 | 11x12 | |
| Bedroom 4 | 11x13 |
Listing Details
- Listing date
- 2026-10-21
- On market date
- 2026-10-21
- Original list price
- $979,000
- Occupant type
- Owner
- MLS area
- 33946 - Placida
- Listing AOR
- Englewood
- Status changed
- 2026-10-21
- Tax legal description
- COC 002 0000 0034 CORAL CREEK ANGLERS CLUB 2 LT 34 AS2281/1745 2281/1705 2944/1290
Flood risk
FEMA Special Flood Hazard Area (1% annual-chance / “100-year” floodplain). Flood insurance is generally required by mortgage lenders.
Source: FEMA flood zone reported on the listing. Confirm current designation at FEMA Flood Map Service Center.
Location
Directions
Placida Road pass Cape Haze Publix on left around bend to right at Gasparilla Marina and Ingham Marine. Follow road around marina to gated entrance. In gate make right and townhome is on right.
More homes like this
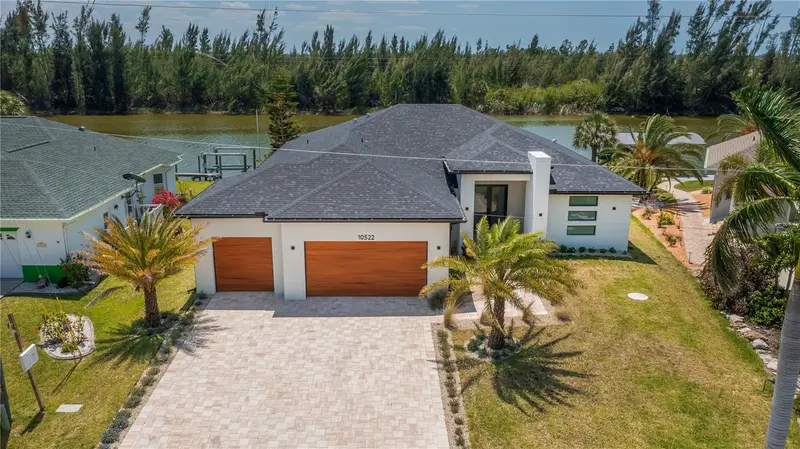
$985,000
10522 Riverside Rd
Port Charlotte, FL 33981
4 bd · 3 ba · 2,382 sqft
Port Charlotte Sec 03e
MLS ID #C7525111, RE/MAX PALM REALTY.
Listing provided by Stellar MLS
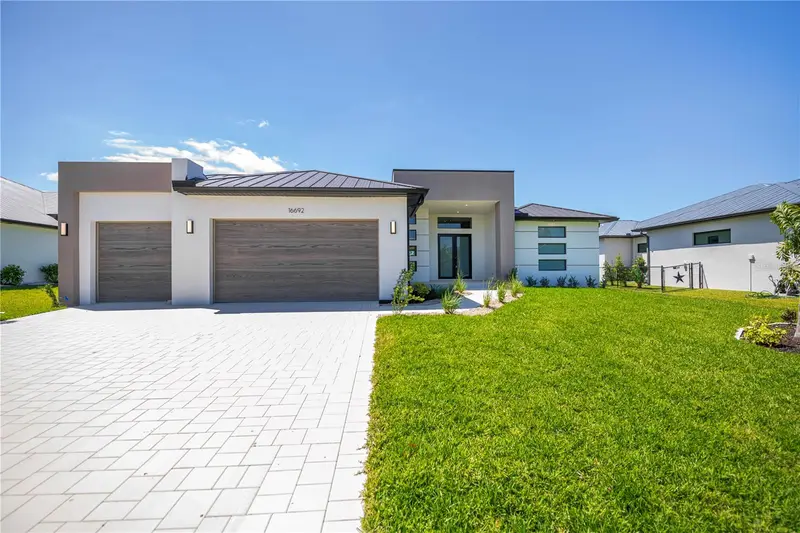
$1,035,000
16692 Liggett Cir
Port Charlotte, FL 33981
4 bd · 3 ba · 2,446 sqft
Port Charlotte Sec 94 01
MLS ID #C7525102, RE/MAX PALM REALTY.
Listing provided by Stellar MLS
$695,000
8877 Calumet Blvd
Port Charlotte, FL 33981
3 bd · 2 ba · 1,979 sqft
Port Charlotte Sec 093
MLS ID #O6452062, BEYCOME OF FLORIDA LLC.
Listing provided by Stellar MLS
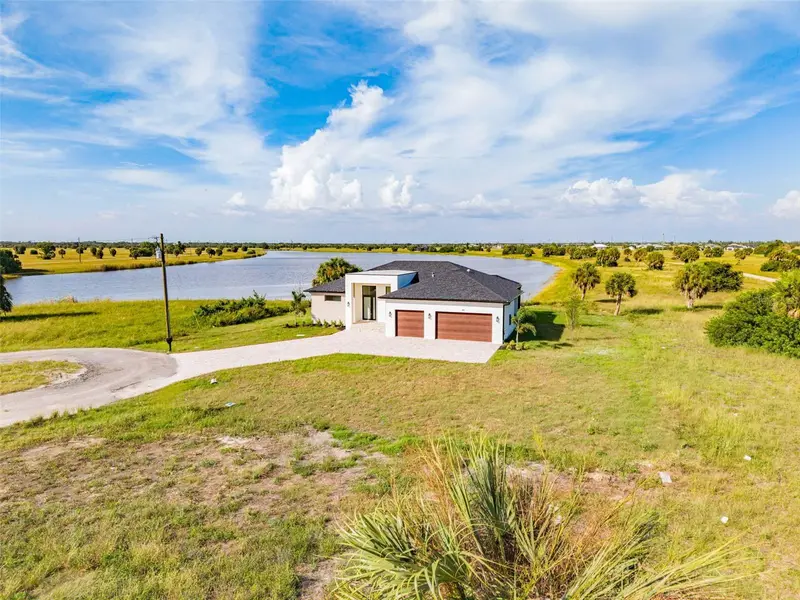
$735,000
44 Sunflower Dr
Placida, FL 33946
3 bd · 3 ba · 2,012 sqft
Rotonda Meadows
MLS ID #C7525400, RE/MAX PALM REALTY.
Listing provided by Stellar MLS

Listings courtesy of Stellar MLS as distributed by MLS GRID
IDX information is provided exclusively for consumers’ personal, non-commercial use and may not be used for any purpose other than to identify prospective properties consumers may be interested in purchasing.
Based on information submitted to the MLS GRID as of October 22, 2026 at 6:51 AM ET. All data is obtained from various sources and may not have been verified by broker or MLS GRID. Supplied Open House Information is subject to change without notice. All information should be independently reviewed and verified for accuracy. Properties may or may not be listed by the office/agent presenting the information.
All or a portion of the multiple listing information is provided by Stellar MLS, from a copyrighted compilation of listings. The compilation of listings and each individual listing are © 2026 Stellar MLS. All rights reserved.
Ryan Solberg, Broker · MaxLife Realty LLC · FL License #BK3354351 · Equal Housing Opportunity · Full disclaimer · DMCA