
$284,900
Active · 27 days on market3824 Indian River CourtLakeland, FL 33811
- Beds
- 3
- Baths
- 2
- Sq ft
- 1,661
- Acres
- 0.14
- Built
- 2021
- Per sq ft
- $172
 Listing courtesy of Mark Spain Real Estate · Chris Sakamoto · MLS #TB8559967 · Active · 855-299-7653
Listing updated: November 16, 2026 at 10:56 AM ET
Property type
HOA dues
Garage spaces
Flood zone
About this home
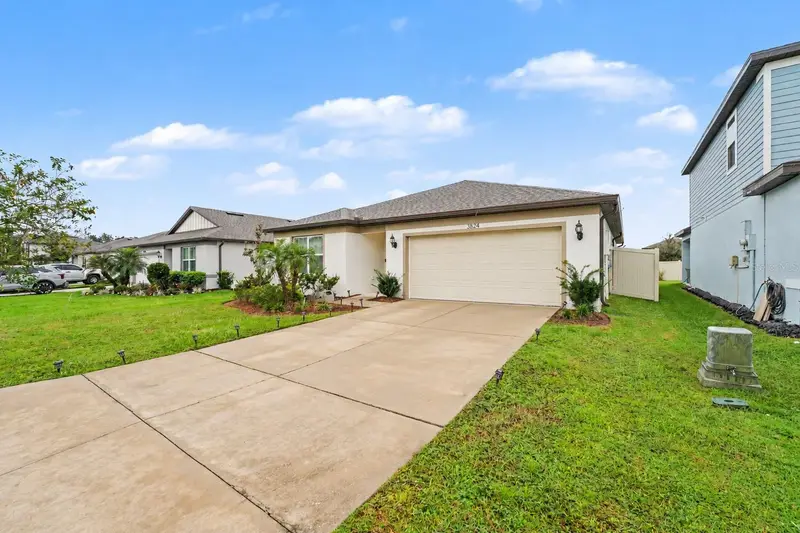
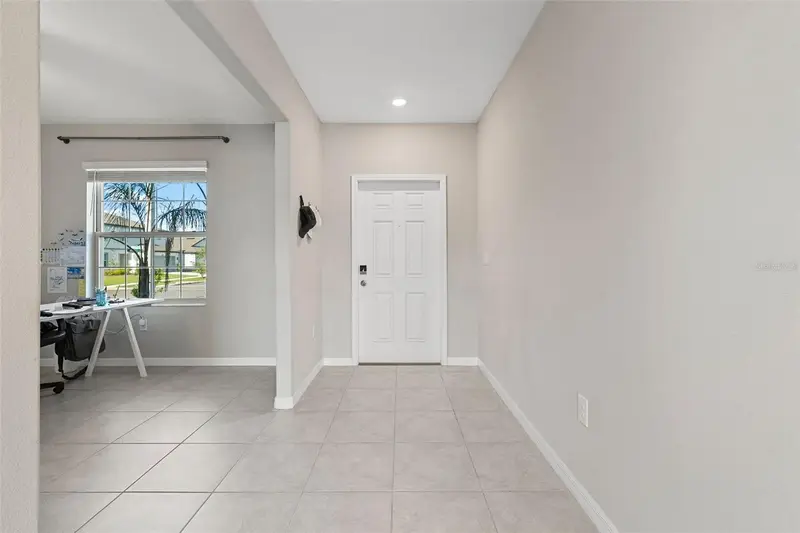
Welcome to 3824 Indian River Court in Lakeland, where an inviting open floor plan and abundant natural light create a bright, comfortable space to call home. Updated wood-look flooring adds warmth to the spacious living room, which flows seamlessly into the kitchen and dining area—ideal for entertaining and everyday living. The open-concept kitchen features rich wood-tone cabinetry, stainless steel appliances, recessed lighting, and a large center island with breakfast bar seating, offering ample space for meal preparation and gathering with guests. The spacious primary suite provides a relaxing retreat with a generous walk-in closet and an en-suite bathroom featuring dual sinks and an expansive vanity. Additional bedrooms offer flexibility for guests, a home office, or hobbies, while a dedicated laundry room adds everyday convenience. Sliding glass doors off the dining area lead to a covered patio overlooking the large, fenced backyard, with plenty of room for outdoor dining, gardening, or enjoying the Florida sunshine. A two-car garage and landscaped front yard complete the home's welcoming appeal. Situated in a quiet neighborhood close to shopping, dining, and entertainment, this home brings together comfort, functionality, and convenience. Schedule your private showing today!
Estimated monthly payment
Estimate only. Taxes use the listing's reported amount where available; insurance is a Florida-average estimate. Your actual payment will vary — run a full calculation or talk to a lender.
Facts & features
Property
- Property type
- Residential
- Sub type
- Single Family Residence
- Status
- Active
- Subdivision
- Riverstone Ph 1
- County
- Polk
- Building area
- 2,263 sq ft (Public Records)
- Lot size
- 6,050 sq ft
- Lot category
- 0 to less than 1/4
- Flood zone
- X
- Garage
- 2 spaces
- Annual taxes
- $6,813 (2025)
- Parcel #
- 23-29-17-141622-014060
- MLS #
- TB8559967
Interior
- Full bathrooms
- 2
- Flooring
- Carpet, Tile
- Appliances
- Cooktop, Dishwasher, Microwave, Refrigerator
- Interior features
- Built-in Features, Ceiling Fans(s), Eat-in Kitchen, Living Room/Dining Room Combo, Open Floorplan, Primary Bedroom Main Floor, Split Bedroom, Stone Counters, Thermostat, Walk-In Closet(s)
- Laundry
- Laundry Room
- Stories / Levels
- One
- Direction faces
- North
Heating & cooling
- Heating
- Central, Electric
- Cooling
- Central Air
Parking
- Garage spaces
- 2
- Attached garage
- Yes
HOA & financial
- HOA fee
- $175 / Annually
- Monthly HOA
- $15/mo
- Total monthly fees
- $15/mo
- Total annual fees
- $175
- HOA name
- Prime Community Management
- CDD
- Yes
- Homestead exemption
- Yes
- Min lease term
- No Minimum
- Ownership
- Fee Simple
- Available for lease
- Yes
- Lease restrictions
- Yes
- Additional lease restrictions
- Information is believed to be accurate but needs to be verified by the buyers agent.
Exterior & construction
- Exterior features
- Lighting, Private Yard
- Construction materials
- Stucco
- Roof
- Shingle
- Foundation
- Slab
- Road surface
- Paved
Show all 10 groups ▾Show fewer ▴
Utilities
- Sewer
- Public Sewer
- Water source
- Public
- Utilities
- Electricity Connected, Water Connected
Community
- Pets allowed
- Yes
Rooms
| Room | Level | Dimensions |
|---|---|---|
| Primary Bedroom | First | |
| Bedroom 2 | First | |
| Bedroom 3 | First | |
| Primary Bathroom | First | |
| Bathroom 2 | First | |
| Living Room | First | |
| Kitchen | First | |
| Dining Room | First |
Listing details
- Listing date
- 2026-10-20
- On market date
- 2026-10-20
- Original list price
- $290,000
- Occupant type
- Owner
- MLS area
- 33811 - Lakeland
- Listing AOR
- Orlando Regional
- Status changed
- 2026-10-20
- Tax legal description
- RIVERSTONE PHASE 1 PB 174 PGS 37-50 BLOCK 14 LOT 6
Price & listing history27 days on market
- Status: ActiveOct 20, 2026
- Listed$290,000Oct 20, 2026
- Price reduced$284,900
Location
Directions
Drive West on Pipkin Rd, make left onto Medulla till you reach Turkey Creek way, make left onto Turkey Creek, and follow Indian River Ct. Make left onto Indian River Ct, till you reach 3824 Indian River Ct.
Schools
Letter grades: Florida DOE 2024–25 school grades (Orange, Seminole, Lake, Osceola, Brevard). Assigned schools from the listing agent — verify enrollment with the district.
Flood risk
Minimal-risk area outside the mapped floodplain. Flood insurance is optional and typically low-cost.
Source: FEMA flood zone reported on the listing. Confirm current designation at FEMA Flood Map Service Center.
More homes like this
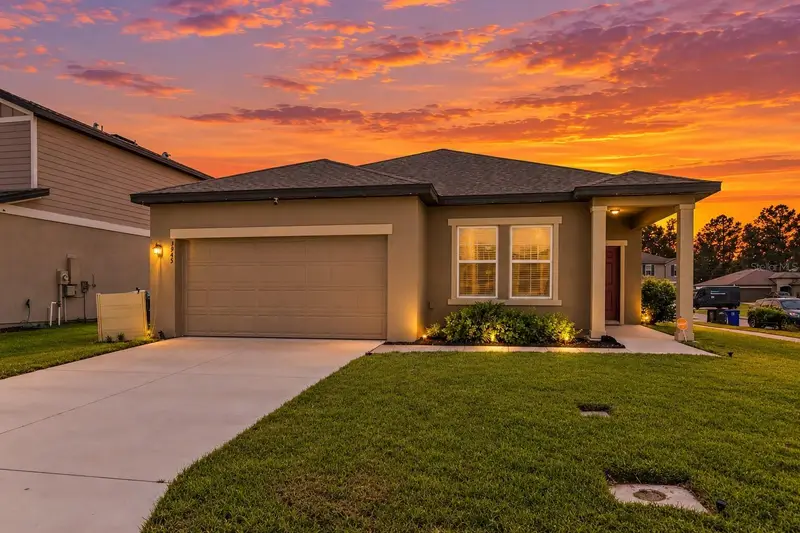
$279,000
3945 Spruce Creek Dr
Lakeland, FL 33811
3 bd · 2 ba · 1,426 sqft
Riverstone Ph 1
360° tour
MLS ID #TB8551353, ORCHARD BROKERAGE, LLC.
Listing provided by Stellar MLS
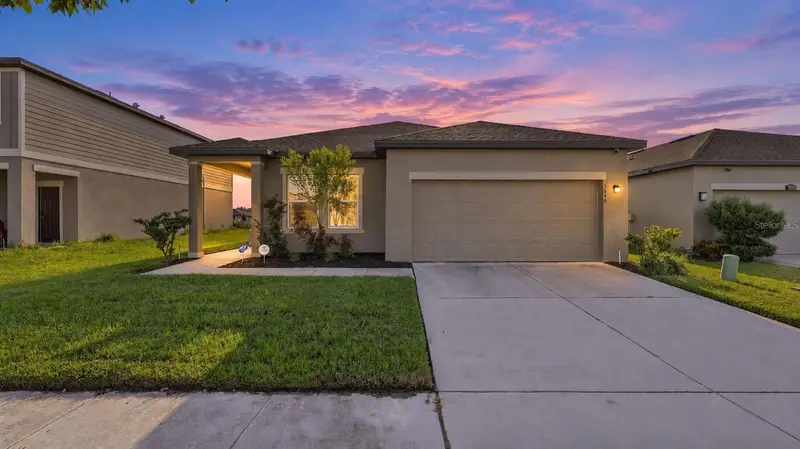
$291,000
5646 Alexander Springs Pl
Lakeland, FL 33811
3 bd · 2 ba · 1,426 sqft
Riverstone Ph 1
360° tour
MLS ID #TB8546636, AGILE GROUP REALTY.
Listing provided by Stellar MLS


$325,900
5461 Keaton Springs Dr
Lakeland, FL 33811
3 bd · 2 ba · 1,817 sqft
Riverstone Ph 1
360° tour
MLS ID #TB8533736, DALTON WADE INC.
Listing provided by Stellar MLS
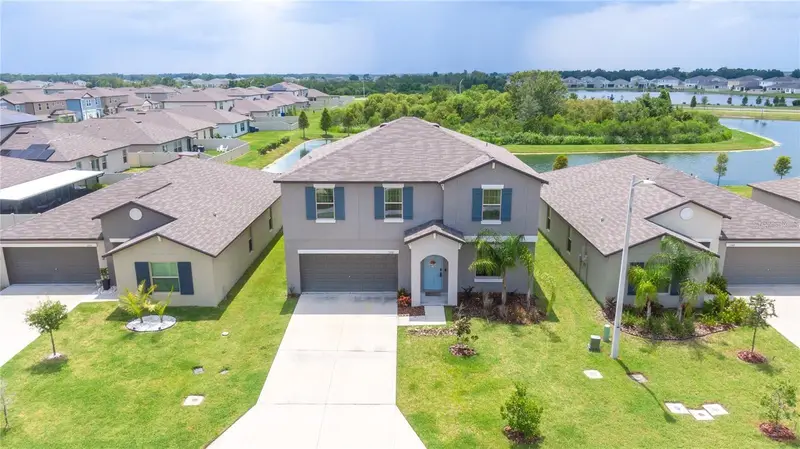
$390,000
5553 Turkey Creek Way
Lakeland, FL 33811
4 bd · 3 ba · 2,655 sqft
Riverstone Ph 1
360° tour
MLS ID #O6432469, RAFAELA DA SILVEIRA, LLC..
Listing provided by Stellar MLS

Listings courtesy of Stellar MLS as distributed by MLS GRID
IDX information is provided exclusively for consumers’ personal, non-commercial use and may not be used for any purpose other than to identify prospective properties consumers may be interested in purchasing.
Based on information submitted to the MLS GRID as of November 16, 2026 at 10:56 AM ET. All data is obtained from various sources and may not have been verified by broker or MLS GRID. Supplied Open House Information is subject to change without notice. All information should be independently reviewed and verified for accuracy. Properties may or may not be listed by the office/agent presenting the information.
All or a portion of the multiple listing information is provided by Stellar MLS, from a copyrighted compilation of listings. The compilation of listings and each individual listing are © 2026 Stellar MLS. All rights reserved.
Ryan Solberg, Broker · MaxLife Realty LLC · FL License #BK3354351 · Equal Housing Opportunity · Full disclaimer · DMCA